This beautifully updated 5-bedroom, 3-bath ranch-style home is a true standout, thoughtfully designed with entertaining in mind. The galley kitchen features custom cabinetry, a tiled backsplash, granite countertops, stainless steel appliances, and a gas range. It opens to a bright dining area surrounded by windows and a cozy seating nook.
The main level includes an inviting living room with a striking three-sided fireplace, a mudroom, main-floor laundry, and patio access for seamless indoor-outdoor living. An in-house surround sound system enhances the entertainment experience throughout.
Enjoy summer gatherings on the stone patio, complete with a fire pit and tranquil water feature, or unwind in the hot tub just off the primary suite, which features an updated ¾ bath, a 6x5 walk-in closet, and private patio access. Two additional bedrooms and a fully updated bathroom complete the main level, which showcases bamboo flooring and custom blinds throughout.
The finished lower level offers a spacious family room with garden-view windows, a full bath, and two additional bedrooms, one of which is currently used as an office with custom double workspaces. A flex space with egress windows creates the opportunity for a sixth bedroom, and there is generous storage throughout.
A newer roof, an attached double garage with epoxy floors, and an additional 14x16 third stall—perfect for hobbies, toys, or extra storage—round out this exceptional property.
Don’t miss this opportunity, call today!
Sold for $530,000
$530,000
711 Britz Dr, Luverne, MN 56156
5beds
3,012sqft
Single Family Residence
Built in 1998
0.25 Acres Lot
$541,500 Zestimate®
$176/sqft
$2,756 Estimated rent
Home value
$541,500
Estimated sales range
Not available
$2,756/mo
Zestimate® history
Owner options
List your home for rent
$2,756/mo
Rent Zestimate®
Find your next renter with Zillow Rental Manager. Plus, with online applications, you can quickly screen prospective tenants – for free.
$2,756/mo
Rent Zestimate®
Refinance and save
$3,192/mo
Est. payment
Refinancing to a lower rate could help reduce your monthly payments and save thousands over the life of the loan.
$3,192/mo
Est. payment
Explore your selling options
Work with a Zillow partner agent
Leverage their expertise and Zillow's premium Showcase listings to get your home seen by more buyers.
Get startedList with your own agent
Get your home in front of millions of buyers by listing it on Zillow.
Learn how to do itSell it yourself
Take full control of how buyers see your home on Zillow by listing For Sale by Owner (FSBO).
List your homeWhat's special
Zillow last checked:
Listing updated:
Listed by:
Jen M Rolfs,
Real Estate Retrievers 507-283-4216,
Debi F Aanenson,
Real Estate Retrievers
Bought with:
Debi F Aanenson
Source: Realtor Association of the Sioux Empire,MLS#: 22503656
Facts & features
Interior
Bedrooms & bathrooms
- Bedrooms: 5
- Bathrooms: 3
- Full bathrooms: 2
- 3/4 bathrooms: 1
Primary bedroom
- Description: updated 3/4 bath- 6x5 WIC
- Level: Main
- Area: 154
- Dimensions: 11 x 14
Bedroom 2
- Level: Main
- Area: 130
- Dimensions: 10 x 13
Bedroom 3
- Level: Main
- Area: 108
- Dimensions: 9 x 12
Bedroom 4
- Description: Egress
- Level: Basement
- Area: 180
- Dimensions: 12 x 15
Dining room
- Description: added in 2011
- Level: Main
- Area: 144
- Dimensions: 12 x 12
Family room
- Description: Carpet/built ins
- Level: Basement
- Area: 285
- Dimensions: 19 x 15
Kitchen
- Description: Appliances stay- Granite counter tops
- Level: Main
- Area: 153
- Dimensions: 17 x 9
Living room
- Description: Bamboo flooring- 3 sided fireplace
- Level: Main
- Area: 228
- Dimensions: 12 x 19
Heating
- Natural Gas
Cooling
- Central Air
Appliances
- Included: Dishwasher, Disposal, Range, Microwave, Refrigerator
Features
- 3+ Bedrooms Same Level, Master Downstairs, Main Floor Laundry, Master Bath
- Flooring: Carpet, Vinyl, Wood
- Basement: Full
- Number of fireplaces: 1
- Fireplace features: Gas
Interior area
- Total interior livable area: 3,012 sqft
- Finished area above ground: 1,732
- Finished area below ground: 1,280
Property
Parking
- Total spaces: 3
- Parking features: Concrete
- Garage spaces: 3
Features
- Patio & porch: Deck, Porch
Lot
- Size: 0.25 Acres
- Dimensions: 100x110
- Features: City Lot
Details
- Parcel number: 202092000
Construction
Type & style
- Home type: SingleFamily
- Architectural style: Ranch
- Property subtype: Single Family Residence
Materials
- Brick, Vinyl Siding
- Roof: Composition
Condition
- Year built: 1998
Utilities & green energy
- Sewer: Public Sewer
- Water: Public
Community & HOA
Community
- Subdivision: No Subdivision
HOA
- Has HOA: No
Location
- Region: Luverne
Financial & listing details
- Price per square foot: $176/sqft
- Tax assessed value: $454,600
- Annual tax amount: $4,690
- Date on market: 5/15/2025
- Listing terms: Cash
- Road surface type: Asphalt, Curb and Gutter
Price history
| Date | Event | Price |
|---|---|---|
| 9/2/2025 | Sold | $530,000$176/sqft |
Source:  Realtor Association of the Sioux Empire #22503656 Report a problem Realtor Association of the Sioux Empire #22503656 Report a problem | ||
| 7/30/2025 | Pending sale | $530,000$176/sqft |
Source:  NorthstarMLS as distributed by MLS GRID #6720569 Report a problem NorthstarMLS as distributed by MLS GRID #6720569 Report a problem | ||
| 5/15/2025 | Listed for sale | $530,000+232.2%$176/sqft |
Source: Realtor Association of the Sioux Empire #22503656 Report a problem | ||
| 6/3/2005 | Sold | $159,554$53/sqft |
Source: Public Record Report a problem | ||
Public tax history
| Year | Property taxes | Tax assessment |
|---|---|---|
| 2025 | $4,552 +3.1% | $454,600 +10.9% |
| 2024 | $4,416 -5.8% | $409,900 +7.5% |
| 2023 | $4,690 +14.2% | $381,400 +3% |
| 2022 | $4,106 +4.7% | $370,300 +13% |
| 2021 | $3,920 -1.5% | $327,600 +3.2% |
| 2020 | $3,978 +4.7% | $317,500 -1.5% |
| 2019 | $3,798 +13% | $322,400 +2.8% |
| 2018 | $3,360 +15.3% | $313,600 +13.9% |
| 2017 | $2,914 +3.2% | $275,400 +8% |
| 2016 | $2,824 +4.2% | $255,100 |
| 2015 | $2,710 | -- |
| 2014 | -- | -- |
| 2013 | -- | -- |
| 2012 | -- | -- |
| 2011 | $2,116 | -- |
Find assessor info on the county website
Neighborhood: 56156
Nearby homes
- $312,3002 bd2 ba1.3k sqft706 Britz Dr, Luverne, MN 56156Off Market
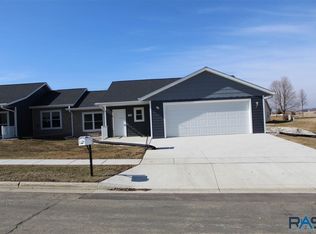
- $442,3004 bd3 ba2.6k sqft709 Britz Dr, Luverne, MN 56156Off Market
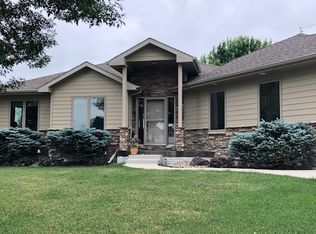
- $427,0004 bd3 ba2.8k sqft713 Britz Dr, Luverne, MN 56156Off Market
- $337,700-- bd-- ba1.1k sqft511 Almar St, Luverne, MN 56156Off Market
- $474,400-- bd-- ba1.7k sqft611 Britz Dr, Luverne, MN 56156Off Market
- $341,500-- bd-- ba1.1k sqft712 Britz Dr, Luverne, MN 56156Off Market
- $443,100-- bd-- ba1.4k sqft710 Britz Dr, Luverne, MN 56156Off Market
- $358,700-- bd-- ba1.1k sqft509 Almar St, Luverne, MN 56156Off Market
Nearby schools
GreatSchools rating
- 9/10Luverne Elementary SchoolGrades: PK-5Distance: 0.8 mi
- 7/10Luverne Middle SchoolGrades: 6-8Distance: 0.8 mi
- 8/10Luverne Senior High SchoolGrades: 9-12Distance: 0.8 mi
Schools provided by the listing agent
- Elementary: Luverne ES
- Middle: Luverne MS
- High: Luverne HS
- District: Luverne School District 29184-01
Source: Realtor Association of the Sioux Empire. This data may not be complete. We recommend contacting the local school district to confirm school assignments for this home.


Get pre-qualified for a loan
At Zillow Home Loans, we can pre-qualify you in as little as 5 minutes with no impact to your credit score.An equal housing lender. NMLS #10287.
Sell for more on Zillow
Get a Zillow Showcase℠ listing at no additional cost and you could sell for .
$541,500
2% more
+$10,830
With Zillow Showcase(estimated)
$552,330
- Minnesota
- Rock County
- Luverne
- 56156
- 711 Britz Dr
Nearby cities
Nearby zip codes
Other Luverne Topics
