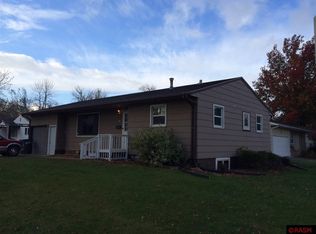
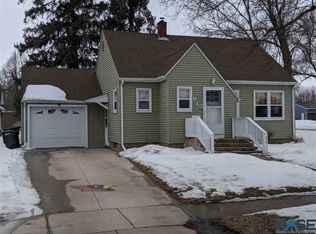
Take a look at this inviting 3 bedroom, 2 bath, 1.5 story home that offers a functional layout and comfortable living spaces. The main floor features a spacious primary bedroom, convenient main-floor laundry, a nicely sized kitchen, dining area, and a welcoming living room. The finished basement provides additional living space with a large family room, two additional bedrooms, and a bathroom perfect for guests, a growing family, or a home office setup. Conveniently located near the bike path, aquatic center, school, and everyday amenities, this home combines comfort, space, and convenience. Don't miss the opportunity to make it yours!
Sold for $205,000
Zillow last checked:
Listing updated:
Bought with:
Renee K Guy
Source: Realtor Association of the Sioux Empire,MLS#: 22604953
Price history
| Date | Event | Price |
|---|---|---|
| 9/28/2026 | Sold | $205,000-4.7%$108/sqft |
Source:  Realtor Association of the Sioux Empire #22604953 Report a problem Realtor Association of the Sioux Empire #22604953 Report a problem | ||
| 9/28/2026 | Pending sale | $215,000$113/sqft |
Source: Realtor Association of the Sioux Empire #22604953 Report a problem | ||
| 8/20/2026 | Price change | $215,000-6.5%$113/sqft |
Source: Realtor Association of the Sioux Empire #22604953 Report a problem | ||
| 7/4/2026 | Listed for sale | $229,900+43.8%$121/sqft |
Source: Realtor Association of the Sioux Empire #22604953 Report a problem | ||
| 11/22/2019 | Sold | $159,900$84/sqft |
Source:  NorthstarMLS as distributed by MLS GRID #5298876 Report a problem NorthstarMLS as distributed by MLS GRID #5298876 Report a problem | ||
| 10/9/2019 | Pending sale | $159,900$84/sqft |
Source: Re/Max Premier Realty #5298876 Report a problem | ||
| 9/27/2019 | Listed for sale | $159,900+16.7%$84/sqft |
Source: Re/Max Premier Realty #5298876 Report a problem | ||
| 11/20/2017 | Sold | $137,000-1.4%$72/sqft |
Source: Public Record Report a problem | ||
| 11/7/2017 | Pending sale | $139,000$73/sqft |
Source: Real Estate Retrievers TRI #6028608 Report a problem | ||
| 10/2/2017 | Listed for sale | $139,000$73/sqft |
Source: Real Estate Retrievers-Luverne #21706240 Report a problem | ||
Sell for more on Zillow
Get a Zillow Showcase℠ listing at no additional cost and you could sell for .
$209,800
2% more
+$4,196
With Zillow Showcase(estimated)
$213,996
