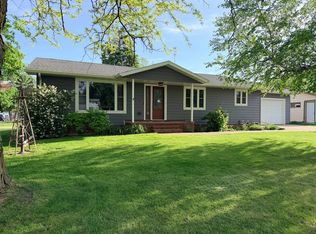
Check out this spacious three-bedroom, two-bath home! Its move-in ready and features several recent updates, including new carpeting in the living room, main-floor bedrooms and a new front door. Outside, a new concrete patio provides the perfect space for relaxing or entertaining. The property also includes a generous two-stall garage and a lite-form poured concrete basement with 10-foot ceilings. Schedule your showing today!
Active
Price cut: $5K (7/16)
$214,000
211 13th St, Heron Lake, MN 56137
3beds
3,415sqft
:
Get pre-qualified$1,446/mo
Single Family
Built in 1976
0.34 Acres Lot
$213,000 Zestimate®
$63/sqft
$-- HOA
What's special
- 91 days |
- 272 |
- 12 |
Zillow last checked:
Listing updated:
Listed by:
Sheila Freking 507-329-0240,
EXIT Realty - Great Plains
Source: NorthstarMLS as distributed by MLS GRID,MLS#: 7065747
Facts & features
Interior
Bedrooms & bathrooms
- Bedrooms: 3
- Bathrooms: 2
- Full bathrooms: 2
Bedroom
- Level: Main
- Area: 144.78 Square Feet
- Dimensions: 12.7' x 11.4'
Bedroom 2
- Level: Main
- Area: 145.92 Square Feet
- Dimensions: 12.8' x 11.4'
Bedroom 3
- Level: Basement
- Area: 161.25 Square Feet
- Dimensions: 12.9' x 12.5'
Garage
- Level: Main
- Area: 837 Square Feet
- Dimensions: 27' x 31'
Living room
- Level: Main
- Area: 234 Square Feet
- Dimensions: 12' x 19.5'
Heating
- Forced Air
Cooling
- Central Air
Appliances
- Laundry: Laundry Room, Main Level
Features
- Basement: Block,Finished
- Has fireplace: No
Interior area
- Total structure area: 3,415
- Total interior livable area: 3,415 sqft
- Finished area above ground: 2,405
- Finished area below ground: 1,010
Property
Parking
- Total spaces: 2
- Parking features: Attached
- Attached garage spaces: 2
Accessibility
- Accessibility features: None
Features
- Levels: One
- Stories: 1
- Patio & porch: Patio
Lot
- Size: 0.34 Acres
- Dimensions: 197' x 98'
- Features: Corner Lot
Details
- Foundation area: 3415
- Parcel number: 220192400
- Zoning description: Residential-Single Family
Construction
Type & style
- Home type: SingleFamily
- Property subtype: Single Family
Materials
- Roof: Asphalt
Condition
- New construction: No
- Year built: 1976
Utilities & green energy
- Electric: Circuit Breakers
- Gas: Propane
- Sewer: City Sewer/Connected
- Water: City Water/Connected
Community & HOA
HOA
- Has HOA: No
Location
- Region: Heron Lake
Financial & listing details
- Price per square foot: $63/sqft
- Tax assessed value: $194,700
- Annual tax amount: $1,760
- Date on market: 5/1/2026
Estimated market value
$213,000
$202,000 - $224,000
$1,434/mo
Price history
| Date | Event | Price |
|---|---|---|
| 7/16/2026 | Price change | $214,000-2.3%$63/sqft |
Source:  NorthstarMLS as distributed by MLS GRID #7065747 Report a problem NorthstarMLS as distributed by MLS GRID #7065747 Report a problem | ||
| 6/23/2026 | Price change | $219,000-4.4%$64/sqft |
Source: NorthstarMLS as distributed by MLS GRID #7065747 Report a problem | ||
| 6/1/2026 | Price change | $229,000-4.6%$67/sqft |
Source: NorthstarMLS as distributed by MLS GRID #7065747 Report a problem | ||
| 5/15/2026 | Price change | $240,000-3.6%$70/sqft |
Source: NorthstarMLS as distributed by MLS GRID #7065747 Report a problem | ||
| 5/3/2026 | Listed for sale | $249,000$73/sqft |
Source: NorthstarMLS as distributed by MLS GRID #7065747 Report a problem | ||
Public tax history
| Year | Property taxes | Tax assessment |
|---|---|---|
| 2025 | $2,022 -6.5% | $194,700 |
| 2024 | $2,162 +1.4% | $194,700 -5.1% |
| 2023 | $2,132 +31.8% | $205,100 +18.6% |
| 2022 | $1,618 +16.9% | $172,900 +40% |
| 2021 | $1,384 -3.4% | $123,500 +14.8% |
| 2020 | $1,432 +15.9% | $107,600 -0.2% |
| 2019 | $1,236 +3.3% | $107,800 +8.8% |
| 2018 | $1,196 +4% | $99,100 -0.5% |
| 2017 | $1,149 | $99,600 |
| 2016 | -- | -- |
| 2015 | -- | -- |
| 2012 | -- | -- |
| 2011 | -- | -- |
| 2010 | -- | -- |
Find assessor info on the county website
Monthly payment
Est. payment
Payment breakdown
Explore the cost of this home by adjusting the details. Changes won't be saved.Climate risks
Neighborhood: 56137
Nearby schools
GreatSchools rating
- 4/10Heron Lake-Okabena Elementary SchoolGrades: PK-6Distance: 0.5 mi
- 6/10Heron Lake-Okabena SecondaryGrades: 7-12Distance: 3.6 mi
- $4,500-- bd-- ba-- sqft1222 2nd Ave, Heron Lake, MN 56137Off Market
- $169,1004 bd2 ba2.3k sqft1241 3rd Ave, Heron Lake, MN 56137Off Market
- $88,8002 bd1 ba1.1k sqft1231 3rd Ave, Heron Lake, MN 56137Off Market
- $1,500-- bd-- ba-- sqft1231 3rd Ave, Heron Lake, MN 56137Off Market
- $283,3003 bd3 ba2.8k sqft212 13th St, Heron Lake, MN 56137Off Market
- $66,8001 bd1 ba760 sqft1211 3rd Ave, Heron Lake, MN 56137Off Market
- $151,7003 bd1 ba1.5k sqft1301 3rd Ave, Heron Lake, MN 56137Off Market
- $229,6003 bd2 ba2k sqft202 12th St, Heron Lake, MN 56137Off Market
A local agent can set up tours, give advice and negotiate with sellers.
Similar homes
- $229,0004 bd2 ba2.1k sqft590 Lakeview Rd, Heron Lake, MN 56137For Sale

 MLS ID #7099166, Eric Kruger, Stan Sievert Agency. NorthstarMLS as distributed by MLS GRID
 - $213,0003 bd2 ba1.9k sqft109 S Griffin St, Lakefield, MN 56150For Sale
 MLS ID #7090163, Cassidy Dewall, Edina Realty, Inc.. NorthstarMLS as distributed by MLS GRID
 - $215,0002 bd2 ba2k sqft701 Sioux Ave, Lakefield, MN 56150For Sale
 MLS ID #11831617, Jessica Crissinger, Hometown Realty of Jackson County, LLC. My State MLS
 - $279,9004 bd2 ba1.7k sqft88700 388th Ave, Heron Lake, MN 56137For Sale
 MLS ID #6717864, Kathy Hanson, Five Star Realty Pros LLC. NorthstarMLS as distributed by MLS GRID
 - $239,0004 bd3 ba2.8k sqft316 Buckwheat Ave, Windom, MN 56101For SaleMLS ID #7027573, Beth Scrivens, River's Edge Realty. NorthstarMLS as distributed by MLS GRID
- $189,0002 bd2 ba2.1k sqft2395 Douglas St, Windom, MN 56101For SaleMLS ID #7039657, Kelly Brown, Mayberry Realty. RASM
- $230,0004 bd2 ba2.3k sqft1134 10th St, Westbrook, MN 56183For SaleMLS ID #7039595, Tyler John Hansen, Heartland Real Estate Services LLC. NorthstarMLS as distributed by MLS GRID
- $279,0004 bd3 ba2.6k sqft407 Park St, Fulda, MN 56131For SaleMLS ID #7044023, Renee Baerenwald, Edina Realty, Inc.. NorthstarMLS as distributed by MLS GRID
- $200,0004 bd2 ba1.8k sqft814 Lakeview Ave, Windom, MN 56101For SaleMLS ID #7096142, Socorro Adame-Caballero, River's Edge Realty. NorthstarMLS as distributed by MLS GRID
- $172,9993 bd2 ba2.7k sqft537 Cedar Ave, Westbrook, MN 56183For SaleMLS ID #6813716, Jody Lehnhoff, Murrayland Agency, Inc.. NorthstarMLS as distributed by MLS GRID
- $169,0004 bd2 ba1.8k sqft101 4th Ave N, Lakefield, MN 56150For SaleMLS ID #7063788, Eric Kruger, Stan Sievert Agency. NorthstarMLS as distributed by MLS GRID
- $299,0004 bd3 ba4.2k sqft45722 County Road 15, Windom, MN 56101For SaleMLS ID #6822340, Betsy Herding, River's Edge Realty. NorthstarMLS as distributed by MLS GRID
- $289,0001 bd2 ba3.1k sqft12141 Tripp Ave, Dundee, MN 56131For SaleMLS ID #7039330, SONJA ZOET, Real Broker, LLC. RASM
- $159,0002 bd2 ba2.2k sqft514 Fir Ave, Westbrook, MN 56183For SaleMLS ID #6820942, Laura Deslauriers, RE/MAX Advantage Plus. NorthstarMLS as distributed by MLS GRID
- $245,0003 bd3 ba2k sqft1310 5th Ave, Worthington, MN 56187For SaleMLS ID #7099232, Phillip Willardson, Johnson Builders & Realty Inc. NorthstarMLS as distributed by MLS GRID
- $300,0003 bd2 ba2.3k sqft405 Clary St W, Worthington, MN 56187For SaleMLS ID #7023163, Staci L Murphy, Edina Realty, Inc.. NorthstarMLS as distributed by MLS GRID
- $289,9002 bd2 ba2.5k sqft411 Front St E, Fulda, MN 56131For SaleMLS ID #6819988, Renee Baerenwald, Edina Realty, Inc.. NorthstarMLS as distributed by MLS GRID
- $315,0003 bd3 ba1.7k sqft27229 State Highway 264, Worthington, MN 56187For SaleMLS ID #7085754, Joana Magana, Re/Max Premier Realty. NorthstarMLS as distributed by MLS GRID
- $279,5004 bd2 ba2.3k sqft1103 Wilbur St, Worthington, MN 56187For SaleMLS ID #7087785, Jason Johnson, Johnson Builders & Realty Inc. NorthstarMLS as distributed by MLS GRID
- $275,0004 bd2 ba1.9k sqft1721 Bantom Pl, Worthington, MN 56187For SaleMLS ID #7048553, Zach Romsdahl, EXIT Realty - Great Plains. NorthstarMLS as distributed by MLS GRID
