This is a great starter home with 3 bedroom, 1 bathroom, on a corner lot in a quiet part of town, within walking distance to the High School.
The inside has a newer spacious kitchen shared with dining room, upgraded windows and a newer heating system. The main floor has a large living room with bay window, large bathroom with Laundry and 3 bedrooms. The Garage has a large shop room attached to the north.
This home has a partially finished basement with room to grow! The owners are finishing up a couple projects in this home at this time.
Active
Price cut: $10K (7/7)
$59,000
750 Greenwood Ave, Tracy, MN 56175
3beds
1,472sqft
:
Get pre-qualifiedN/A
Single Family
Built in 1946
0.42 Acres Lot
$-- Zestimate®
$40/sqft
$-- HOA
What's special
Upgraded windowsPartially finished basementNewer spacious kitchenNewer heating systemLarge bathroom with laundryCorner lot
- 57 days |
- 702 |
- 44 |
Zillow last checked:
Listing updated:
Listed by:
Steven Struchen 507-530-6272,
Real Estate Retrievers LLC
Source: NorthstarMLS as distributed by MLS GRID,MLS#: 7085656
Facts & features
Interior
Bedrooms & bathrooms
- Bedrooms: 3
- Bathrooms: 1
- Full bathrooms: 1
Bedroom
- Level: Main
- Area: 158.86 Square Feet
- Dimensions: 16.9x9.4
Bedroom 2
- Level: Main
- Area: 136.8 Square Feet
- Dimensions: 12 x 11.4
Bedroom 3
- Level: Main
- Area: 84 Square Feet
- Dimensions: 12 x 7
Bathroom
- Level: Main
- Area: 120 Square Feet
- Dimensions: 10 x 12
Dining room
- Level: Main
- Area: 144 Square Feet
- Dimensions: 12 x 12
Kitchen
- Level: Main
- Area: 144 Square Feet
- Dimensions: 12 x 12
Living room
- Level: Main
- Area: 278.4 Square Feet
- Dimensions: 24x11.6
Heating
- Forced Air
Cooling
- Central Air
Appliances
- Included: Dishwasher, Range, Refrigerator
- Laundry: Main Level
Features
- Basement: Block,Drainage System,Full,Storage Space,Sump Pump
- Has fireplace: No
Interior area
- Total structure area: 2,272
- Total interior livable area: 1,472 sqft
- Finished area above ground: 1,472
- Finished area below ground: 0
Property
Parking
- Total spaces: 1
- Parking features: Attached, Gravel
- Attached garage spaces: 1
- Details: Garage Dimensions (14 x 24)
Accessibility
- Accessibility features: Other
Features
- Levels: One
- Stories: 1
- Patio & porch: Deck
Lot
- Size: 0.42 Acres
- Dimensions: 102.5 x 185
- Features: Corner Lot, Tree Coverage - Medium
Details
- Additional structures: Storage Shed
- Foundation area: 1056
- Parcel number: 311820200
- Zoning description: Residential-Single Family
Construction
Type & style
- Home type: SingleFamily
- Property subtype: Single Family
Materials
- Frame
- Roof: Age Over 8 Years,Asphalt
Condition
- New construction: No
- Year built: 1946
Utilities & green energy
- Electric: Circuit Breakers, Power Company: Xcel Energy
- Gas: Natural Gas
- Sewer: City Sewer/Connected
- Water: City Water/Connected
Community & HOA
Community
- Subdivision: C & D Add
HOA
- Has HOA: No
Location
- Region: Tracy
Financial & listing details
- Price per square foot: $40/sqft
- Tax assessed value: $87,500
- Annual tax amount: $1,216
- Date on market: 6/3/2026
- Road surface type: Paved
Estimated market value
Not available
Estimated sales range
Not available
$1,206/mo
Price history
| Date | Event | Price |
|---|---|---|
| 7/7/2026 | Price change | $59,000-14.5%$40/sqft |
Source:  NorthstarMLS as distributed by MLS GRID #7085656 Report a problem NorthstarMLS as distributed by MLS GRID #7085656 Report a problem | ||
| 6/3/2026 | Listed for sale | $69,000+1468.2%$47/sqft |
Source: NorthstarMLS as distributed by MLS GRID #7085656 Report a problem | ||
| 5/5/2021 | Sold | $4,400$3/sqft |
Source: Public Record Report a problem | ||
Public tax history
| Year | Property taxes | Tax assessment |
|---|---|---|
| 2025 | $1,096 +4% | $87,500 +5.7% |
| 2024 | $1,054 +4.4% | $82,800 +6.8% |
| 2023 | $1,010 +12.5% | $77,500 +18% |
| 2022 | $898 -35.1% | $65,700 +23.5% |
| 2021 | $1,384 -2.5% | $53,200 -1.7% |
| 2020 | $1,420 | $54,100 -1.6% |
| 2019 | -- | $55,000 +41.4% |
| 2018 | -- | $38,900 |
| 2017 | -- | $38,900 |
| 2016 | -- | -- |
| 2015 | -- | -- |
| 2014 | -- | -- |
| 2013 | -- | -- |
| 2012 | -- | -- |
| 2011 | -- | -- |
| 2010 | -- | -- |
Find assessor info on the county website
Monthly payment
Est. payment
Payment breakdown
Explore the cost of this home by adjusting the details. Changes won't be saved.Climate risks
Neighborhood: 56175
Nearby schools
GreatSchools rating
- 6/10Tracy Elementary SchoolGrades: PK-6Distance: 0.4 mi
- 6/10Tracy SecondaryGrades: 7-12Distance: 0.2 mi
- $210,000-- bd-- ba-- sqft800 Greenwood Ave, Tracy, MN 56175Off Market
- $235,0003 bd2 ba2k sqft431 Spring St, Tracy, MN 56175For Sale

- $199,0003 bd2 ba1.8k sqft741 Greenwood Ave, Tracy, MN 56175For Sale
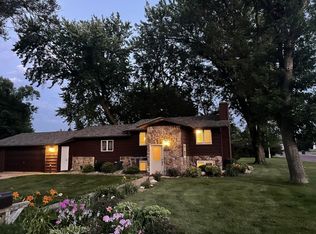
- $117,000-- bd-- ba-- sqft721 Greenwood Ave, Tracy, MN 56175Off Market
- $154,400-- bd-- ba1.6k sqft421 Spring St, Tracy, MN 56175Off Market
- $72,600-- bd-- ba-- sqft680 Greenwood Ave, Tracy, MN 56175Off Market
- $80,8005 bd2 ba2.3k sqft801 Greenwood Ave, Tracy, MN 56175Off Market
- $5,700-- bd-- ba-- sqft641 Greenwood Ave, Tracy, MN 56175Off Market
A local agent can set up tours, give advice and negotiate with sellers.
Similar homes
- $75,0004 bd1 ba1.8k sqft475 5th St, Tracy, MN 56175For Sale
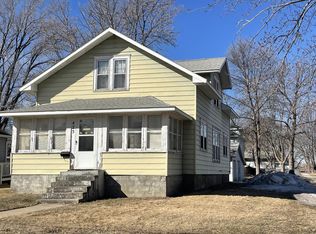
 MLS ID #7024825, Lawrence Pires, Real Estate Retrievers LLC. NorthstarMLS as distributed by MLS GRID
 - $65,0003 bd1 ba1.2k sqft520 6th St, Walnut Grove, MN 56180For Sale
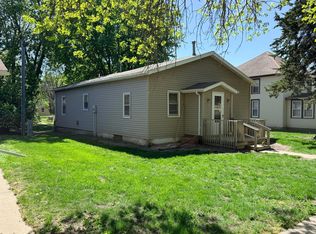 MLS ID #7076413, Tyler John Hansen, Heartland Real Estate Services LLC. NorthstarMLS as distributed by MLS GRID
 - $69,9003 bd1 ba1.6k sqft736 Cedar Ave, Westbrook, MN 56183For Sale
 MLS ID #7047409, Lee Fast, Heartland Real Estate Services LLC. NorthstarMLS as distributed by MLS GRID
 - $40,0002 bd1 ba1k sqft427 Cedar Ave, Westbrook, MN 56183For Sale
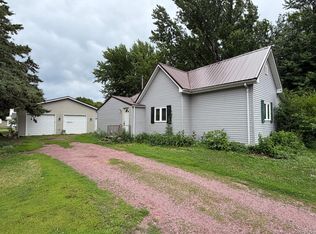 MLS ID #7095865, Lee Fast, Heartland Real Estate Services LLC. NorthstarMLS as distributed by MLS GRID
