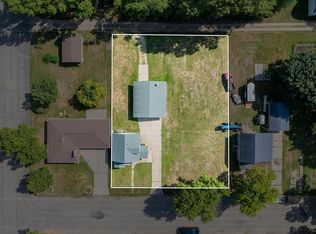
Some homes are built. Others are crafted. Welcome to 200 N Park Street, Hendricks’ historic “Stone/Rock House,” a one-of-a-kind property where more than a century of craftsmanship, history and labor can still be seen at nearly every turn. Originally created by local farm implement dealer Edwin “E.C.” Johnson in the early 1900s, the home is a remarkable display of stonework from an era when construction was truly a craft. Local history tells that Johnson’s customers helped gather stones and construct his elaborate rock projects, leaving behind a home that feels as much like a piece of art as it does a place to live. Every stone seems to tell part of the story. Perhaps nowhere is that more evident than the extraordinary stone fireplace, which, according to family recollections and the property’s documented history, was created using stones collected from each of the 48 states in the Union at the time. From the exterior stonework to the intricate details inside, this is craftsmanship that simply cannot be reproduced today. Just as impressive is how thoughtfully the home has been cared for and improved through the generations. The current and previous families have embraced its history while making meaningful updates for modern living. Improvements include updated electrical, forced-air heating, a refreshed kitchen and bathroom, newer shingles, removal of wallpaper and refreshed walls throughout, plus the addition of a warm, wood-filled den with convenient main-floor laundry. Stunning hardwood floors with intricate inlaid detailing remain one of the home's showpieces and offer another glimpse into the workmanship of its era. The main floor welcomes you through a generous foyer and continues into the kitchen, full bathroom, formal dining room, formal living room and main-level bedroom. The beautiful den provides additional everyday living space surrounded by rich woodwork. Upstairs, an open loft offers wonderful potential for a playroom, craft or hobby space, storage, or an opportunity to restore and reimagine another unique portion of the home. Even the basement is a testament to the quality of its construction. Exceptionally clean and dry, it houses the mechanicals, additional shower and an impressive amount of storage. Outside, the home's unmistakable stone exterior continues to showcase the artistry that has made this property a Hendricks landmark for generations. Set within the quaint community of Hendricks, you'll also enjoy convenient access to the downtown area and beautiful Lake Hendricks. For the artist, the historian, the lover of architecture, or simply the buyer searching for a solid home with soul and substance, 200 N Park Street offers something increasingly difficult to find: a home that cannot be duplicated. The stones, hardwood inlays, fireplace and handcrafted details preserve the work of those who came before, while decades of thoughtful ownership have helped carry it forward. This isn't simply an opportunity to purchase a house. It's an opportunity to become the next steward of a remarkable piece of Hendricks history.
Active
$150,000
200 N Park St, Hendricks, MN 56136
1beds
1,628sqft
Single Family
Built in 1910
0.33 Acres Lot
$-- Zestimate®
$92/sqft
$-- HOA
What's special
- 28 days
- 8,020
- 529
Likely to sell faster than
Zillow last checked:
Listing updated:
Listed by:
KaLea Swenson – The Deutz Group 507-531-6069,
Edina Realty, Inc.
Source: NorthstarMLS as distributed by MLS GRID,MLS#: 7139065
Facts & features
Interior
Bedrooms & bathrooms
- Bedrooms: 1
- Bathrooms: 1
- Full bathrooms: 1
Bedroom
- Level: Main
- Area: 146.51 Square Feet
- Dimensions: 11'5x12'10
Bathroom
- Level: Main
- Area: 47.5 Square Feet
- Dimensions: 5'x9'6
Den
- Level: Main
- Area: 261.33 Square Feet
- Dimensions: 16'4x16'
Dining room
- Level: Main
- Area: 211.5 Square Feet
- Dimensions: 13'6x15'8
Foyer
- Level: Main
- Area: 124.23 Square Feet
- Dimensions: 16'9x7'5
Kitchen
- Level: Main
- Area: 184.53 Square Feet
- Dimensions: 12'2x15'2
Living room
- Level: Main
- Area: 203.49 Square Feet
- Dimensions: 15'2x13'5
Loft
- Level: Upper
- Area: 511.33 Square Feet
- Dimensions: 19'8x26'
Storage
- Level: Basement
Heating
- Forced Air
Cooling
- None
Appliances
- Included: Dishwasher, Dryer, Microwave, Range, Refrigerator, Washer
- Laundry: Main Level
Features
- Basement: Storage Space,Unfinished
- Number of fireplaces: 1
- Fireplace features: Stone
Interior area
- Total structure area: 2,872
- Total interior livable area: 1,628 sqft
- Finished area above ground: 1,628
- Finished area below ground: 0
Property
Parking
- Total spaces: 1
- Parking features: Detached Garage, Electric, Garage Door Opener, Storage
- Garage spaces: 1
- Has uncovered spaces: Yes
- Details: Garage Dimensions (12x22)
Accessibility
- Accessibility features: None
Features
- Levels: One and One Half
- Stories: 1.5
Lot
- Size: 0.33 Acres
- Dimensions: 100 x 140
- Features: Corner Lot, Tree Coverage - Medium
Details
- Additional structures: Storage Shed
- Foundation area: 1244
- Parcel number: 170305000
- Zoning description: Residential-Single Family
Construction
Type & style
- Home type: SingleFamily
- Property subtype: Single Family
Materials
- Frame, Stone
- Roof: Architectural Shingle
Condition
- New construction: No
- Year built: 1910
Utilities & green energy
- Electric: Circuit Breakers, 200+ Amp Service
- Gas: Natural Gas
- Sewer: City Sewer/Connected
- Water: City Water/Connected
Community & HOA
Community
- Subdivision: Hendricks
HOA
- Has HOA: No
Location
- Region: Hendricks
Financial & listing details
- Price per square foot: $92/sqft
- Tax assessed value: $98,000
- Annual tax amount: $1,869
- Date on market: 9/7/2026
Estimated market value
Not available
Estimated sales range
Not available
Not available
Price history
| Date | Event | Price |
|---|---|---|
| 9/10/2026 | Listed for sale | $150,000$92/sqft |
Source:  NorthstarMLS as distributed by MLS GRID #7139065 Report a problem NorthstarMLS as distributed by MLS GRID #7139065 Report a problem | ||
Public tax history
| Year | Property taxes | Tax assessment |
|---|---|---|
| 2025 | $1,886 +11.1% | $98,000 +4.6% |
| 2024 | $1,698 +0.7% | $93,700 |
| 2023 | $1,686 +8.9% | $93,700 +26.6% |
| 2022 | $1,548 +9.3% | $74,000 +30.1% |
| 2021 | $1,416 +4.4% | $56,900 |
| 2020 | $1,356 +3.7% | $56,900 +21.3% |
| 2018 | $1,308 | $46,900 -1.7% |
| 2017 | -- | $47,700 |
| 2016 | $1,154 +6.7% | -- |
| 2014 | $1,082 -7.2% | -- |
| 2013 | $1,166 -4.6% | -- |
| 2012 | $1,222 +23.2% | -- |
| 2011 | $992 | -- |
| 2010 | -- | -- |
Find assessor info on the county website
Monthly payment
Est. payment
Payment breakdown
Explore the cost of this home by adjusting the details. Changes won't be saved.Climate risks
Neighborhood: 56136
Similar homes
- $110,0003 bd2 ba864 sqft303 S Brook St, Hendricks, MN 56136For Sale
 MLS ID #7139624, KaLea Swenson – The Deutz Group, Edina Realty, Inc.. NorthstarMLS as distributed by MLS GRID
 - $160,0003 bd3 ba1.4k sqft413 Oscar Ave N, Canby, MN 56220For Sale
 MLS ID #7127844, Carrie Cleveland, Wilson O'Brien REALTORS. NorthstarMLS as distributed by MLS GRID
 - $160,0002 bd2 ba1.2k sqft312 7th St W, Canby, MN 56220For Sale
 MLS ID #7150918, Cynthia Rogers– The Deutz Group, Edina Realty, Inc.. NorthstarMLS as distributed by MLS GRID
 - $139,0004 bd2 ba1.4k sqft213 Garfield St S, Lake Benton, MN 56149For Sale
 MLS ID #7139934, Jeffrey Paul Carpenter, Edina Realty, Inc.. NorthstarMLS as distributed by MLS GRID
 - $165,0003 bd2 ba1.5k sqft116 Grant St S, Lake Benton, MN 56149For SaleMLS ID #7124201, Lisa Willert, Lake Benton Realty Inc. NorthstarMLS as distributed by MLS GRID
- $178,9003 bd3 ba1.7k sqft314 Poplar Ave N, Canby, MN 56220For SaleMLS ID #7082733, Dean Maeyaert, Wilson O'Brien REALTORS. NorthstarMLS as distributed by MLS GRID
- $89,9003 bd1 ba1.5k sqft108 S Harold St, Ivanhoe, MN 56142For SaleMLS ID #7133421, Steven Struchen, Real Estate Retrievers LLC. NorthstarMLS as distributed by MLS GRID
- $194,9004 bd3 ba1.8k sqft714 Saint Olaf Ave N, Canby, MN 56220For SaleMLS ID #7135770, Jon Gorder, Full Circle Realty Group. NorthstarMLS as distributed by MLS GRID
- $209,9004 bd2 ba2.3k sqft313 7th St W, Canby, MN 56220For SaleMLS ID #7092796, KaLea Swenson – The Deutz Group, Edina Realty, Inc.. NorthstarMLS as distributed by MLS GRID
