Rarely do you find a home that so creatively ties together history, character and elegance, with the charm of modern updates! This 5 Bedroom, 2 Bath home reflects the love and care the current owners have for this one-of-a-kind property! From the moment you arrive and step into the grand foyer, you'll appreciate the well preserved craftsmanship of original maple hardwood floors, built-in kitchen cabinetry, dining room hutch and bookcases, and original hand-carved banister railing, doors and woodwork! Having purchased this property in 2018, the owners have made numerous updates to both the interior and exterior of the home and garage; including, but not limited to: Replacement of shingles to the house and garage; exterior and interior texturing of all walls & ceilings; painting of all bedrooms, living room & bathrooms; sanding & refinishing of hardwood floors; installation of new central air conditioning, new plumbing in basement, and installation of forced air booster fan. Sellers also remodeled the kitchen - adding New countertops, backsplash, lights, appliances, and new cabinet by stove. A one-of-a-kind feature is the creative mastery of local artist, Kerry Kolke-Bonk, who "piece-by-piece" designed and in-laid the wallpaper from historic magazines catalogs! Truly a Mastery of Art! Sellers have also added new washer & dryer; had all new windows installed on the house; had the basement sealed; new lights on the house and garage; installed a new garage door, replaced the screen on the three-season porch; and poured Class 5 cement on the new driveway! A full list of repairs, replacements & improvements are available with Seller Disclosures. Beautifully preserved, this special move-in ready home tells its own story of memories. Now it's your turn to write your chapter of memories in this storybook called "HOME."
Active
$249,900
223 E Schlieman Ave, Appleton, MN 56208
4beds
1,922sqft
Single Family
Built in 1910
0.3 Acres Lot
$113,800 Zestimate®
$130/sqft
$-- HOA
What's special
Grand foyerNew washer and dryerBuilt-in kitchen cabinetryNew garage doorNew central air conditioning
- 1 day
- 78
- 10
Zillow last checked:
Listing updated:
Listed by:
Janell Welling 320-226-5586,
Hughes Real Estate and Auction
Source: NorthstarMLS as distributed by MLS GRID,MLS#: 7153930
Facts & features
Interior
Bedrooms & bathrooms
- Bedrooms: 4
- Bathrooms: 2
- Full bathrooms: 1
- 3/4 bathrooms: 1
Bedroom
- Level: Main
- Area: 143 Square Feet
- Dimensions: 11x13
Bedroom 2
- Level: Upper
- Area: 108 Square Feet
- Dimensions: 12x9
Bedroom 3
- Level: Upper
- Area: 168 Square Feet
- Dimensions: 12x14
Bedroom 4
- Level: Upper
- Area: 156 Square Feet
- Dimensions: 12x13
Bedroom 5
- Level: Upper
- Area: 66 Square Feet
- Dimensions: 11x6
Bathroom
- Level: Main
- Area: 25 Square Feet
- Dimensions: 5x5
Bathroom
- Level: Upper
- Area: 66 Square Feet
- Dimensions: 11x6
Dining room
- Level: Main
- Area: 180 Square Feet
- Dimensions: 12x15
Foyer
- Level: Main
- Area: 90 Square Feet
- Dimensions: 9x10
Kitchen
- Level: Main
- Area: 180 Square Feet
- Dimensions: 15x12
Laundry
- Level: Basement
- Area: 165 Square Feet
- Dimensions: 15x11
Living room
- Level: Main
- Area: 300 Square Feet
- Dimensions: 20x15
Storage
- Level: Basement
- Area: 300 Square Feet
- Dimensions: 15x20
Other
- Level: Main
- Area: 160 Square Feet
- Dimensions: 20x8
Heating
- Forced Air
Cooling
- Central Air
Appliances
- Included: Dryer, Microwave, Range, Refrigerator, Washer
- Laundry: In Basement
Features
- Basement: Storage Space,Unfinished
- Number of fireplaces: 1
- Fireplace features: Electric
Interior area
- Total structure area: 2,704
- Total interior livable area: 1,922 sqft
- Finished area above ground: 1,922
- Finished area below ground: 0
Property
Parking
- Total spaces: 2
- Parking features: Detached Garage, Concrete
- Garage spaces: 2
- Details: Garage Dimensions (24x26)
Accessibility
- Accessibility features: None
Features
- Levels: Two
- Stories: 2
- Patio & porch: Covered, Patio, Rear Porch, Screened
Lot
- Size: 0.3 Acres
- Dimensions: 100 x 132
- Features: Corner Lot
Details
- Foundation area: 782
- Parcel number: 220423000
- Zoning description: Residential-Single Family
Construction
Type & style
- Home type: SingleFamily
- Property subtype: Single Family
Materials
- Roof: Age 8 Years or Less
Condition
- New construction: No
- Year built: 1910
Utilities & green energy
- Electric: Circuit Breakers
- Gas: Natural Gas
- Sewer: City Sewer/Connected, City Sewer - In Street
- Water: City Water/Connected, City Water - In Street
Community & HOA
Community
- Subdivision: Robinson 4th Add
HOA
- Has HOA: No
Location
- Region: Appleton
Financial & listing details
- Price per square foot: $130/sqft
- Tax assessed value: $109,100
- Annual tax amount: $2,794
- Date on market: 10/2/2026
- Road surface type: Paved
Estimated market value
$113,800
$88,000 - $141,000
$1,666/mo
Price history
| Date | Event | Price |
|---|---|---|
| 10/2/2026 | Listed for sale | $249,900+399.8%$130/sqft |
Source:  NorthstarMLS as distributed by MLS GRID #7153930 Report a problem NorthstarMLS as distributed by MLS GRID #7153930 Report a problem | ||
| 7/30/2018 | Sold | $50,000-9.1%$26/sqft |
Source: NorthstarMLS as distributed by MLS GRID #5190992 Report a problem | ||
| 7/13/2018 | Pending sale | $55,000$29/sqft |
Source: Hughes Real Estate Auction Service, LLC #6031290 Report a problem | ||
| 6/28/2018 | Listed for sale | $55,000+587.5%$29/sqft |
Source: Hughes Real Estate Auction Service, LLC #6031290 Report a problem | ||
| 4/3/2013 | Sold | $8,000+60%$4/sqft |
Source:  Lake Superior Area Realtors as distributed by MLS GRID #1982799 Report a problem Lake Superior Area Realtors as distributed by MLS GRID #1982799 Report a problem | ||
| 12/6/2012 | Listed for sale | -- |
Source: Auction.com Report a problem | ||
| 8/6/2012 | Listing removed | -- |
Source: Auction.com Report a problem | ||
| 7/11/2012 | Listed for sale | $5,000$3/sqft |
Source: Auction.com Report a problem | ||
Public tax history
| Year | Property taxes | Tax assessment |
|---|---|---|
| 2025 | $2,876 +13.1% | $109,100 |
| 2024 | $2,544 +35.8% | $109,100 +0.9% |
| 2023 | $1,874 +8.2% | $108,100 +28.1% |
| 2022 | $1,732 +24.4% | $84,400 +28.9% |
| 2021 | $1,392 +57.8% | $65,500 +10.3% |
| 2020 | $882 +5.3% | $59,400 |
| 2018 | $838 -2.3% | -- |
| 2017 | $858 -31.5% | -- |
| 2016 | $1,252 +1.5% | -- |
| 2015 | $1,234 | -- |
| 2014 | -- | -- |
| 2013 | -- | -- |
| 2012 | -- | -- |
| 2011 | -- | -- |
| 2010 | -- | -- |
Find assessor info on the county website
Monthly payment
Est. payment
Payment breakdown
Explore the cost of this home by adjusting the details. Changes won't be saved.Climate risks
Neighborhood: 56208
Similar homes
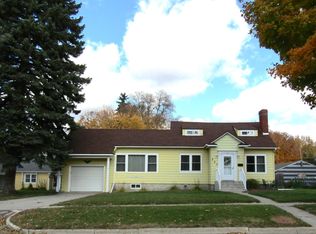
- $--4 bd3 ba2.1k sqft227 E Rooney Ave, Appleton, MN 56208Auction
 Auction.com 2
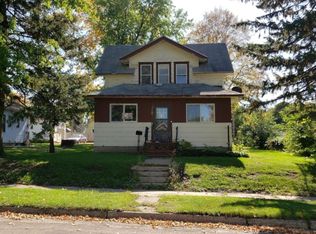
 - $249,0002 bd2 ba1.8k sqft424 S Gaulke St, Appleton, MN 56208For Sale

 MLS ID #7126811, Jonathan Hartman, Shady Oak Realty. NorthstarMLS as distributed by MLS GRID
 - $275,0006 bd3 ba2.7k sqft237 E Dahlstrom Ave, Appleton, MN 56208For Sale
 MLS ID #7121086, Joleen Marczak, Weichert REALTORS Tower Properties. NorthstarMLS as distributed by MLS GRID
 - $199,9994 bd2 ba2.2k sqft243 E Dahlstrom Ave, Appleton, MN 56208For Sale
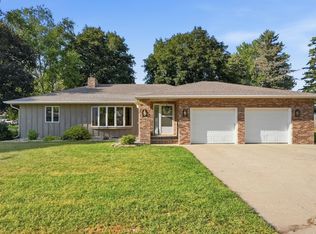 MLS ID #7135498, Jonathan Soto, RE/MAX Results. NorthstarMLS as distributed by MLS GRID
 - $235,0003 bd2 ba1.5k sqft237 S Paul St, Appleton, MN 56208For SaleMLS ID #7047806, Terri Collins, Hughes Real Estate and Auction. NorthstarMLS as distributed by MLS GRID
- $199,9003 bd2 ba1.9k sqft424 S Haven St, Appleton, MN 56208For SaleMLS ID #7128432, Aaron Olson, Zielsdorf Auction & Real Estate. NorthstarMLS as distributed by MLS GRID
- $215,0001 bd2 ba1.3k sqft135 N Petrick St, Appleton, MN 56208For SaleMLS ID #7025112, Joleen Marczak, Weichert REALTORS Tower Properties. NorthstarMLS as distributed by MLS GRID
- $335,0005 bd3 ba2.2k sqft1150 Highway 7 SW, Appleton, MN 56208For SaleMLS ID #6692044, Tristin Bothun, Peterson Team Realty. NorthstarMLS as distributed by MLS GRID
- $249,0004 bd2 ba1.8k sqft829 3rd Ave, Madison, MN 56256For SaleMLS ID #7116241, Joleen Marczak, Weichert REALTORS Tower Properties. NorthstarMLS as distributed by MLS GRID
- $269,5004 bd2 ba1.7k sqft204 Wildwood Ave, Madison, MN 56256For SaleMLS ID #7086084, Mary L Olson, Dahle and Olson Realty Company. NorthstarMLS as distributed by MLS GRID
- $259,9003 bd2 ba1.8k sqft6045 50th Ave NW, Montevideo, MN 56265For SaleMLS ID #7026561, Janell Welling, Hughes Real Estate and Auction. NorthstarMLS as distributed by MLS GRID
- $270,0004 bd2 ba1.8k sqft842 Western Ave, Madison, MN 56256For SaleMLS ID #7000450, Mary L Olson, Dahle and Olson Realty Company. NorthstarMLS as distributed by MLS GRID
- $289,9004 bd2 ba1.9k sqft442 4th St, Dawson, MN 56232For SaleMLS ID #7053591, Kelly Sue Kruger, Weichert REALTORS Tower Properties - Granite Falls. NorthstarMLS as distributed by MLS GRID
- $364,9003 bd2 ba2.4k sqft2655 300th St, Madison, MN 56256For SaleMLS ID #7092706, Joleen Marczak, Weichert REALTORS Tower Properties. NorthstarMLS as distributed by MLS GRID
- $199,0003 bd3 ba1.7k sqft806 1st Ave, Madison, MN 56256For SaleMLS ID #7008624, Dawn G Peterson, Peterson Team Realty. NorthstarMLS as distributed by MLS GRID
- $139,9993 bd2 ba2k sqft107 3rd Ave, Madison, MN 56256For SaleMLS ID #7058203, Janell Welling, Hughes Real Estate and Auction. NorthstarMLS as distributed by MLS GRID
- $169,0003 bd2 ba1.9k sqft421 9th Ave, Madison, MN 56256For SaleMLS ID #6780881, Joleen Marczak, Weichert REALTORS Tower Properties. NorthstarMLS as distributed by MLS GRID
