Beautifully restored, 4-bedroom Victorian home, located on a corner lot in Madison! This home offers an original, natural lit front porch, perfect for your morning coffee or exercise routine! As you enter the home you'll see the beauty in the original woodwork, a formal living & dining area with beautiful oak built in hutches & book shelves, high ceilings, a large kitchen with an option for additional seating, 6 panel oak doors, beautiful original woodwork throughout the home! This home also offers a newer addition sunroom/hot tub room off the back of the home, main floor laundry, a maintenance free exterior, 3 year old shingles, newer vinyl windows, a newer boiler system, a wonderful patio to enjoy your evenings outside, beautiful perennial flower gardens and a detached 2 stall garage. The lower level offers additional space for a TV or rec/game room. This spacious, unique home is a must-see! call us today to schedule a showing!
Active
$229,900
403 1st Ave, Madison, MN 56256
4beds
2,998sqft
Single Family
Built in 1915
10,454 Square Feet Lot
$220,000 Zestimate®
$77/sqft
$-- HOA
What's special
- 124 days
- 201
- 21
Zillow last checked:
Listing updated:
Listed by:
Kellie Knudson 320-226-4156,
Kuhlmann Real Estate, Inc.
Source: NorthstarMLS as distributed by MLS GRID,MLS#: 7086488
Facts & features
Interior
Bedrooms & bathrooms
- Bedrooms: 4
- Bathrooms: 3
- Full bathrooms: 1
- 3/4 bathrooms: 1
- 1/4 bathrooms: 1
Bedroom
- Level: Upper
- Area: 148.54 Square Feet
- Dimensions: 11'6x12'11
Bedroom 2
- Level: Upper
- Area: 149 Square Feet
- Dimensions: 12x12'5
Bedroom 3
- Level: Upper
- Area: 151.07 Square Feet
- Dimensions: 12'2x12'5
Bedroom 4
- Level: Upper
- Area: 122.59 Square Feet
- Dimensions: 11'7x10'7
Dining room
- Level: Main
- Area: 200.13 Square Feet
- Dimensions: 13'5x14'11
Kitchen
- Level: Main
- Area: 266.14 Square Feet
- Dimensions: 11'11x22'4
Living room
- Level: Main
- Area: 194.83 Square Feet
- Dimensions: 12'11x15'1
Sun room
- Level: Main
- Area: 212.97 Square Feet
- Dimensions: 13'8x15'7
Heating
- Baseboard, Boiler
Cooling
- Wall Unit(s)
Appliances
- Included: Cooktop, Dishwasher, Dryer, Refrigerator, Wall Oven, Washer, Water Softener Owned
- Laundry: Main Level
Features
- Basement: Partially Finished,Sump Pump
- Has fireplace: No
Interior area
- Total structure area: 3,538
- Total interior livable area: 2,998 sqft
- Finished area above ground: 2,598
- Finished area below ground: 400
Property
Parking
- Total spaces: 2
- Parking features: Detached Garage
- Garage spaces: 2
- Details: Garage Dimensions (20x30)
Accessibility
- Accessibility features: None
Features
- Levels: Two
- Stories: 2
- Patio & porch: Patio
Lot
- Size: 10,454 Square Feet
- Dimensions: 75 x 140
- Features: Corner Lot
Details
- Foundation area: 940
- Parcel number: 540199000
- Zoning description: Residential-Single Family
Construction
Type & style
- Home type: SingleFamily
- Property subtype: Single Family
Materials
- Roof: Age 8 Years or Less,Architectural Shingle
Condition
- New construction: No
- Year built: 1915
Utilities & green energy
- Electric: Circuit Breakers
- Gas: Electric, Natural Gas
- Sewer: City Sewer/Connected
- Water: City Water/Connected
Community & HOA
Community
- Subdivision: Townsite
HOA
- Has HOA: No
Location
- Region: Madison
Financial & listing details
- Price per square foot: $77/sqft
- Tax assessed value: $152,100
- Annual tax amount: $2,787
- Date on market: 6/3/2026
- Road surface type: Paved
Estimated market value
$220,000
$209,000 - $231,000
$2,195/mo
Price history
| Date | Event | Price |
|---|---|---|
| 6/3/2026 | Listed for sale | $229,900$77/sqft |
Source:  NorthstarMLS as distributed by MLS GRID #7086488 Report a problem NorthstarMLS as distributed by MLS GRID #7086488 Report a problem | ||
Public tax history
| Year | Property taxes | Tax assessment |
|---|---|---|
| 2024 | $2,412 +12.7% | $152,100 |
| 2023 | $2,140 +17.6% | $152,100 +21.3% |
| 2022 | $1,820 -2.5% | $125,400 |
| 2021 | $1,866 +26.4% | $125,400 +22.6% |
| 2020 | $1,476 +0.5% | $102,300 +37.7% |
| 2019 | $1,468 +4.3% | $74,267 -27.4% |
| 2018 | $1,408 | $102,300 |
| 2017 | -- | $102,300 -6% |
| 2016 | -- | $108,800 |
| 2015 | -- | -- |
| 2014 | -- | -- |
| 2013 | -- | -- |
| 2012 | -- | -- |
| 2011 | -- | -- |
| 2010 | -- | -- |
| 2009 | -- | -- |
Find assessor info on the county website
Monthly payment
Est. payment
Payment breakdown
Explore the cost of this home by adjusting the details. Changes won't be saved.Climate risks
Neighborhood: 56256
Similar homes
- $--4 bd4 ba2.6k sqft1016 2nd Ave, Madison, MN 56256Auction
 Auction.com 1
 - $249,0004 bd2 ba1.8k sqft829 3rd Ave, Madison, MN 56256For Sale
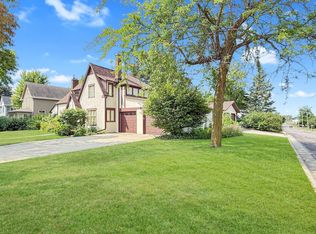
 MLS ID #7116241, Joleen Marczak, Weichert REALTORS Tower Properties. NorthstarMLS as distributed by MLS GRID
 - $269,5004 bd2 ba1.7k sqft204 Wildwood Ave, Madison, MN 56256For Sale
 MLS ID #7086084, Mary L Olson, Dahle and Olson Realty Company. NorthstarMLS as distributed by MLS GRID
 - $199,0003 bd3 ba1.7k sqft806 1st Ave, Madison, MN 56256For Sale
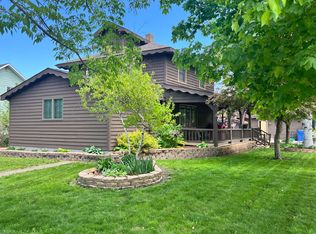 MLS ID #7008624, Dawn G Peterson, Peterson Team Realty. NorthstarMLS as distributed by MLS GRID
 - $270,0004 bd2 ba1.8k sqft842 Western Ave, Madison, MN 56256For SaleMLS ID #7000450, Mary L Olson, Dahle and Olson Realty Company. NorthstarMLS as distributed by MLS GRID
- $119,9004 bd2 ba1.8k sqft404 E 3rd St, Madison, MN 56256For SaleMLS ID #7082582, Tristin Bothun, Peterson Team Realty. NorthstarMLS as distributed by MLS GRID
- $170,0002 bd3 ba2.3k sqft416 8th Ave, Madison, MN 56256For SaleMLS ID #7095526, Jayme Sczublewski, New London Real Estate, Inc.. NorthstarMLS as distributed by MLS GRID
- $169,0003 bd2 ba1.9k sqft421 9th Ave, Madison, MN 56256For SaleMLS ID #6780881, Joleen Marczak, Weichert REALTORS Tower Properties. NorthstarMLS as distributed by MLS GRID
- $119,9003 bd2 ba2k sqft316 W 2nd St, Madison, MN 56256For SaleMLS ID #7100213, Dawn G Peterson, Peterson Team Realty. NorthstarMLS as distributed by MLS GRID
- $139,9993 bd2 ba2k sqft107 3rd Ave, Madison, MN 56256For SaleMLS ID #7058203, Janell Welling, Hughes Real Estate and Auction. NorthstarMLS as distributed by MLS GRID
- $234,9004 bd3 ba3.3k sqft1017 Pine St, Dawson, MN 56232For SaleMLS ID #7088517, Lee A Porter, EXIT Realty - Great Plains. NorthstarMLS as distributed by MLS GRID
- $249,9004 bd2 ba1.9k sqft223 E Schlieman Ave, Appleton, MN 56208For SaleMLS ID #7153930, Janell Welling, Hughes Real Estate and Auction. NorthstarMLS as distributed by MLS GRID
- $249,9004 bd3 ba1.7k sqft1333 Walnut St, Dawson, MN 56232For SaleMLS ID #7142564, Janell Welling, Hughes Real Estate and Auction. NorthstarMLS as distributed by MLS GRID
- $289,9004 bd2 ba1.9k sqft442 4th St, Dawson, MN 56232For SaleMLS ID #7053591, Kelly Sue Kruger, Weichert REALTORS Tower Properties - Granite Falls. NorthstarMLS as distributed by MLS GRID
- $199,9003 bd2 ba1.9k sqft424 S Haven St, Appleton, MN 56208For SaleMLS ID #7128432, Aaron Olson, Zielsdorf Auction & Real Estate. NorthstarMLS as distributed by MLS GRID
- $275,0006 bd3 ba2.7k sqft237 E Dahlstrom Ave, Appleton, MN 56208For SaleMLS ID #7121086, Joleen Marczak, Weichert REALTORS Tower Properties. NorthstarMLS as distributed by MLS GRID
- $199,9994 bd2 ba2.2k sqft243 E Dahlstrom Ave, Appleton, MN 56208For SaleMLS ID #7135498, Jonathan Soto, RE/MAX Results. NorthstarMLS as distributed by MLS GRID
