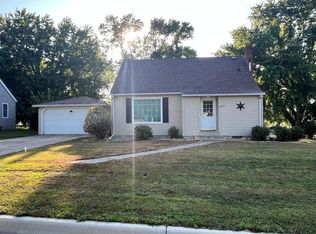
Welcome to 248 4th St N! This 2BD, 3BA home has unique entertaining spaces, as well as abundant storage space! You will love the workshop in the garage as well as the back patio space. The space boasts beautiful woodwork and has so much character, including two bar areas and vaulted ceilings in the living room and entertainment room.
Active
Price cut: $4.5K (8/29)
$165,000
248 N 4th St, Dawson, MN 56232
2beds
3,322sqft
Single Family
Built in 1920
10,497 Square Feet Lot
$-- Zestimate®
$50/sqft
$-- HOA
What's special
Back patio spaceAbundant storage spaceWorkshop in the garageVaulted ceilingsUnique entertaining spacesTwo bar areasBeautiful woodwork
- 458 days
- 96
- 4
Zillow last checked:
Listing updated:
Listed by:
Cheri Ziemer 507-476-0549,
Marshall Area Homes,
Dustin Bothun 701-388-0143
Source: NorthstarMLS as distributed by MLS GRID,MLS#: 6751034
Facts & features
Interior
Bedrooms & bathrooms
- Bedrooms: 2
- Bathrooms: 3
- Full bathrooms: 2
- 1/2 bathrooms: 1
Bedroom
- Level: Upper
- Area: 169 Square Feet
- Dimensions: 13x13'
Bedroom 2
- Level: Lower
- Area: 180 Square Feet
- Dimensions: 12x15
Other
- Level: Upper
- Area: 412.5 Square Feet
- Dimensions: 27.5x15'
Bonus room
- Level: Main
- Area: 149.5 Square Feet
- Dimensions: 13x11.5'
Foyer
- Level: Main
- Area: 65 Square Feet
- Dimensions: 10x6.5'
Foyer
- Level: Main
- Area: 100 Square Feet
- Dimensions: 10x10'
Kitchen
- Level: Main
- Area: 182 Square Feet
- Dimensions: 13x14
Living room
- Level: Upper
- Area: 336 Square Feet
- Dimensions: 21x16'
Porch
- Level: Main
- Area: 90 Square Feet
- Dimensions: 20x4.5
Heating
- Baseboard, Forced Air
Cooling
- Wall Unit(s)
Features
- Basement: Finished
- Has fireplace: No
Interior area
- Total structure area: 3,372
- Total interior livable area: 3,322 sqft
- Finished area above ground: 3,022
- Finished area below ground: 300
Property
Parking
- Total spaces: 2
- Parking features: Detached Garage
- Garage spaces: 2
Accessibility
- Accessibility features: None
Features
- Levels: Three Level Split
Lot
- Size: 10,497 Square Feet
- Dimensions: 100 x 105
Details
- Foundation area: 3105
- Parcel number: 500646000
- Zoning description: Residential-Single Family
Construction
Type & style
- Home type: SingleFamily
- Property subtype: Single Family
Materials
- Roof: Age Over 8 Years
Condition
- New construction: No
- Year built: 1920
Utilities & green energy
- Gas: Electric, Natural Gas
- Sewer: City Sewer/Connected
- Water: City Water/Connected
Community & HOA
HOA
- Has HOA: No
Location
- Region: Dawson
Financial & listing details
- Price per square foot: $50/sqft
- Tax assessed value: $165,400
- Annual tax amount: $3,830
- Date on market: 7/8/2025
Estimated market value
Not available
Estimated sales range
Not available
$1,960/mo
Price history
| Date | Event | Price |
|---|---|---|
| 8/29/2026 | Price change | $165,000-2.7%$50/sqft |
Source:  NorthstarMLS as distributed by MLS GRID #6751034 Report a problem NorthstarMLS as distributed by MLS GRID #6751034 Report a problem | ||
| 5/20/2026 | Price change | $169,500-4.8%$51/sqft |
Source: NorthstarMLS as distributed by MLS GRID #6751034 Report a problem | ||
| 3/3/2026 | Listed for sale | $178,000-2.7%$54/sqft |
Source: NorthstarMLS as distributed by MLS GRID #6751034 Report a problem | ||
| 8/5/2025 | Price change | $183,000-3.7%$55/sqft |
Source: NorthstarMLS as distributed by MLS GRID #6751034 Report a problem | ||
| 7/8/2025 | Listed for sale | $190,000$57/sqft |
Source: NorthstarMLS as distributed by MLS GRID #6751034 Report a problem | ||
Public tax history
| Year | Property taxes | Tax assessment |
|---|---|---|
| 2024 | $3,830 +3.4% | $165,400 |
| 2023 | $3,704 +6.6% | $165,400 +15.3% |
| 2022 | $3,474 +53.4% | $143,400 +31.2% |
| 2021 | $2,264 +7.4% | $109,300 +4.8% |
| 2020 | $2,108 +2.7% | $104,300 +42.3% |
| 2019 | $2,052 +10.1% | $73,286 -29.1% |
| 2018 | $1,864 | $103,300 +3.1% |
| 2017 | -- | $100,200 |
| 2016 | -- | $100,200 |
| 2015 | -- | -- |
| 2014 | -- | -- |
| 2013 | -- | -- |
| 2012 | -- | -- |
| 2011 | -- | -- |
| 2010 | -- | -- |
| 2009 | -- | -- |
Find assessor info on the county website
Monthly payment
Est. payment
Payment breakdown
Explore the cost of this home by adjusting the details. Changes won't be saved.Climate risks
Neighborhood: 56232
Similar homes
- $--4 bd2 ba2k sqft356 2nd St, Dawson, MN 56232Auction
 Xome
Xome - $149,9002 bd2 ba1.7k sqft628 12th St, Dawson, MN 56232For Sale
 MLS ID #7139190, Benjamin Bothun, Schlenner Realty. NorthstarMLS as distributed by MLS GRID
 - $234,9004 bd3 ba3.3k sqft1017 Pine St, Dawson, MN 56232For Sale
 MLS ID #7088517, Lee A Porter, EXIT Realty - Great Plains. NorthstarMLS as distributed by MLS GRID
 - $135,0003 bd2 ba1.9k sqft755 Chestnut St, Dawson, MN 56232For Sale
 MLS ID #6799244, Dustin Bothun, Marshall Area Homes. NorthstarMLS as distributed by MLS GRID
 - $170,0002 bd3 ba2.3k sqft416 8th Ave, Madison, MN 56256For SaleMLS ID #7095526, Jayme Sczublewski, New London Real Estate, Inc.. NorthstarMLS as distributed by MLS GRID
- $169,0003 bd2 ba1.9k sqft421 9th Ave, Madison, MN 56256For SaleMLS ID #6780881, Joleen Marczak, Weichert REALTORS Tower Properties. NorthstarMLS as distributed by MLS GRID
- $174,0002 bd2 ba1.8k sqft306 9th Ave, Clarkfield, MN 56223For SaleMLS ID #7129047, Andrew Van Binsbergen, Van Binsbergen & Associates LLC. NorthstarMLS as distributed by MLS GRID
- $189,0002 bd2 ba1.9k sqft604 N 7th St, Montevideo, MN 56265For SaleMLS ID #7142059, Joleen Marczak, Weichert REALTORS Tower Properties. NorthstarMLS as distributed by MLS GRID
- $195,0002 bd2 ba2.2k sqft112 S 12th St, Montevideo, MN 56265For SaleMLS ID #7091772, Bruce D Vien, Kuhlmann Real Estate, Inc.. NorthstarMLS as distributed by MLS GRID
- $199,0003 bd3 ba1.7k sqft806 1st Ave, Madison, MN 56256For SaleMLS ID #7008624, Dawn G Peterson, Peterson Team Realty. NorthstarMLS as distributed by MLS GRID
- $174,9004 bd2 ba1.9k sqft112 N 4th St, Montevideo, MN 56265For SaleMLS ID #7112571, Kyle Krueger, Weichert REALTORS Tower Properties. NorthstarMLS as distributed by MLS GRID
- $245,0003 bd2 ba2.1k sqft112 Orchard Cir, Montevideo, MN 56265For SaleMLS ID #7155532, Joleen Marczak, Weichert REALTORS Tower Properties. NorthstarMLS as distributed by MLS GRID
- $176,9004 bd2 ba1.9k sqft1430 N 4th St, Montevideo, MN 56265For SaleMLS ID #7038578, Bruce D Vien, Kuhlmann Real Estate, Inc.. NorthstarMLS as distributed by MLS GRID
- $194,9002 bd3 ba1.9k sqft725 N 1st St, Montevideo, MN 56265For SaleMLS ID #7089129, Bruce D Vien, Kuhlmann Real Estate, Inc.. NorthstarMLS as distributed by MLS GRID
- $199,9003 bd2 ba1.9k sqft424 S Haven St, Appleton, MN 56208For SaleMLS ID #7128432, Aaron Olson, Zielsdorf Auction & Real Estate. NorthstarMLS as distributed by MLS GRID
- $199,0005 bd2 ba1.9k sqft1416 Ridgeview Dr, Montevideo, MN 56265For SaleMLS ID #7115363, Joleen Marczak, Weichert REALTORS Tower Properties. NorthstarMLS as distributed by MLS GRID
- $184,9003 bd2 ba1.8k sqft419 N 5th St, Montevideo, MN 56265For SaleMLS ID #7130985, Artemisa Boston, eXp Realty. NorthstarMLS as distributed by MLS GRID
- $139,9993 bd2 ba2k sqft107 3rd Ave, Madison, MN 56256For SaleMLS ID #7058203, Janell Welling, Hughes Real Estate and Auction. NorthstarMLS as distributed by MLS GRID
