Priced to Sell! Built in 2017, this well-crafted 2-bedroom, 2-bath home blends quality construction with thoughtful design.
Set on a slab-on-grade foundation, it features rich hickory woodwork throughout and gorgeous custom hickory kitchen cabinets that anchor the open-concept living space. A cozy fireplace adds warmth and character, making it a perfect place to relax.
The home includes a handicap-accessible soaking tub—ideal for comfort and ease of use—offering a spa-like retreat in your own bathroom.
Step outside to enjoy the beautifully landscaped yard, filled with mature plantings and manicured spaces that enhance curb appeal and provide a peaceful outdoor setting. The covered porch is perfect for morning coffee or evening gatherings, with the option to enclose it as a screened-in porch for added enjoyment. Also offering an underground sprinkler system throughout the yard. And air exchange system on hvac system.
An additional adjacent lot is for sale through the city of Dawson, offering exciting possibilities to build a shop, extra garage, or simply enjoy more open space. This move-in-ready home offers quality, comfort, and room to grow—schedule your showing today!
Active
$267,000
162 Diagonal St, Dawson, MN 56232
2beds
1,437sqft
Single Family
Built in 2017
0.25 Acres Lot
$255,600 Zestimate®
$186/sqft
$-- HOA
What's special
Cozy fireplaceCovered porchUnderground sprinkler systemBeautifully landscaped yardManicured spacesOpen-concept living spaceSpa-like retreat
- 406 days
- 95
- 3
Zillow last checked:
Listing updated:
Listed by:
Tristin Bothun 320-226-5566,
Peterson Team Realty
Source: NorthstarMLS as distributed by MLS GRID,MLS#: 6776843
Facts & features
Interior
Bedrooms & bathrooms
- Bedrooms: 2
- Bathrooms: 2
- Full bathrooms: 2
Bedroom
- Level: Main
- Area: 183.6 Square Feet
- Dimensions: 15.3x12
Bedroom 2
- Level: Main
- Area: 178.02 Square Feet
- Dimensions: 14.7x12.11
Primary bathroom
- Level: Main
- Area: 76.54 Square Feet
- Dimensions: 8.6x8.9
Bathroom
- Level: Main
- Area: 47.7 Square Feet
- Dimensions: 9x5.3
Dining room
- Level: Main
- Area: 100 Square Feet
- Dimensions: 10x10
Foyer
- Level: Main
- Area: 75 Square Feet
- Dimensions: 15x5
Kitchen
- Level: Main
- Area: 187 Square Feet
- Dimensions: 17x11
Laundry
- Level: Main
- Area: 70 Square Feet
- Dimensions: 10x7
Living room
- Level: Main
- Area: 251.55 Square Feet
- Dimensions: 19.5x12.9
Walk in closet
- Level: Main
- Area: 43.2 Square Feet
- Dimensions: 6x7.2
Heating
- Forced Air, Fireplace(s)
Cooling
- Central Air
Appliances
- Included: Dishwasher, Microwave, Range, Refrigerator
- Laundry: Main Level
Features
- Basement: None
- Number of fireplaces: 1
- Fireplace features: Gas, Stone
Interior area
- Total structure area: 1,437
- Total interior livable area: 1,437 sqft
- Finished area above ground: 1,437
- Finished area below ground: 0
Property
Parking
- Total spaces: 2
- Parking features: Attached
- Attached garage spaces: 2
- Details: Garage Dimensions (25x23)
Accessibility
- Accessibility features: Soaking Tub
Features
- Levels: One
- Stories: 1
- Patio & porch: Covered
- Pool features: None
- Fencing: None
Lot
- Size: 0.25 Acres
- Dimensions: 122.44 x 146.11 x 100 x 75.5
- Features: Irregular Lot
Details
- Foundation area: 1437
- Parcel number: 500342095
- Zoning description: Residential-Single Family
Construction
Type & style
- Home type: SingleFamily
- Property subtype: Single Family
Materials
- Concrete
- Roof: Asphalt
Condition
- New construction: No
- Year built: 2017
Utilities & green energy
- Electric: 200+ Amp Service
- Gas: Natural Gas
- Sewer: City Sewer/Connected
- Water: City Water/Connected
Community & HOA
Community
- Subdivision: Riverview Estates
HOA
- Has HOA: No
Location
- Region: Dawson
Financial & listing details
- Price per square foot: $186/sqft
- Tax assessed value: $257,100
- Annual tax amount: $5,950
- Date on market: 8/22/2025
- Cumulative days on market: 409 days
Estimated market value
$255,600
$243,000 - $268,000
$1,932/mo
Price history
| Date | Event | Price |
|---|---|---|
| 6/24/2026 | Price change | $267,000-2.9%$186/sqft |
Source:  NorthstarMLS as distributed by MLS GRID #6776843 Report a problem NorthstarMLS as distributed by MLS GRID #6776843 Report a problem | ||
| 6/3/2026 | Price change | $275,000-5.1%$191/sqft |
Source: NorthstarMLS as distributed by MLS GRID #6776843 Report a problem | ||
| 3/24/2026 | Price change | $289,900-2.7%$202/sqft |
Source: NorthstarMLS as distributed by MLS GRID #6776843 Report a problem | ||
| 12/9/2025 | Price change | $298,000-3.8%$207/sqft |
Source: NorthstarMLS as distributed by MLS GRID #6776843 Report a problem | ||
| 10/13/2025 | Price change | $309,900-6.1%$216/sqft |
Source: NorthstarMLS as distributed by MLS GRID #6776843 Report a problem | ||
| 9/17/2025 | Price change | $329,900-5.7%$230/sqft |
Source: NorthstarMLS as distributed by MLS GRID #6776843 Report a problem | ||
| 9/4/2025 | Price change | $349,900-5.4%$243/sqft |
Source: NorthstarMLS as distributed by MLS GRID #6776843 Report a problem | ||
| 8/22/2025 | Listed for sale | $369,900+54.1%$257/sqft |
Source: NorthstarMLS as distributed by MLS GRID #6776843 Report a problem | ||
| 8/13/2018 | Sold | $240,000$167/sqft |
Source: Public Record Report a problem | ||
Public tax history
| Year | Property taxes | Tax assessment |
|---|---|---|
| 2024 | $5,950 -5.9% | $257,100 -10.2% |
| 2023 | $6,326 +26.5% | $286,400 +35.1% |
| 2022 | $5,000 0% | $212,000 +2.4% |
| 2021 | $5,002 +15.3% | $207,100 +12.3% |
| 2020 | $4,340 +2.5% | $184,400 +16.9% |
| 2019 | $4,236 | $157,761 +240% |
| 2018 | -- | $46,400 |
Find assessor info on the county website
Monthly payment
Est. payment
Payment breakdown
Explore the cost of this home by adjusting the details. Changes won't be saved.Climate risks
Neighborhood: 56232
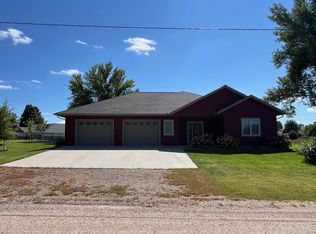
Similar homes
- $--4 bd2 ba2k sqft356 2nd St, Dawson, MN 56232Auction
 Xome
Xome - $289,9004 bd2 ba1.9k sqft442 4th St, Dawson, MN 56232For Sale

 MLS ID #7053591, Kelly Sue Kruger, Weichert REALTORS Tower Properties - Granite Falls. NorthstarMLS as distributed by MLS GRID
 - $249,9004 bd3 ba1.7k sqft1333 Walnut St, Dawson, MN 56232For Sale
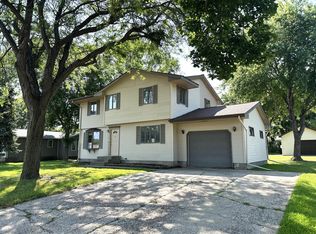 MLS ID #7142564, Janell Welling, Hughes Real Estate and Auction. NorthstarMLS as distributed by MLS GRID
 - $149,9002 bd2 ba1.7k sqft628 12th St, Dawson, MN 56232For Sale
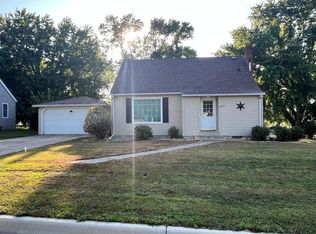 MLS ID #7139190, Benjamin Bothun, Schlenner Realty. NorthstarMLS as distributed by MLS GRID
 - $135,0003 bd2 ba1.9k sqft755 Chestnut St, Dawson, MN 56232For SaleMLS ID #6799244, Dustin Bothun, Marshall Area Homes. NorthstarMLS as distributed by MLS GRID
- $269,5004 bd2 ba1.7k sqft204 Wildwood Ave, Madison, MN 56256For SaleMLS ID #7086084, Mary L Olson, Dahle and Olson Realty Company. NorthstarMLS as distributed by MLS GRID
- $235,0003 bd2 ba1.5k sqft237 S Paul St, Appleton, MN 56208For SaleMLS ID #7047806, Terri Collins, Hughes Real Estate and Auction. NorthstarMLS as distributed by MLS GRID
- $249,0002 bd2 ba1.8k sqft424 S Gaulke St, Appleton, MN 56208For SaleMLS ID #7126811, Jonathan Hartman, Shady Oak Realty. NorthstarMLS as distributed by MLS GRID
- $249,0004 bd2 ba1.8k sqft829 3rd Ave, Madison, MN 56256For SaleMLS ID #7116241, Joleen Marczak, Weichert REALTORS Tower Properties. NorthstarMLS as distributed by MLS GRID
- $269,9003 bd2 ba1.6k sqft914 N 4th St, Montevideo, MN 56265For SaleMLS ID #7101731, Steven James, Kuhlmann Real Estate, Inc.. NorthstarMLS as distributed by MLS GRID
- $265,0004 bd2 ba2k sqft307 S 12th St, Montevideo, MN 56265For SaleMLS ID #7112543, Steven James, Kuhlmann Real Estate, Inc.. NorthstarMLS as distributed by MLS GRID
- $270,0004 bd2 ba1.8k sqft842 Western Ave, Madison, MN 56256For SaleMLS ID #7000450, Mary L Olson, Dahle and Olson Realty Company. NorthstarMLS as distributed by MLS GRID
- $212,0003 bd2 ba1.4k sqft304 Cedar Ln, Montevideo, MN 56265For SaleMLS ID #7154509, Janell Welling, Hughes Real Estate and Auction. NorthstarMLS as distributed by MLS GRID
- $189,0002 bd2 ba1.9k sqft604 N 7th St, Montevideo, MN 56265For SaleMLS ID #7142059, Joleen Marczak, Weichert REALTORS Tower Properties. NorthstarMLS as distributed by MLS GRID
- $218,0003 bd3 ba1.8k sqft1646 N 5th St, Montevideo, MN 56265For SaleMLS ID #7118329, Janell Welling, Hughes Real Estate and Auction. NorthstarMLS as distributed by MLS GRID
- $168,5002 bd2 ba1.4k sqft209 3rd Ave, Madison, MN 56256For SaleMLS ID #7126156, Mary L Olson, Dahle and Olson Realty Company. NorthstarMLS as distributed by MLS GRID
