"Hello Beautiful!" This breathtaking beautiful 4 bedroom/2 bath home checks ALL the boxes when it comes to modern amenities, spacious living, privacy, and multiple areas of living space to enjoy year-round!
Having purchased the home just 8 years ago, Sellers have made over $135,000 of updates & improvements to this lovely property; including but not limited to: Full custom designed kitchen/dining room with custom cabinetry, center island with granite counter, tiled backsplash, brand new Samsung appliances, custom-built wine & spirits cabinet with built-in beverage fridge, lighted glass and granite counter to match the center island, and a cozy built-in reflection bench - completed in 2020; New Furnace, Air Conditioner & Water Heater in 2020; Installation of new RO Water System in 2021; Brand New Roof, Siding, Gutters & Gutter-guards in 2022; New Water Softener & Bathroom toilets in 2023; and Brand New Garage Door & Opener in 2025.
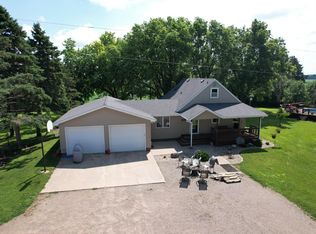
Located on beautiful Oak Drive, this lovely one-level home includes main level living with two bedrooms and a full bath on the main floor, a detached 2-car garage with extended concrete driveway; the 90' x 200' (.4 acre) wooded lot that is the back drop to the 4 season porch/living room on the main floor; the walkout deck (great for grilling); the 3-season screened-in porch w/ beautiful tiled flooring and soft romantic lighting; and the outdoor pebble stone patio with firepit.
The fully finished basement offers a cozy family room with gas fireplace, 2 additional bedrooms, a 3/4 bath, laundry room, a large storage room, hall closet & storage room under the stairway.
Truly a "MUST SEE," this home welcomes you from the moment you arrive! Schedule your today, to stay forever tomorrow!
Active
$415,000
1409 Oak Dr, Montevideo, MN 56265
4beds
2,401sqft
Single Family
Built in 1977
0.42 Acres Lot
$403,400 Zestimate®
$173/sqft
$-- HOA
What's special
Cozy built-in reflection benchLarge storage roomFully finished basementTiled backsplashBrand new samsung appliancesCustom cabinetryLaundry room
- 83 days
- 403
- 4
Zillow last checked:
Listing updated:
Listed by:
Janell Welling 320-226-5586,
Hughes Real Estate and Auction
Source: NorthstarMLS as distributed by MLS GRID,MLS#: 7134800
Facts & features
Interior
Bedrooms & bathrooms
- Bedrooms: 4
- Bathrooms: 2
- Full bathrooms: 1
- 3/4 bathrooms: 1
Bedroom
- Level: Main
- Area: 153.13 Square Feet
- Dimensions: 14'7x10'6
Bedroom 2
- Level: Main
- Area: 126.56 Square Feet
- Dimensions: 11'3x11'3
Bedroom 3
- Level: Basement
- Area: 123.75 Square Feet
- Dimensions: 11'3x11
Bedroom 4
- Level: Basement
- Area: 139.33 Square Feet
- Dimensions: 11x12'8
Bathroom
- Level: Main
- Area: 53.67 Square Feet
- Dimensions: 7x7'8
Bathroom
- Level: Basement
- Area: 31.5 Square Feet
- Dimensions: 5'3x6
Family room
- Level: Basement
- Area: 247.5 Square Feet
- Dimensions: 22'6x11
Foyer
- Level: Main
- Area: 55.9 Square Feet
- Dimensions: 14'7x3'10
Kitchen
- Level: Main
- Area: 494 Square Feet
- Dimensions: 26x19
Laundry
- Level: Basement
- Area: 130 Square Feet
- Dimensions: 12x10'10
Storage
- Level: Basement
- Area: 58.67 Square Feet
- Dimensions: 8x7'4
Sun room
- Level: Main
- Area: 215.11 Square Feet
- Dimensions: 14'8x14'8
Other
- Level: Basement
- Area: 215.11 Square Feet
- Dimensions: 14'8x14'8
Heating
- Forced Air, Fireplace(s)
Cooling
- Central Air
Appliances
- Laundry: In Basement
Features
- Basement: Block,Daylight,Drainage System,Egress Window(s),Full,Owner Access,Storage Space,Walk-Out Access
- Number of fireplaces: 1
- Fireplace features: Gas
Interior area
- Total structure area: 2,401
- Total interior livable area: 2,401 sqft
- Finished area above ground: 1,313
- Finished area below ground: 1,088
Property
Parking
- Total spaces: 2
- Parking features: Detached Garage, Concrete, Garage Door Opener
- Garage spaces: 2
- Has uncovered spaces: Yes
- Details: Garage Dimensions (20x22)
Accessibility
- Accessibility features: None
Features
- Levels: One
- Stories: 1
- Patio & porch: Deck, Rear Porch, Screened
Lot
- Size: 0.42 Acres
- Dimensions: 90' x 200'
Details
- Foundation area: 1088
- Parcel number: 703500220
- Zoning description: Residential-Single Family
Construction
Type & style
- Home type: SingleFamily
- Property subtype: Single Family
Materials
- Roof: Age 8 Years or Less,Asphalt
Condition
- New construction: No
- Year built: 1977
Utilities & green energy
- Electric: Circuit Breakers
- Gas: Natural Gas
- Sewer: City Sewer/Connected
- Water: City Water/Connected
Community & HOA
Community
- Subdivision: Oak Bluff Add
HOA
- Has HOA: No
Location
- Region: Montevideo
Financial & listing details
- Price per square foot: $173/sqft
- Tax assessed value: $274,900
- Annual tax amount: $4,462
- Date on market: 8/29/2026
- Cumulative days on market: 84 days
- Road surface type: Paved
Estimated market value
$403,400
$383,000 - $424,000
$2,039/mo
Price history
| Date | Event | Price |
|---|---|---|
| 8/29/2026 | Listed for sale | $415,000+124.3%$173/sqft |
Source:  NorthstarMLS as distributed by MLS GRID #7134800 Report a problem | ||
| 10/18/2018 | Sold | $185,000+15.6%$77/sqft |
Source: Public Record Report a problem | ||
| 11/2/2012 | Sold | $160,000-4.5%$67/sqft |
Source: NorthstarMLS as distributed by MLS GRID #5178904 Report a problem | ||
| 8/25/2012 | Listed for sale | $167,500+19.6%$70/sqft |
Source: Neighbors Realty Inc #6000356 Report a problem | ||
| 4/11/2008 | Sold | $140,000$58/sqft |
Source: Public Record Report a problem | ||
Public tax history
| Year | Property taxes | Tax assessment |
|---|---|---|
| 2025 | $5,318 +43% | $274,900 +0.5% |
| 2024 | $3,718 +12.1% | $273,500 +6.4% |
| 2023 | $3,318 +4.9% | $257,000 +21.2% |
| 2022 | $3,164 +14.7% | $212,100 +6.3% |
| 2021 | $2,758 +14.3% | $199,500 +23.5% |
| 2020 | $2,414 | $161,600 +2.1% |
| 2019 | -- | $158,300 +41.8% |
| 2018 | -- | $111,654 -16.4% |
| 2017 | -- | $133,600 +23.2% |
| 2016 | -- | $108,400 +0.6% |
| 2015 | -- | $107,700 +1.5% |
| 2014 | -- | $106,100 |
| 2013 | -- | $106,100 |
| 2012 | -- | $106,100 -19.5% |
| 2011 | -- | $131,800 +4.8% |
| 2010 | $1,646 | $125,800 |
Find assessor info on the county website
Monthly payment
Est. payment
Payment breakdown
Explore the cost of this home by adjusting the details. Changes won't be saved.Climate risks
Neighborhood: 56265

Similar homes
- $525,0004 bd3 ba2.7k sqft1201 Oak Dr, Montevideo, MN 56265For Sale

 MLS ID #7140074, Bruce D Vien, Kuhlmann Real Estate, Inc.. NorthstarMLS as distributed by MLS GRID
- $359,0004 bd2 ba2.4k sqft6005 30th Ave SW, Montevideo, MN 56265For Sale
 MLS ID #7171504, Bruce D Vien, Kuhlmann Real Estate, Inc.. NorthstarMLS as distributed by MLS GRID
- $450,0003 bd2 ba2.2k sqft6045 20th St SW, Montevideo, MN 56265For Sale
 MLS ID #6816846, Bruce D Vien, Kuhlmann Real Estate, Inc.. NorthstarMLS as distributed by MLS GRID
- $269,0005 bd2 ba1.6k sqft1609 N 6th St, Montevideo, MN 56265For Sale
 MLS ID #7169219, Joleen Marczak, Weichert REALTORS Tower Properties. NorthstarMLS as distributed by MLS GRID
- $399,0005 bd2 ba1.6k sqft1030 1st St W, Montevideo, MN 56265For SaleMLS ID #7144338, Galen H Slater, Van Binsbergen & Associates LLC. NorthstarMLS as distributed by MLS GRID
- $278,5004 bd3 ba2.4k sqft209 S 10th St, Montevideo, MN 56265For SaleMLS ID #7045289, Terri Emery, Kuhlmann Real Estate, Inc.. NorthstarMLS as distributed by MLS GRID
- $389,9994 bd2 ba2.1k sqft8020 80th St NW, Milan, MN 56262For SaleMLS ID #7129011, John Moengen, National Realty Guild. NorthstarMLS as distributed by MLS GRID
- $245,0003 bd2 ba2.1k sqft112 Orchard Cir, Montevideo, MN 56265For SaleMLS ID #7155532, Joleen Marczak, Weichert REALTORS Tower Properties. NorthstarMLS as distributed by MLS GRID
- $219,0004 bd3 ba2.7k sqft121 N 5th St, Montevideo, MN 56265For SaleMLS ID #7125769, Steven James, Kuhlmann Real Estate, Inc.. NorthstarMLS as distributed by MLS GRID
- $268,9005 bd3 ba2.9k sqft4424 Highway 212, Montevideo, MN 56265For SaleMLS ID #7082048, Joleen Marczak, Weichert REALTORS Tower Properties. NorthstarMLS as distributed by MLS GRID
- $265,0004 bd1 ba3.5k sqft5010 20th St SW, Montevideo, MN 56265For SaleMLS ID #7121025, Janell Welling, Hughes Real Estate and Auction. NorthstarMLS as distributed by MLS GRID
- $222,8005 bd3 ba2.1k sqft220 N 7th St, Montevideo, MN 56265For SaleMLS ID #7121751, Maribel Romero Asprilla Davidson, RES Realty. NorthstarMLS as distributed by MLS GRID
- $279,0005 bd3 ba3.2k sqft104 S 5th St, Montevideo, MN 56265For SaleMLS ID #7166802, Terri Emery, Kuhlmann Real Estate, Inc.. NorthstarMLS as distributed by MLS GRID
- $239,0004 bd3 ba2.3k sqft501 Grove Ave, Montevideo, MN 56265For SaleMLS ID #7120805, Kellie Knudson, Kuhlmann Real Estate, Inc.. NorthstarMLS as distributed by MLS GRID
- $249,0004 bd2 ba2k sqft307 S 12th St, Montevideo, MN 56265For SaleMLS ID #7112543, Steven James, Kuhlmann Real Estate, Inc.. NorthstarMLS as distributed by MLS GRID
- $259,0003 bd2 ba1.6k sqft914 N 4th St, Montevideo, MN 56265For SaleMLS ID #7101731, Steven James, Kuhlmann Real Estate, Inc.. NorthstarMLS as distributed by MLS GRID
- $389,0004 bd4 ba2.8k sqft1283 Pine St, Dawson, MN 56232For SaleMLS ID #7170506, Janell Welling, Hughes Real Estate and Auction. NorthstarMLS as distributed by MLS GRID
- $212,0003 bd2 ba1.4k sqft304 Cedar Ln, Montevideo, MN 56265For SaleMLS ID #7154509, Janell Welling, Hughes Real Estate and Auction. NorthstarMLS as distributed by MLS GRID
- $496,3273 bd2 ba1.5k sqft113 Par View Ests, Montevideo, MN 56265New ConstructionMLS ID #7102757, Bruce D Vien, Kuhlmann Real Estate, Inc.. NorthstarMLS as distributed by MLS GRID
- $425,0003 bd2 ba1.9k sqft5349 260th Ave, Granite Falls, MN 56241For SaleMLS ID #7164599, Sarah Jacobson, Minnesota Lands and Homes Real Estate. NorthstarMLS as distributed by MLS GRID
