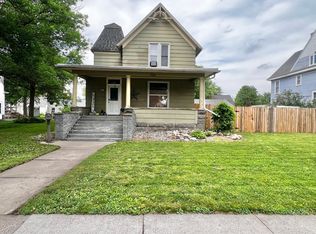
Come check out this 3 bedroom, 1 bath home with a large living room with fireplace, combo kitchen and dining with lots of storage, and a main floor family room and a rear entrance with a desk area. The basement has a family room, den and laundry area. There is a firepit in the rear yard and a patio area and a front deck.
Active
$184,900
600 W Middle St, Redwood Falls, MN 56283
3beds
2,193sqft
Single Family
Built in 1956
7,492 Square Feet Lot
$177,800 Zestimate®
$84/sqft
$-- HOA
What's special
Patio areaFront deckMain floor family roomLaundry area
- 52 days
- 294
- 10
Zillow last checked:
Listing updated:
Listed by:
Brent J Prouty 507-637-3236,
Re/Max Realty Plus
Source: NorthstarMLS as distributed by MLS GRID,MLS#: 7127041
Facts & features
Interior
Bedrooms & bathrooms
- Bedrooms: 3
- Bathrooms: 1
- Full bathrooms: 1
Bedroom
- Level: Main
- Area: 144 Square Feet
- Dimensions: 12 x 12
Bedroom 2
- Level: Main
- Area: 144 Square Feet
- Dimensions: 12 x 12
Bedroom 3
- Level: Main
- Area: 120 Square Feet
- Dimensions: 12 x 10
Den
- Level: Basement
- Area: 132 Square Feet
- Dimensions: 11 x 12
Dining room
- Level: Main
Family room
- Level: Main
- Area: 150 Square Feet
- Dimensions: 15 x 10
Family room
- Level: Basement
- Area: 462 Square Feet
- Dimensions: 21 x 22
Kitchen
- Level: Main
- Area: 135 Square Feet
- Dimensions: 15 x 9
Living room
- Level: Main
- Area: 216 Square Feet
- Dimensions: 18 x 12
Mud room
- Level: Main
- Area: 72 Square Feet
- Dimensions: 9 x 8
Heating
- Forced Air
Cooling
- Central Air
Features
- Basement: Block
- Has fireplace: No
Interior area
- Total structure area: 2,361
- Total interior livable area: 2,193 sqft
- Finished area above ground: 1,293
- Finished area below ground: 900
Property
Parking
- Total spaces: 2
- Parking features: Attached
- Attached garage spaces: 2
- Details: Garage Dimensions (22 x 28)
Accessibility
- Accessibility features: None
Features
- Levels: One
- Stories: 1
Lot
- Size: 7,492 Square Feet
- Dimensions: 62 x 120
Details
- Foundation area: 1068
- Parcel number: 887220280
- Zoning description: Residential-Single Family
Construction
Type & style
- Home type: SingleFamily
- Property subtype: Single Family
Materials
- Block
Condition
- New construction: No
- Year built: 1956
Utilities & green energy
- Electric: Circuit Breakers
- Gas: Natural Gas
- Sewer: City Sewer/Connected
- Water: City Water/Connected
Community & HOA
Community
- Subdivision: Ramsey Park
HOA
- Has HOA: No
Location
- Region: Redwood Falls
Financial & listing details
- Price per square foot: $84/sqft
- Tax assessed value: $151,500
- Annual tax amount: $1,918
- Date on market: 8/31/2026
Estimated market value
$177,800
$169,000 - $187,000
$1,555/mo
Price history
| Date | Event | Price |
|---|---|---|
| 8/31/2026 | Listed for sale | $184,900$84/sqft |
Source:  NorthstarMLS as distributed by MLS GRID #7127041 Report a problem NorthstarMLS as distributed by MLS GRID #7127041 Report a problem | ||
Public tax history
| Year | Property taxes | Tax assessment |
|---|---|---|
| 2025 | $1,918 +6.3% | $151,500 +1.9% |
| 2024 | $1,804 +28.5% | $148,700 +5.8% |
| 2023 | $1,404 +7.8% | $140,600 +20.8% |
| 2022 | $1,302 +16.7% | $116,400 +11.1% |
| 2021 | $1,116 -7.2% | $104,800 +13.2% |
| 2020 | $1,202 | $92,600 +0.8% |
| 2019 | -- | $91,900 +1% |
| 2018 | -- | $91,000 |
| 2017 | -- | -- |
| 2016 | -- | -- |
| 2015 | -- | -- |
| 2014 | -- | -- |
| 2013 | -- | -- |
| 2012 | -- | -- |
| 2011 | -- | -- |
| 2010 | -- | -- |
Find assessor info on the county website
Monthly payment
Est. payment
Payment breakdown
Explore the cost of this home by adjusting the details. Changes won't be saved.Climate risks
Neighborhood: 56283
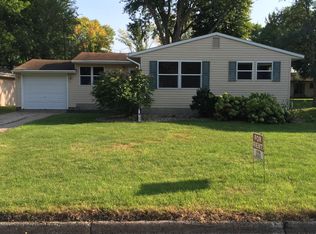
Similar homes
- $187,5003 bd2 ba1.4k sqft510 E Plum St, Redwood Falls, MN 56283For Sale
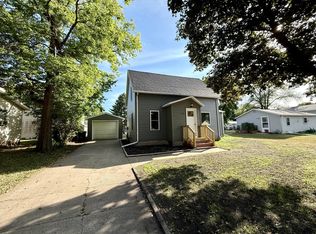
 MLS ID #7136305, Brent J Prouty, Re/Max Realty Plus. NorthstarMLS as distributed by MLS GRID
 - $217,9004 bd2 ba1.6k sqft131 N Drury St, Redwood Falls, MN 56283For Sale
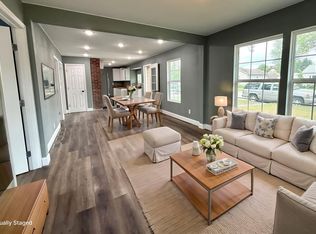 MLS ID #7133539, Shannon Guetter, Re/Max Realty Plus. NorthstarMLS as distributed by MLS GRID
 - $215,0004 bd2 ba2.6k sqft300 N Lincoln St, Redwood Falls, MN 56283For Sale
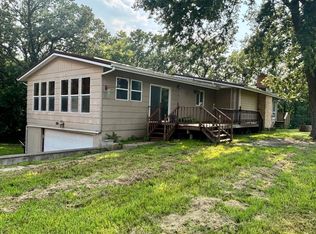 MLS ID #6766775, Kara C Prescott, Kerkhoff Auction & Real Estate. NorthstarMLS as distributed by MLS GRID
 - $210,0003 bd2 ba2k sqft313 E 5th St, Redwood Falls, MN 56283For Sale
 MLS ID #7088231, Kelly Sue Kruger, Weichert REALTORS Tower Properties - Granite Falls. NorthstarMLS as distributed by MLS GRID
 - $224,9003 bd2 ba1.7k sqft309 Fallwood Rd, Redwood Falls, MN 56283For SaleMLS ID #7114004, Douglas D Kerkhoff, Kerkhoff Auction & Real Estate. NorthstarMLS as distributed by MLS GRID
- $220,0004 bd2 ba1.1k sqft214 Front St E, Redwood Falls, MN 56283For SaleMLS ID #7073793, Sarah Jacobson, Minnesota Lands and Homes Real Estate. NorthstarMLS as distributed by MLS GRID
- $239,9004 bd2 ba2.1k sqft810 Sunrise Blvd, Redwood Falls, MN 56283For SaleMLS ID #7089034, Valerie Jean Stephens, Kerkhoff Auction & Real Estate. NorthstarMLS as distributed by MLS GRID
- $197,5003 bd2 ba1.6k sqft25050 400th St, Belview, MN 56214For SaleMLS ID #7136995, Leslie Lynn Reese, Keller Williams Realty-SF. NorthstarMLS as distributed by MLS GRID
- $199,9003 bd2 ba1.4k sqft344 N Oak St, Vesta, MN 56292For SaleMLS ID #7067681, Kim Salfer, Realty Express. NorthstarMLS as distributed by MLS GRID
- $153,9004 bd1 ba1.4k sqft411 State Highway 19, Franklin, MN 55333For SaleMLS ID #7100725, Sherry Regier, EXIT Realty - Great Plains. NorthstarMLS as distributed by MLS GRID
- $259,9002 bd2 ba1.6k sqft307 Aspenwood Dr, Redwood Falls, MN 56283For SaleMLS ID #7083647, David Jon Mattison, Minnesota Lands and Homes Real Estate. NorthstarMLS as distributed by MLS GRID
- $200,0003 bd2 ba2.9k sqft230 2nd Ave W, Echo, MN 56237For SaleMLS ID #7118559, Justin Wiese, Minnesota Lands and Homes Real Estate. NorthstarMLS as distributed by MLS GRID
- $199,0003 bd2 ba2k sqft301 Depue Ave E, Olivia, MN 56277For SaleMLS ID #7149202, Paul Leindecker, National Realty Guild. NorthstarMLS as distributed by MLS GRID
- $234,9004 bd2 ba1.8k sqft35566 720th Ave, Morton, MN 56270For SaleMLS ID #7156045, Valerie Jean Stephens, Kerkhoff Auction & Real Estate. NorthstarMLS as distributed by MLS GRID
- $245,0003 bd2 ba2.5k sqft(Undisclosed Address), Olivia, MN 56277For SaleMLS ID #7161464, Jolene Joyce Ervin, Edina Realty. NorthstarMLS as distributed by MLS GRID
- $160,0004 bd3 ba1.7k sqft308 S 13th St, Olivia, MN 56277For SaleMLS ID #7061883, Drew Maher, eXp Realty. NorthstarMLS as distributed by MLS GRID
- $159,0003 bd1 ba1.1k sqft203 4th St, Danube, MN 56230For SaleMLS ID #7121440, Brenda Rouse, Edina Realty. NorthstarMLS as distributed by MLS GRID
- $229,0003 bd2 ba1.9k sqft98 Vernon Ave, Morgan, MN 56266For SaleMLS ID #7113177, Kara C Prescott, Kerkhoff Auction & Real Estate. NorthstarMLS as distributed by MLS GRID
