Beautifully maintained and full of character, this spacious 4-bedroom home offers a blend of classic charm and thoughtful updates throughout! Step inside and appreciate the gorgeous natural wood floors, abundant natural light, and inviting spaces designed for comfortable living. The kitchen provides modern convenience while maintaining warmth and functionality for everyday living.
The main level features two bedrooms and a full bathroom, while the remodeled upper level adds two additional bedrooms with fresh updates and added living appeal. The lower level offers exciting future potential with a basement already framed and in progress, including laundry space, non-conforming bedroom, and a living area ready for your finishing touches. Outside you'll find a detached one-stall garage and a property ready to fit a variety of lifestyles. Whether you're looking for extra space, or move-in-ready comfort with room to personalize, this home is ready for you!
Active
$178,000
913 E Elm St, Redwood Falls, MN 56283
4beds
1,248sqft
:
Get pre-qualified$1,234/mo
Single Family
Built in 1962
7,405 Square Feet Lot
$172,700 Zestimate®
$143/sqft
$-- HOA
What's special
Gorgeous natural wood floorsDetached one-stall garageAbundant natural light
- 85 days |
- 254 |
- 5 |
Zillow last checked:
Listing updated:
Listed by:
Sarah Jacobson 507-828-7145,
Minnesota Lands and Homes Real Estate
Source: NorthstarMLS as distributed by MLS GRID,MLS#: 7073818
Facts & features
Interior
Bedrooms & bathrooms
- Bedrooms: 4
- Bathrooms: 1
- Full bathrooms: 1
Bedroom
- Level: Main
- Area: 11 Square Feet
- Dimensions: 11x1
Bedroom 2
- Level: Main
- Area: 117 Square Feet
- Dimensions: 9x13
Bedroom 3
- Level: Upper
- Area: 112 Square Feet
- Dimensions: 8x14
Bedroom 4
- Level: Upper
- Area: 143 Square Feet
- Dimensions: 11x13
Bathroom
- Level: Main
- Area: 40 Square Feet
- Dimensions: 5x8
Kitchen
- Level: Main
- Area: 126 Square Feet
- Dimensions: 14x9
Living room
- Level: Main
- Area: 176 Square Feet
- Dimensions: 11x16
Heating
- Forced Air
Cooling
- Central Air
Appliances
- Included: Dryer, Gas Water Heater, Range, Refrigerator, Washer, Water Softener Rented
- Laundry: In Basement
Features
- Basement: Full,Unfinished
- Has fireplace: No
Interior area
- Total structure area: 2,080
- Total interior livable area: 1,248 sqft
- Finished area above ground: 1,248
- Finished area below ground: 0
Property
Parking
- Total spaces: 1
- Parking features: Detached Garage
- Garage spaces: 1
- Details: Garage Dimensions (16x22)
Accessibility
- Accessibility features: None
Features
- Levels: One and One Half
- Stories: 1.5
Lot
- Size: 7,405 Square Feet
- Dimensions: 60 x 120
Details
- Foundation area: 832
- Parcel number: 881314210
- Zoning description: Residential-Single Family
Construction
Type & style
- Home type: SingleFamily
- Property subtype: Single Family
Materials
- Block
- Roof: Asphalt
Condition
- New construction: No
- Year built: 1962
Utilities & green energy
- Electric: Circuit Breakers
- Gas: Natural Gas
- Sewer: City Sewer/Connected
- Water: City Water/Connected
Community & HOA
Community
- Subdivision: Aud Sub
HOA
- Has HOA: No
Location
- Region: Redwood Falls
Financial & listing details
- Price per square foot: $143/sqft
- Tax assessed value: $110,500
- Annual tax amount: $1,236
- Date on market: 5/14/2026
Estimated market value
$172,700
$164,000 - $181,000
$1,500/mo
Price history
| Date | Event | Price |
|---|---|---|
| 5/14/2026 | Listed for sale | $178,000$143/sqft |
Source:  NorthstarMLS as distributed by MLS GRID #7073818 Report a problem NorthstarMLS as distributed by MLS GRID #7073818 Report a problem | ||
Public tax history
| Year | Property taxes | Tax assessment |
|---|---|---|
| 2025 | $1,236 +3.2% | $110,500 +2.5% |
| 2024 | $1,198 +21% | $107,800 +5.6% |
| 2023 | $990 +11.7% | $102,100 +14% |
| 2022 | $886 +14.2% | $89,600 +12.4% |
| 2021 | $776 -6.7% | $79,700 +13.9% |
| 2020 | $832 | $70,000 +1.2% |
| 2019 | -- | $69,200 |
| 2018 | -- | $69,200 |
| 2017 | -- | -- |
| 2016 | -- | -- |
| 2015 | -- | -- |
| 2014 | -- | -- |
| 2013 | -- | -- |
| 2012 | -- | -- |
| 2011 | -- | -- |
| 2010 | -- | -- |
Find assessor info on the county website
Monthly payment
Est. payment
Payment breakdown
Explore the cost of this home by adjusting the details. Changes won't be saved.Climate risks
Neighborhood: 56283
Nearby schools
GreatSchools rating
- 5/10Reede Gray Elementary SchoolGrades: PK-4Distance: 0.6 mi
- 6/10Redwood Valley Middle SchoolGrades: 5-8Distance: 0.9 mi
- 6/10Redwood Valley Senior High SchoolGrades: 9-12Distance: 0.9 mi
- $228,000-- bd-- ba-- sqft909 E Elm St, Redwood Falls, MN 56283Off Market
- $120,300-- bd-- ba-- sqft900 Elm St LOT 9, Redwood Falls, MN 56283Off Market
- $185,8003 bd2 ba1.7k sqft917 Elm, Redwood Falls, MN 56283Off Market
- $136,5002 bd2 ba1.3k sqft921 E Elm St, Redwood Falls, MN 56283Off Market
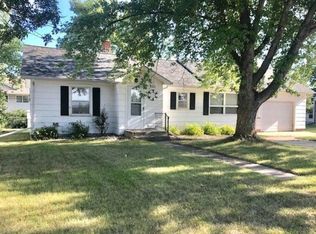
- $1,300-- bd-- ba924 sqft900 Elm St LOT 15, Redwood Falls, MN 56283Off Market
- $1,900-- bd-- ba952 sqft900 Elm St LOT 16, Redwood Falls, MN 56283Off Market
- $1,600-- bd-- ba-- sqft900 Elm St LOT 1, Redwood Falls, MN 56283Off Market
- $128,100-- bd-- ba-- sqft901 E Elm St, Redwood Falls, MN 56283Off Market
A local agent can set up tours, give advice and negotiate with sellers.
A local lender can help you make sure your offer is ready when you are.
Similar homes
- $220,0004 bd2 ba1.1k sqft214 Front St E, Redwood Falls, MN 56283For Sale

 MLS ID #7073793, Sarah Jacobson, Minnesota Lands and Homes Real Estate. NorthstarMLS as distributed by MLS GRID
 - $235,5003 bd2 ba1.7k sqft309 Fallwood Rd, Redwood Falls, MN 56283For Sale
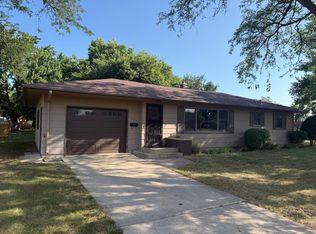 MLS ID #7114004, Douglas D Kerkhoff, Kerkhoff Auction & Real Estate. NorthstarMLS as distributed by MLS GRID
 - $146,9002 bd2 ba940 sqft515 E Spring St, Redwood Falls, MN 56283For Sale
 MLS ID #7009749, Valerie Jean Stephens, Kerkhoff Auction & Real Estate. NorthstarMLS as distributed by MLS GRID
 - $140,0002 bd2 ba1.5k sqft402 E Walnut St, Redwood Falls, MN 56283For Sale
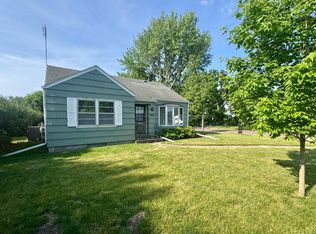 MLS ID #7025217, Tina Giernet, Truly Home Real Estate. NorthstarMLS as distributed by MLS GRID
 - $162,5003 bd1 ba1.1k sqft203 4th St, Danube, MN 56230For SaleMLS ID #7121440, Brenda Rouse, Edina Realty. NorthstarMLS as distributed by MLS GRID
- $--3 bd1 ba1.6k sqft422 Dupont Ave NW, Renville, MN 56284AuctionAuction.com 2
- $164,0004 bd1 ba1.4k sqft411 State Highway 19, Franklin, MN 55333For SaleMLS ID #7100725, Sherry Regier, EXIT Realty - Great Plains. NorthstarMLS as distributed by MLS GRID
- $170,0004 bd2 ba1.5k sqft314 Colfax Ave NW, Renville, MN 56284For SaleMLS ID #7108972, Tina Giernet, Truly Home Real Estate. NorthstarMLS as distributed by MLS GRID
- $--4 bd2 ba1k sqft307 9th St N, Olivia, MN 56277AuctionAuction.com 2
- $155,0004 bd1 ba1.7k sqft207 S Lake St, Belview, MN 56214For SaleMLS ID #7090129, Cynthia Rogers– The Deutz Group, Edina Realty, Inc.. NorthstarMLS as distributed by MLS GRID
- $179,0003 bd2 ba1.2k sqft401 S 7th St, Olivia, MN 56277For SaleMLS ID #7115574, Melisa Kelley, Central MN Realty LLC. NorthstarMLS as distributed by MLS GRID
- $--2 bd1 ba840 sqft602 Park Ave E, Renville, MN 56284AuctionXome
- $259,9002 bd2 ba1.6k sqft307 Aspenwood Dr, Redwood Falls, MN 56283For SaleMLS ID #7083647, David Jon Mattison, Minnesota Lands and Homes Real Estate. NorthstarMLS as distributed by MLS GRID
- $164,0002 bd1 ba1.4k sqft600 E Elm Ave, Olivia, MN 56277For SaleMLS ID #7107554, Jolene Joyce Ervin, Edina Realty. NorthstarMLS as distributed by MLS GRID
- $199,9003 bd2 ba1.4k sqft1206 Viking Dr, Olivia, MN 56277For SaleMLS ID #7113051, Joseph Haen, RE/MAX Preferred Realty. NorthstarMLS as distributed by MLS GRID
- $207,5003 bd2 ba1.7k sqft120 Park Ave W, Renville, MN 56284For SaleMLS ID #7117627, Kathy Swanson, Northstar Real Estate Associat. NorthstarMLS as distributed by MLS GRID
- $209,9003 bd2 ba1.4k sqft344 N Oak St, Vesta, MN 56292For SaleMLS ID #7067681, Kim Salfer, Realty Express. NorthstarMLS as distributed by MLS GRID
- $145,0003 bd1 ba1.4k sqft220 S 4th St, Bird Island, MN 55310For SaleMLS ID #7090183, Drew Maher, eXp Realty. NorthstarMLS as distributed by MLS GRID
- $225,0003 bd1 ba1.4k sqft82140 370th St, Olivia, MN 56277For SaleMLS ID #7104894, Brenda Rouse, Edina Realty. NorthstarMLS as distributed by MLS GRID
- $163,0002 bd1 ba1.2k sqft821 Ash Ave, Bird Island, MN 55310For SaleMLS ID #7089718, The Broll Team, Keller Williams Realty Integrity Northwest. NorthstarMLS as distributed by MLS GRID
