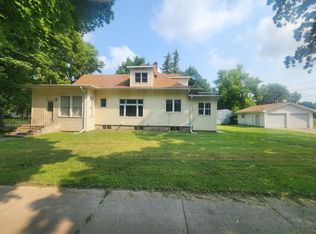
Welcome to this charming 3-bedroom, 1-bath story-and-a-half home in Renville! With two bedrooms conveniently located on the main level, this home offers a functional layout along with plenty of character throughout. Numerous updates make this property truly move-in ready, including all-new stainless steel appliances, a new roof in 2026, a new sewer line in 2025, and a new furnace and water heater in 2025.
Outside, enjoy a nice-sized lot, composite back deck, and a single-stall garage. With major improvements already completed and plenty of charm inside and out, this turnkey home is ready for its next owner!
Active
$172,500
308 Colfax Ave NW, Renville, MN 56284
3beds
1,422sqft
:
Get pre-qualified$1,248/mo
Single Family
Built in 1946
0.26 Acres Lot
$167,700 Zestimate®
$121/sqft
$-- HOA
What's special
Single-stall garageComposite back deckPlenty of character throughoutFunctional layoutAll-new stainless steel appliancesNice-sized lot
- 2 days |
- 189 |
- 6 |
Zillow last checked:
Listing updated:
Listed by:
Jason Dowdey 320-444-6959,
Weichert REALTORS Tower Properties
Source: NorthstarMLS as distributed by MLS GRID,MLS#: 7123628
Facts & features
Interior
Bedrooms & bathrooms
- Bedrooms: 3
- Bathrooms: 1
- Full bathrooms: 1
Bedroom
- Level: Main
- Area: 112.5 Square Feet
- Dimensions: 10x11.25
Bedroom 2
- Level: Main
- Area: 104.63 Square Feet
- Dimensions: 9.3x11.25
Bedroom 3
- Level: Upper
- Area: 264 Square Feet
- Dimensions: 12x22
Dining room
- Level: Main
- Area: 120 Square Feet
- Dimensions: 10x12
Kitchen
- Level: Main
- Area: 117 Square Feet
- Dimensions: 9x13
Living room
- Level: Main
- Area: 276 Square Feet
- Dimensions: 12x23
Heating
- Forced Air
Cooling
- Central Air
Appliances
- Included: Dishwasher, Disposal, Dryer, Gas Water Heater, Microwave, Range, Refrigerator, Stainless Steel Appliance(s), Washer, Water Softener Owned
- Laundry: Electric Dryer Hookup, In Garage, Sink, Washer Hookup
Features
- Basement: Block,Drain Tiled,Full,Sump Basket,Sump Pump
- Has fireplace: No
Interior area
- Total structure area: 2,438
- Total interior livable area: 1,422 sqft
- Finished area above ground: 1,422
- Finished area below ground: 0
Video & virtual tour
Property
Parking
- Total spaces: 1
- Parking features: Detached Garage, Asphalt, Garage Door Opener
- Garage spaces: 1
- Has uncovered spaces: Yes
Accessibility
- Accessibility features: None
Features
- Levels: One and One Half
- Stories: 1.5
- Patio & porch: Composite Decking, Deck
- Pool features: None
- Fencing: None
Lot
- Size: 0.26 Acres
- Dimensions: 75 x 150
- Features: Tree Coverage - Medium
Details
- Foundation area: 1016
- Parcel number: 360078500
- Zoning description: Residential-Single Family
Construction
Type & style
- Home type: SingleFamily
- Property subtype: Single Family
Materials
- Frame
- Roof: Age 8 Years or Less
Condition
- New construction: No
- Year built: 1946
Utilities & green energy
- Electric: 100 Amp Service, Power Company: Xcel Energy
- Gas: Natural Gas
- Sewer: City Sewer/Connected
- Water: City Water/Connected
Community & HOA
Community
- Subdivision: Original
HOA
- Has HOA: No
Location
- Region: Renville
Financial & listing details
- Price per square foot: $121/sqft
- Tax assessed value: $141,300
- Annual tax amount: $2,360
- Date on market: 8/7/2026
Estimated market value
$167,700
$159,000 - $178,000
$1,423/mo
Price history
| Date | Event | Price |
|---|---|---|
| 8/7/2026 | Listed for sale | $172,500+17.3%$121/sqft |
Source:  NorthstarMLS as distributed by MLS GRID #7123628 Report a problem NorthstarMLS as distributed by MLS GRID #7123628 Report a problem | ||
| 6/30/2023 | Sold | $147,000+1.4%$103/sqft |
Source: NorthstarMLS as distributed by MLS GRID #6370777 Report a problem | ||
| 5/19/2023 | Pending sale | $144,900$102/sqft |
Source: NorthstarMLS as distributed by MLS GRID #6370777 Report a problem | ||
| 5/16/2023 | Listed for sale | $144,900+101.3%$102/sqft |
Source: NorthstarMLS as distributed by MLS GRID #6370777 Report a problem | ||
| 3/25/2019 | Sold | $72,000+51.6%$51/sqft |
Source: Public Record Report a problem | ||
| 4/24/2014 | Sold | $47,500$33/sqft |
Source:  Lake Superior Area Realtors as distributed by MLS GRID #2059095 Report a problem Lake Superior Area Realtors as distributed by MLS GRID #2059095 Report a problem | ||
Public tax history
| Year | Property taxes | Tax assessment |
|---|---|---|
| 2025 | $2,364 +43.1% | $106,377 +52.2% |
| 2024 | $1,652 +2.4% | $69,907 -28.9% |
| 2023 | $1,614 +30.6% | $98,300 +8.3% |
| 2022 | $1,236 +0.2% | $90,800 +29.9% |
| 2021 | $1,234 +7.9% | $69,900 |
| 2020 | $1,144 -1.4% | $69,900 +19.1% |
| 2019 | $1,160 +6.6% | $58,700 +0.3% |
| 2018 | $1,088 +11% | $58,500 |
| 2017 | $980 -3.7% | $58,500 |
| 2016 | $1,018 | -- |
| 2015 | -- | -- |
| 2014 | -- | -- |
| 2013 | -- | -- |
| 2012 | -- | -- |
| 2011 | -- | -- |
| 2010 | -- | -- |
Find assessor info on the county website
Monthly payment
Est. payment
Payment breakdown
Explore the cost of this home by adjusting the details. Changes won't be saved.Climate risks
Neighborhood: 56284
Nearby schools
GreatSchools rating
- 4/10Renville County West Elementary SchoolGrades: PK-6Distance: 0.4 mi
- 5/10Renville County West Senior High SchoolGrades: 7-12Distance: 0.4 mi
- $135,000-- bd-- ba2k sqft302 Colfax Ave NW, Renville, MN 56284Off Market
- $170,0004 bd2 ba1.5k sqft314 Colfax Ave NW, Renville, MN 56284For Sale

- $37,000-- bd-- ba768 sqft312 3rd St NW, Renville, MN 56284Off Market
- $5,600-- bd-- ba-- sqft320 Colfax Ave NW, Renville, MN 56284Off Market
- $112,800-- bd-- ba842 sqft315 4th St NW, Renville, MN 56284Off Market
- $100,0002 bd1 ba1.1k sqft311 Dupont Ave NW, Renville, MN 56284Sold
- $95,000-- bd-- ba752 sqft222 3rd St NW, Renville, MN 56284Off Market
- $103,400-- bd-- ba1.1k sqft320 3rd St NW, Renville, MN 56284Off Market
A local agent can set up tours, give advice and negotiate with sellers.
Similar homes
- $--3 bd1 ba1.6k sqft422 Dupont Ave NW, Renville, MN 56284Auction
 Auction.com 2
 - $170,0004 bd2 ba1.5k sqft314 Colfax Ave NW, Renville, MN 56284For Sale
 MLS ID #7108972, Tina Giernet, Truly Home Real Estate. NorthstarMLS as distributed by MLS GRID
 - $207,5003 bd2 ba1.7k sqft120 Park Ave W, Renville, MN 56284For Sale
 MLS ID #7117627, Kathy Swanson, Northstar Real Estate Associat. NorthstarMLS as distributed by MLS GRID
 - $162,5003 bd1 ba1.1k sqft203 4th St, Danube, MN 56230For Sale
 MLS ID #7121440, Brenda Rouse, Edina Realty. NorthstarMLS as distributed by MLS GRID
 - $--2 bd1 ba840 sqft602 Park Ave E, Renville, MN 56284AuctionXome
- $169,9003 bd2 ba1.9k sqft26176 County Road 11, Renville, MN 56284For SaleMLS ID #7108348, Kelly Sue Kruger, Weichert REALTORS Tower Properties - Granite Falls. NorthstarMLS as distributed by MLS GRID
- $154,0003 bd2 ba1.2k sqft222 Center Ave W, Clara City, MN 56222For SaleMLS ID #7122700, Tammy Jablonski, Central MN Realty LLC. NorthstarMLS as distributed by MLS GRID
- $179,0003 bd2 ba1.2k sqft401 S 7th St, Olivia, MN 56277For SaleMLS ID #7115574, Melisa Kelley, Central MN Realty LLC. NorthstarMLS as distributed by MLS GRID
- $120,0003 bd2 ba1.5k sqft601 Harrison Ave, Sacred Heart, MN 56285For SaleMLS ID #7114222, Sherry Mathiowetz, Marshall Area Homes. NorthstarMLS as distributed by MLS GRID
- $189,9003 bd2 ba1.7k sqft218 1st St NE, Clara City, MN 56222For SaleMLS ID #7094466, Ben Hooper, Compass. NorthstarMLS as distributed by MLS GRID
- $169,0003 bd2 ba1.8k sqft122 1st Ave NE, Clara City, MN 56222For SaleMLS ID #7033579, Jayme Sczublewski, New London Real Estate, Inc.. NorthstarMLS as distributed by MLS GRID
- $--4 bd2 ba1k sqft307 9th St N, Olivia, MN 56277AuctionAuction.com 2
- $164,0002 bd1 ba1.4k sqft600 E Elm Ave, Olivia, MN 56277For SaleMLS ID #7107554, Jolene Joyce Ervin, Edina Realty. NorthstarMLS as distributed by MLS GRID
- $163,0002 bd1 ba1.2k sqft821 Ash Ave, Bird Island, MN 55310For SaleMLS ID #7089718, The Broll Team, Keller Williams Realty Integrity Northwest. NorthstarMLS as distributed by MLS GRID
- $199,9003 bd2 ba1.4k sqft1206 Viking Dr, Olivia, MN 56277For SaleMLS ID #7113051, Joseph Haen, RE/MAX Preferred Realty. NorthstarMLS as distributed by MLS GRID
- $155,0004 bd1 ba1.7k sqft207 S Lake St, Belview, MN 56214For SaleMLS ID #7090129, Cynthia Rogers– The Deutz Group, Edina Realty, Inc.. NorthstarMLS as distributed by MLS GRID
- $189,9004 bd3 ba1.9k sqft905 W Chestnut Ave, Olivia, MN 56277For SaleMLS ID #7056823, Joseph Haen, RE/MAX Preferred Realty. NorthstarMLS as distributed by MLS GRID
- $209,0003 bd2 ba2k sqft12080 30th Ave SE, Granite Falls, MN 56241For SaleMLS ID #7119219, Janell Welling, Hughes Real Estate and Auction. NorthstarMLS as distributed by MLS GRID
- $145,0003 bd1 ba1.4k sqft220 S 4th St, Bird Island, MN 55310For SaleMLS ID #7090183, Drew Maher, eXp Realty. NorthstarMLS as distributed by MLS GRID
- $225,0003 bd2 ba1.6k sqft103 Main St NE, Blomkest, MN 56216For SaleMLS ID #7110757, Jessica Kubesh, Edina Realty. NorthstarMLS as distributed by MLS GRID
