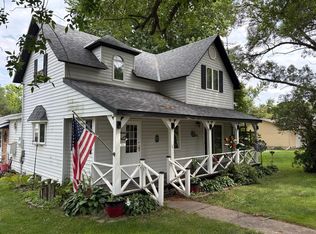
Nicely updated 3 bedroom, one and 1/2 bath home with a fully fenced in backyard. Hardwood floors, two bedrooms, and beautiful tiled shower in a full bath all on the main level. Huge bedroom in the basement could also serve as a large family room. Brand new furnace and central air unit professionally installed in 2023 when converted over from fuel oil to natural gas! The single car garage is extra deep and has a nice shop area in the back, as well as a brand new steel roof in July of 2026! Aluminum deck off the back door. Move in ready!
Active
$154,000
222 Center Ave W, Clara City, MN 56222
3beds
1,230sqft
:
Get pre-qualified$1,147/mo
Single Family
Built in 1961
6,969 Square Feet Lot
$-- Zestimate®
$125/sqft
$-- HOA
What's special
Fully fenced in backyardHardwood floorsBrand new steel roof
- 2 days |
- 263 |
- 11 |
Likely to sell faster than
Zillow last checked:
Listing updated:
Listed by:
Tammy Jablonski 320-894-8564,
Central MN Realty LLC
Source: NorthstarMLS as distributed by MLS GRID,MLS#: 7122700
Facts & features
Interior
Bedrooms & bathrooms
- Bedrooms: 3
- Bathrooms: 2
- Full bathrooms: 1
- 1/2 bathrooms: 1
Bedroom
- Level: Main
- Area: 109.14 Square Feet
- Dimensions: 10.7x10.2
Bedroom 2
- Level: Main
- Area: 91.8 Square Feet
- Dimensions: 10.2x9
Bedroom 3
- Level: Lower
- Area: 327.24 Square Feet
- Dimensions: 30.3x10.8
Bathroom
- Level: Main
- Area: 40 Square Feet
- Dimensions: 8x5
Bathroom
- Level: Lower
- Area: 22.4 Square Feet
- Dimensions: 5.6x4
Kitchen
- Level: Main
- Area: 133.6 Square Feet
- Dimensions: 16.7x8
Living room
- Level: Main
- Area: 201.78 Square Feet
- Dimensions: 17.7x11.4
Other
- Level: Main
- Area: 44.89 Square Feet
- Dimensions: 6.7x6.7
Storage
- Level: Lower
- Area: 55 Square Feet
- Dimensions: 11x5
Utility room
- Level: Lower
- Area: 278.3 Square Feet
- Dimensions: 25.3x11
Heating
- Forced Air
Cooling
- Central Air
Appliances
- Included: Dishwasher, Dryer, Electric Water Heater, Exhaust Fan, Microwave, Range, Refrigerator, Washer
- Laundry: In Basement
Features
- Basement: Block
- Has fireplace: No
Interior area
- Total structure area: 1,800
- Total interior livable area: 1,230 sqft
- Finished area above ground: 900
- Finished area below ground: 330
Property
Parking
- Total spaces: 1
- Parking features: Detached Garage
- Garage spaces: 1
- Details: Garage Dimensions (xxxxx)
Accessibility
- Accessibility features: None
Features
- Levels: One
- Stories: 1
- Fencing: Full,Privacy,Wood
Lot
- Size: 6,969 Square Feet
- Dimensions: 7013
Details
- Additional structures: Garage(s)
- Foundation area: 900
- Parcel number: 301302740
- Zoning description: Residential-Single Family
Construction
Type & style
- Home type: SingleFamily
- Property subtype: Single Family
Condition
- New construction: No
- Year built: 1961
Utilities & green energy
- Electric: Circuit Breakers
- Gas: Natural Gas
- Sewer: City Sewer/Connected
- Water: City Water/Connected
Community & HOA
Community
- Subdivision: Dressers Add
HOA
- Has HOA: No
Location
- Region: Clara City
Financial & listing details
- Price per square foot: $125/sqft
- Tax assessed value: $104,700
- Annual tax amount: $2,954
- Date on market: 8/6/2026
Estimated market value
Not available
Estimated sales range
Not available
Not available
Price history
| Date | Event | Price |
|---|---|---|
| 8/6/2026 | Listed for sale | $154,000+2.7%$125/sqft |
Source:  NorthstarMLS as distributed by MLS GRID #7122700 Report a problem NorthstarMLS as distributed by MLS GRID #7122700 Report a problem | ||
| 8/28/2024 | Listing removed | -- |
Source: NorthstarMLS as distributed by MLS GRID #6580186 Report a problem | ||
| 8/22/2024 | Price change | $149,900-5.7%$122/sqft |
Source: NorthstarMLS as distributed by MLS GRID #6580186 Report a problem | ||
| 8/19/2024 | Price change | $159,000-3%$129/sqft |
Source: NorthstarMLS as distributed by MLS GRID #6580186 Report a problem | ||
| 8/7/2024 | Price change | $164,000-2.7%$133/sqft |
Source: NorthstarMLS as distributed by MLS GRID #6580186 Report a problem | ||
| 8/2/2024 | Listed for sale | $168,500+87.2%$137/sqft |
Source: NorthstarMLS as distributed by MLS GRID #6580186 Report a problem | ||
| 11/1/2022 | Sold | $90,000$73/sqft |
Source: NorthstarMLS as distributed by MLS GRID #6259856 Report a problem | ||
| 9/20/2022 | Pending sale | $90,000$73/sqft |
Source: NorthstarMLS as distributed by MLS GRID #6259856 Report a problem | ||
| 9/15/2022 | Listed for sale | $90,000+157.1%$73/sqft |
Source: NorthstarMLS as distributed by MLS GRID #6259856 Report a problem | ||
| 4/4/2013 | Sold | $35,000-22.2%$28/sqft |
Source: NorthstarMLS as distributed by MLS GRID #5179536 Report a problem | ||
| 8/2/2012 | Listing removed | $45,000$37/sqft |
Source: FENSTRA REAL ESTATE #37900 Report a problem | ||
| 2/4/2012 | Price change | $45,000-6.3%$37/sqft |
Source: FENSTRA REAL ESTATE #37900 Report a problem | ||
| 11/24/2011 | Price change | $48,000-2%$39/sqft |
Source: FENSTRA REAL ESTATE #37900 Report a problem | ||
| 10/22/2011 | Listed for sale | $49,000-17.6%$40/sqft |
Source: FENSTRA REAL ESTATE #37900 Report a problem | ||
| 4/1/2005 | Sold | $59,500$48/sqft |
Source: Public Record Report a problem | ||
Public tax history
| Year | Property taxes | Tax assessment |
|---|---|---|
| 2025 | $2,760 +10.9% | $104,700 +3.8% |
| 2024 | $2,488 +45.3% | $100,900 +11% |
| 2023 | $1,712 +14.9% | $90,900 +17% |
| 2022 | $1,490 +2.2% | $77,700 +34% |
| 2021 | $1,458 -18.9% | $58,000 +12.4% |
| 2020 | $1,798 | $51,600 +3.6% |
| 2019 | -- | $49,800 +5.1% |
| 2018 | -- | $47,400 +3% |
| 2017 | -- | $46,000 |
| 2016 | -- | $46,000 -5.9% |
| 2015 | -- | $48,900 |
| 2014 | -- | $48,900 |
| 2013 | -- | $48,900 |
| 2012 | -- | $48,900 -2.6% |
| 2011 | -- | $50,200 -5.8% |
| 2010 | $838 | $53,300 |
Find assessor info on the county website
Monthly payment
Est. payment
Payment breakdown
Explore the cost of this home by adjusting the details. Changes won't be saved.Climate risks
Neighborhood: 56222
Nearby schools
GreatSchools rating
- 6/10MacCray ElementaryGrades: PK-5Distance: 0.3 mi
- 4/10Maccray SecondaryGrades: 6-12Distance: 0.3 mi
- $199,0004 bd3 ba-- sqft222 Center Ave E, Clara City, MN 56222Off Market
- $4,900-- bd-- ba-- sqft226 Center Ave W, Clara City, MN 56222Off Market
- $258,2004 bd3 ba2.4k sqft234 Center Ave W, Clara City, MN 56222Off Market
- $123,0003 bd2 ba2.5k sqft214 1st Ave NW, Clara City, MN 56222Off Market
- $156,100-- bd-- ba-- sqft210 1st Ave NW, Clara City, MN 56222Off Market
- $250,0004 bd2 ba2.2k sqft218 1st Ave NW, Clara City, MN 56222Sold
- $12,7003,920 sqft214 1st Ave NE, Clara City, MN 56222Off Market
- $3,8005 bd3 ba2.6k sqft27 Division St N, Clara City, MN 56222For Rent
A local agent can set up tours, give advice and negotiate with sellers.
Similar homes
- $189,9003 bd2 ba1.7k sqft218 1st St NE, Clara City, MN 56222For Sale

 MLS ID #7094466, Ben Hooper, Compass. NorthstarMLS as distributed by MLS GRID
 - $125,0002 bd1 ba952 sqft318 5th Ave NE, Clara City, MN 56222For Sale
 MLS ID #7112211, Alexis R. Nelson, Re/Max Realty Plus. NorthstarMLS as distributed by MLS GRID
 - $162,5003 bd1 ba1.1k sqft203 4th St, Danube, MN 56230For Sale
 MLS ID #7121440, Brenda Rouse, Edina Realty. NorthstarMLS as distributed by MLS GRID
 - $120,0003 bd2 ba1.5k sqft601 Harrison Ave, Sacred Heart, MN 56285For Sale
 MLS ID #7114222, Sherry Mathiowetz, Marshall Area Homes. NorthstarMLS as distributed by MLS GRID
 - $172,5003 bd1 ba1.4k sqft308 Colfax Ave NW, Renville, MN 56284For SaleMLS ID #7123628, Jason Dowdey, Weichert REALTORS Tower Properties. NorthstarMLS as distributed by MLS GRID
- $--3 bd1 ba1.6k sqft422 Dupont Ave NW, Renville, MN 56284AuctionAuction.com 2
- $170,0004 bd2 ba1.5k sqft314 Colfax Ave NW, Renville, MN 56284For SaleMLS ID #7108972, Tina Giernet, Truly Home Real Estate. NorthstarMLS as distributed by MLS GRID
- $189,9002 bd2 ba936 sqft503 N 5th St, Montevideo, MN 56265For SaleMLS ID #7121049, Galen H Slater, Van Binsbergen & Associates LLC. NorthstarMLS as distributed by MLS GRID
- $--2 bd1 ba840 sqft602 Park Ave E, Renville, MN 56284AuctionXome
- $144,0003 bd2 ba1.7k sqft1265 10th Ave, Granite Falls, MN 56241For SaleMLS ID #7016617, John P. Meagher, JP Meagher Realty. NorthstarMLS as distributed by MLS GRID
- $149,0002 bd2 ba1.6k sqft121 N 10th St, Montevideo, MN 56265For SaleMLS ID #7072994, Isaac Mumm, Zielsdorf Auction & Real Estate. NorthstarMLS as distributed by MLS GRID
- $195,5003 bd2 ba1.6k sqft1301 Ridgeview Dr, Montevideo, MN 56265For SaleMLS ID #7105222, Bruce D Vien, Kuhlmann Real Estate, Inc.. NorthstarMLS as distributed by MLS GRID
- $194,9003 bd3 ba1.3k sqft810 N 6th St, Montevideo, MN 56265For SaleMLS ID #7116239, Matthew Ludwig, Zielsdorf Auction & Real Estate. NorthstarMLS as distributed by MLS GRID
- $135,0003 bd1 ba1.2k sqft808 Grove Ave, Montevideo, MN 56265For SaleMLS ID #7082426, Galen H Slater, Van Binsbergen & Associates LLC. NorthstarMLS as distributed by MLS GRID
- $84,9001 bd1 ba703 sqft808 S 11th St, Montevideo, MN 56265For SaleMLS ID #7121323, Terri Emery, Kuhlmann Real Estate, Inc.. NorthstarMLS as distributed by MLS GRID
- $207,5003 bd2 ba1.7k sqft120 Park Ave W, Renville, MN 56284For SaleMLS ID #7117627, Kathy Swanson, Northstar Real Estate Associat. NorthstarMLS as distributed by MLS GRID
- $138,9003 bd2 ba1.5k sqft110 Summit Ave, Montevideo, MN 56265For SaleMLS ID #7022237, Lee A Porter, EXIT Realty - Great Plains. NorthstarMLS as distributed by MLS GRID
- $142,5002 bd2 ba1.4k sqft212 N 10th St, Montevideo, MN 56265For SaleMLS ID #6816916, Steven James, Kuhlmann Real Estate, Inc.. NorthstarMLS as distributed by MLS GRID
- $218,0003 bd3 ba1.8k sqft1646 N 5th St, Montevideo, MN 56265For SaleMLS ID #7118329, Janell Welling, Hughes Real Estate and Auction. NorthstarMLS as distributed by MLS GRID
- $185,0003 bd2 ba1.5k sqft318 S 7th St, Montevideo, MN 56265For SaleMLS ID #7073475, Amanda Koch, Realty Experts, LLC. NorthstarMLS as distributed by MLS GRID
