Just steps from the river, this charming American Foursquare blends timeless character with thoughtful updates—an inviting opportunity for a first-time homebuyer or anyone looking for comfort, style, and a memorable view. Recent improvements include newer windows, shingles, and siding, along with beautifully refinished hardwood floors, updated lighting, a refreshed kitchen, updated carpet, and fresh paint throughout. Begin your day on the enclosed front porch with a cup of coffee and a peaceful river view, or unwind there in the evening as the neighborhood settles in. Inside, a striking staircase welcomes you into a spacious, open living room where the refinished hardwood floors shine. A cozy bump-out creates the perfect spot for extra seating, a reading nook, or a sun-filled space for plants. The generous formal dining room offers plenty of room to gather and includes a patio door ready for a future deck. Nearby, a convenient updated three-quarter bathroom features new fixtures. The kitchen is bright and refreshed with updated cabinetry and brand-new stainless steel appliances. Upstairs, you’ll find three comfortable rooms and a full bathroom, while the lower level provides excellent storage space. Outside, the property feels private and spacious, with the added convenience of extra garage space and a separate overhead door ideal for mowers, ATVs, and outdoor equipment. Warm, updated, and full of character, this home is ready to welcome its next owner—come take in the one-of-a-kind river view for yourself.
Active
$179,000
143 Washington St, Granite Falls, MN 56241
3beds
1,510sqft
Single Family
Built in 1890
9,713 Square Feet Lot
$-- Zestimate®
$119/sqft
$-- HOA
What's special
- 87 days
- 376
- 15
Zillow last checked:
Listing updated:
Listed by:
Joleen Marczak 507-829-5675,
Weichert REALTORS Tower Properties
Source: NorthstarMLS as distributed by MLS GRID,MLS#: 7113138
Facts & features
Interior
Bedrooms & bathrooms
- Bedrooms: 3
- Bathrooms: 2
- Full bathrooms: 1
- 3/4 bathrooms: 1
Bedroom
- Level: Upper
- Area: 226.95 Square Feet
- Dimensions: 13.35x17
Bedroom 2
- Level: Upper
- Area: 182.25 Square Feet
- Dimensions: 13.5x13.5
Bedroom 3
- Level: Upper
- Area: 124.62 Square Feet
- Dimensions: 9.3x13.4
Bathroom
- Level: Main
- Area: 28.02 Square Feet
- Dimensions: 4.67x6
Bathroom
- Level: Upper
- Area: 55 Square Feet
- Dimensions: 5.5x10
Dining room
- Level: Main
- Area: 193.05 Square Feet
- Dimensions: 13.5x14.3
Kitchen
- Level: Main
- Area: 136.4 Square Feet
- Dimensions: 10x13.64
Living room
- Level: Main
- Area: 305.5 Square Feet
- Dimensions: 13x23.5
Other
- Level: Basement
- Area: 480 Square Feet
- Dimensions: 20x24
Porch
- Level: Main
- Area: 73 Square Feet
- Dimensions: 7.3x10
Porch
- Level: Main
- Area: 79.95 Square Feet
- Dimensions: 6.5x12.3
Heating
- Forced Air
Cooling
- Central Air
Appliances
- Included: Dishwasher, Electric Water Heater, Range, Refrigerator
- Laundry: In Basement
Features
- Basement: Full,Storage Space,Unfinished
- Has fireplace: No
Interior area
- Total structure area: 1,990
- Total interior livable area: 1,510 sqft
- Finished area above ground: 1,510
- Finished area below ground: 0
Property
Parking
- Total spaces: 1
- Parking features: Detached Garage, Concrete
- Garage spaces: 1
- Details: Garage Dimensions (12X38), Garage Door Height (7), Garage Door Width (8)
Accessibility
- Accessibility features: None
Features
- Levels: Two
- Stories: 2
- Patio & porch: Porch
- Pool features: None
Lot
- Size: 9,713 Square Feet
- Dimensions: 48 x 200
- Features: Tree Coverage - Medium
Details
- Additional structures: Garage(s)
- Foundation area: 572
- Parcel number: 401500340
- Zoning description: Residential-Single Family
Construction
Type & style
- Home type: SingleFamily
- Property subtype: Single Family
Materials
- Frame
- Roof: Age 8 Years or Less,Asphalt
Condition
- New construction: No
- Year built: 1890
Utilities & green energy
- Electric: Circuit Breakers
- Gas: Natural Gas
- Sewer: City Sewer/Connected
- Water: City Water/Connected
Community & HOA
Community
- Subdivision: Pillsburys 4th Add
HOA
- Has HOA: No
Location
- Region: Granite Falls
Financial & listing details
- Price per square foot: $119/sqft
- Tax assessed value: $105,700
- Annual tax amount: $2,342
- Date on market: 7/21/2026
- Road surface type: Paved
Estimated market value
Not available
Estimated sales range
Not available
Not available
Price history
| Date | Event | Price |
|---|---|---|
| 7/21/2026 | Listed for sale | $179,000+348.1%$119/sqft |
Source:  NorthstarMLS as distributed by MLS GRID #7113138 Report a problem NorthstarMLS as distributed by MLS GRID #7113138 Report a problem | ||
| 7/22/2011 | Listing removed | $39,950$26/sqft |
Source: KUHLMANN REAL ESTATE, INC. #35122 Report a problem | ||
| 5/20/2011 | Listed for sale | $39,950-34.5%$26/sqft |
Source: foreclosure.com Report a problem | ||
| 7/18/2008 | Sold | $61,000$40/sqft |
Source:  Lake Superior Area Realtors as distributed by MLS GRID #1841881 Report a problem Lake Superior Area Realtors as distributed by MLS GRID #1841881 Report a problem | ||
Public tax history
| Year | Property taxes | Tax assessment |
|---|---|---|
| 2025 | $1,232 +5.1% | $105,700 +74.7% |
| 2024 | $1,172 +4.8% | $60,500 |
| 2023 | $1,118 +12.2% | $60,500 +7.1% |
| 2022 | $996 -6.7% | $56,500 +12.3% |
| 2021 | $1,068 +9.2% | $50,300 -8.9% |
| 2020 | $978 | $55,200 +8.2% |
| 2019 | -- | $51,000 +0.4% |
| 2018 | -- | $50,800 |
| 2017 | -- | $50,800 |
| 2016 | -- | $50,800 -8.6% |
| 2015 | -- | $55,600 +5.5% |
| 2014 | -- | $52,700 |
| 2013 | -- | $52,700 |
| 2012 | -- | $52,700 +8% |
| 2011 | -- | $48,800 -7.9% |
| 2010 | $660 | $53,000 |
Find assessor info on the county website
Monthly payment
Est. payment
Payment breakdown
Explore the cost of this home by adjusting the details. Changes won't be saved.Climate risks
Neighborhood: 56241
- $155,300-- bd-- ba-- sqft147 Washington St, Granite Falls, MN 56241Off Market
- $27,500-- bd-- ba-- sqft139 Washington St, Granite Falls, MN 56241Off Market
- $98,800-- bd-- ba-- sqft153 Washington St, Granite Falls, MN 56241Off Market
- $120,700-- bd-- ba-- sqft137 Washington St, Granite Falls, MN 56241Off Market
Similar homes
- $149,5004 bd2 ba1.6k sqft250 11th Ave, Granite Falls, MN 56241For Sale
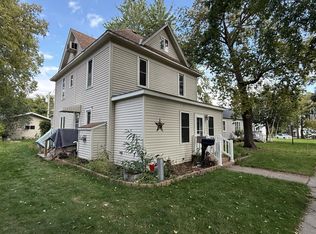
 MLS ID #7155586, Joleen Marczak, Weichert REALTORS Tower Properties. NorthstarMLS as distributed by MLS GRID
 - $149,9003 bd3 ba2.1k sqft1617 7th Ave, Granite Falls, MN 56241For Sale
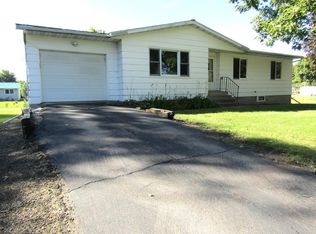 MLS ID #7153590, Janell Welling, Hughes Real Estate and Auction. NorthstarMLS as distributed by MLS GRID
 - $177,0002 bd1 ba1.3k sqft216 Mooney Cir, Granite Falls, MN 56241For Sale
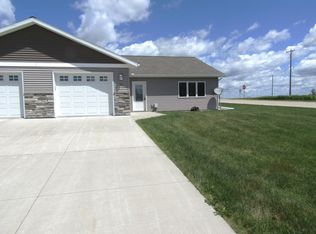 MLS ID #7147851, Janell Welling, Hughes Real Estate and Auction. NorthstarMLS as distributed by MLS GRID
 - $135,0003 bd2 ba2k sqft12080 30th Ave SE, Granite Falls, MN 56241For Sale
 MLS ID #7119219, Janell Welling, Hughes Real Estate and Auction. NorthstarMLS as distributed by MLS GRID
 - $229,0002 bd1 ba1.3k sqft239 Mooney Cir, Granite Falls, MN 56241For SaleMLS ID #7125345, Janell Welling, Hughes Real Estate and Auction. NorthstarMLS as distributed by MLS GRID
- $174,0002 bd2 ba1.8k sqft306 9th Ave, Clarkfield, MN 56223For SaleMLS ID #7129047, Andrew Van Binsbergen, Van Binsbergen & Associates LLC. NorthstarMLS as distributed by MLS GRID
- $184,9003 bd2 ba1.8k sqft419 N 5th St, Montevideo, MN 56265For SaleMLS ID #7130985, Artemisa Boston, eXp Realty. NorthstarMLS as distributed by MLS GRID
- $165,0003 bd2 ba1.3k sqft216 N 6th St, Montevideo, MN 56265For SaleMLS ID #7132962, Gabriela Rodriguez Melendez, Central MN Realty LLC. NorthstarMLS as distributed by MLS GRID
- $149,9004 bd2 ba1.3k sqft590 Gravel Rd, Montevideo, MN 56265For SaleMLS ID #7155567, Joleen Marczak, Weichert REALTORS Tower Properties. NorthstarMLS as distributed by MLS GRID
- $197,5003 bd2 ba1.6k sqft25050 400th St, Belview, MN 56214For SaleMLS ID #7136995, Leslie Lynn Reese, Keller Williams Realty-SF. NorthstarMLS as distributed by MLS GRID
- $189,0003 bd2 ba1.5k sqft721 S 11th St, Montevideo, MN 56265For SaleMLS ID #7137236, Joleen Marczak, Weichert REALTORS Tower Properties. NorthstarMLS as distributed by MLS GRID
- $174,9004 bd2 ba1.9k sqft112 N 4th St, Montevideo, MN 56265For SaleMLS ID #7112571, Kyle Krueger, Weichert REALTORS Tower Properties. NorthstarMLS as distributed by MLS GRID
- $184,9993 bd2 ba1.5k sqft318 S 7th St, Montevideo, MN 56265For SaleMLS ID #7073475, Amanda Koch, Realty Experts, LLC. NorthstarMLS as distributed by MLS GRID
- $175,9993 bd3 ba1.3k sqft810 N 6th St, Montevideo, MN 56265For SaleMLS ID #7116239, Matthew Ludwig, Zielsdorf Auction & Real Estate. NorthstarMLS as distributed by MLS GRID
- $165,0003 bd2 ba851 sqft620 S 10th St, Montevideo, MN 56265For SaleMLS ID #7156987, Cynthia Walter, Weichert REALTORS Tower Properties. NorthstarMLS as distributed by MLS GRID
- $189,0002 bd2 ba1.9k sqft604 N 7th St, Montevideo, MN 56265For SaleMLS ID #7142059, Joleen Marczak, Weichert REALTORS Tower Properties. NorthstarMLS as distributed by MLS GRID
- $255,0003 bd2 ba1.6k sqft89678 130th St, Maynard, MN 56260For SaleMLS ID #7118053, Sandra J Russen, Lakes Sotheby's International Realty. NorthstarMLS as distributed by MLS GRID
