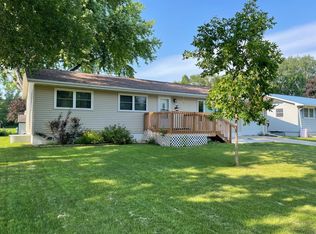
"In-town convenience with that out-of-town feel!" Enjoy the best of both with this unique property tucked away at the quiet east end of 7th Avenue! Set on a large .2 acre lot, this adorable 3 bedroom home with attached single car garage offers you the option of main level living, plus a full basement for you to finish as you desire. With laundry hook-ups and bathrooms already installed on each floor, with a little TLC this darling home can be all you desire it to be! Built in 1978, this one owner home offers an attached deck on the back of the garage, a large back yard, back alley access and a paved driveway! Truly a property with great location, great space and endless possibilities to make it all your own!
Active
$149,900
1617 7th Ave, Granite Falls, MN 56241
3beds
2,171sqft
Single Family
Built in 1978
9,321 Square Feet Lot
$183,400 Zestimate®
$69/sqft
$-- HOA
What's special
Back alley accessMain level livingFull basementPaved drivewayAttached single car garage
- 3 days
- 476
- 8
Likely to sell faster than
Zillow last checked:
Listing updated:
Listed by:
Janell Welling 320-226-5586,
Hughes Real Estate and Auction
Source: NorthstarMLS as distributed by MLS GRID,MLS#: 7153590
Facts & features
Interior
Bedrooms & bathrooms
- Bedrooms: 3
- Bathrooms: 3
- Full bathrooms: 1
- 1/2 bathrooms: 1
- 1/4 bathrooms: 1
Bedroom
- Level: Main
- Area: 156 Square Feet
- Dimensions: 12x13
Bedroom 2
- Level: Main
- Area: 110 Square Feet
- Dimensions: 11x10
Bedroom 3
- Level: Main
- Area: 63 Square Feet
- Dimensions: 7x9
Bathroom
- Level: Main
- Area: 91 Square Feet
- Dimensions: 13x7
Bonus room
- Level: Basement
- Area: 552 Square Feet
- Dimensions: 24x23
Dining room
- Level: Main
- Area: 84 Square Feet
- Dimensions: 7x12
Kitchen
- Level: Main
- Area: 84 Square Feet
- Dimensions: 7x12
Living room
- Level: Main
- Area: 294 Square Feet
- Dimensions: 21x14
Recreation room
- Level: Basement
- Area: 224 Square Feet
- Dimensions: 14x16
Heating
- Forced Air
Cooling
- Central Air
Appliances
- Included: Dryer, Range, Refrigerator, Washer
- Laundry: In Basement
Features
- Basement: Block,Full,Partially Finished,Storage Space,Sump Pump
- Has fireplace: No
Interior area
- Total structure area: 2,886
- Total interior livable area: 2,171 sqft
- Finished area above ground: 1,443
- Finished area below ground: 728
Property
Parking
- Total spaces: 1
- Parking features: Attached
- Attached garage spaces: 1
- Details: Garage Dimensions (12x24)
Accessibility
- Accessibility features: None
Features
- Levels: One
- Stories: 1
Lot
- Size: 9,321 Square Feet
- Dimensions: 87
Details
- Foundation area: 1443
- Parcel number: 344220602
- Zoning description: Residential-Single Family
Construction
Type & style
- Home type: SingleFamily
- Property subtype: Single Family
Materials
- Roof: Age Over 8 Years
Condition
- New construction: No
- Year built: 1978
Utilities & green energy
- Electric: Circuit Breakers
- Gas: Natural Gas
- Sewer: City Sewer/Connected, City Sewer - In Street
- Water: City Water/Connected, City Water - In Street
Community & HOA
Community
- Subdivision: Aakres 3rd Add
HOA
- Has HOA: No
Location
- Region: Granite Falls
Financial & listing details
- Price per square foot: $69/sqft
- Tax assessed value: $152,800
- Annual tax amount: $2,636
- Date on market: 10/1/2026
- Road surface type: Unimproved
Estimated market value
$183,400
$160,000 - $207,000
Not available
Price history
| Date | Event | Price |
|---|---|---|
| 10/1/2026 | Listed for sale | $149,900$69/sqft |
Source:  NorthstarMLS as distributed by MLS GRID #7153590 Report a problem NorthstarMLS as distributed by MLS GRID #7153590 Report a problem | ||
Public tax history
| Year | Property taxes | Tax assessment |
|---|---|---|
| 2025 | $2,126 +15.8% | $152,800 +7.5% |
| 2024 | $1,836 -6.2% | $142,100 +14.8% |
| 2023 | $1,958 +12.5% | $123,800 |
| 2022 | $1,740 +7.3% | $123,800 +10.5% |
| 2021 | $1,622 +4.5% | $112,000 +4% |
| 2020 | $1,552 +44.5% | $107,700 +26.6% |
| 2017 | $1,074 +2.5% | $85,100 |
| 2016 | $1,048 +14.4% | $85,100 |
| 2015 | $916 | -- |
| 2014 | -- | -- |
| 2013 | -- | -- |
| 2012 | -- | -- |
| 2011 | -- | -- |
| 2010 | -- | -- |
Find assessor info on the county website
Monthly payment
Est. payment
Payment breakdown
Explore the cost of this home by adjusting the details. Changes won't be saved.Climate risks
Neighborhood: 56241

Similar homes
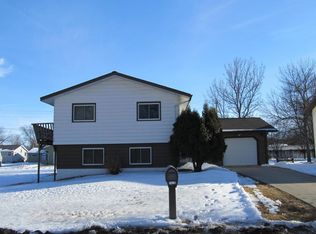
- $150,0003 bd2 ba2k sqft12080 30th Ave SE, Granite Falls, MN 56241For Sale

 MLS ID #7119219, Janell Welling, Hughes Real Estate and Auction. NorthstarMLS as distributed by MLS GRID
 - $130,0004 bd1 ba1.4k sqft235 8th Ave, Granite Falls, MN 56241For Sale
 MLS ID #7149551, Kelly Sue Kruger, Weichert REALTORS Tower Properties - Granite Falls. NorthstarMLS as distributed by MLS GRID
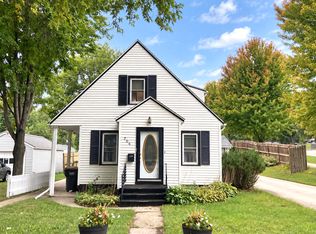
 - $199,9004 bd2 ba2.5k sqft706 7th St, Granite Falls, MN 56241For Sale
 MLS ID #7147047, Andrea Gullickson, EXIT Realty - Great Plains. NorthstarMLS as distributed by MLS GRID
 - $179,0003 bd2 ba1.5k sqft143 Washington St, Granite Falls, MN 56241For Sale
 MLS ID #7113138, Joleen Marczak, Weichert REALTORS Tower Properties. NorthstarMLS as distributed by MLS GRID
 - $150,0004 bd1 ba1.3k sqft422 2nd St SW, Clara City, MN 56222For SaleMLS ID #7154551, Jason Dowdey, Weichert REALTORS Tower Properties. NorthstarMLS as distributed by MLS GRID
- $184,9002 bd1 ba1.3k sqft216 Mooney Cir, Granite Falls, MN 56241For SaleMLS ID #7147851, Janell Welling, Hughes Real Estate and Auction. NorthstarMLS as distributed by MLS GRID
- $144,9003 bd1 ba1.6k sqft519 5th St NW, Renville, MN 56284For SaleMLS ID #7129033, Shane Fitzner, Fitzner Real Estate LLC. NorthstarMLS as distributed by MLS GRID
- $162,0003 bd1 ba1.1k sqft717 S 9th St, Montevideo, MN 56265For SaleMLS ID #7145278, Cynthia Walter, Weichert REALTORS Tower Properties. NorthstarMLS as distributed by MLS GRID
- $140,0004 bd1 ba1.7k sqft207 S Lake St, Belview, MN 56214For SaleMLS ID #7090129, Cynthia Rogers– The Deutz Group, Edina Realty, Inc.. NorthstarMLS as distributed by MLS GRID
- $165,0003 bd2 ba1.3k sqft216 N 6th St, Montevideo, MN 56265For SaleMLS ID #7132962, Gabriela Rodriguez Melendez, Central MN Realty LLC. NorthstarMLS as distributed by MLS GRID
- $140,0004 bd2 ba1.6k sqft30 3rd Ave W, Echo, MN 56237For SaleMLS ID #7053831, Adam Tupman - The Deutz Group, Edina Realty, Inc.. NorthstarMLS as distributed by MLS GRID
- $120,0003 bd2 ba1.5k sqft601 Harrison Ave, Sacred Heart, MN 56285For SaleMLS ID #7114222, Sherry Mathiowetz, Marshall Area Homes. NorthstarMLS as distributed by MLS GRID
- $149,0002 bd2 ba1.4k sqft308 Cedar Ln, Montevideo, MN 56265For SaleMLS ID #7128931, Steven James, Kuhlmann Real Estate, Inc.. NorthstarMLS as distributed by MLS GRID
- $212,0003 bd2 ba1.4k sqft304 Cedar Ln, Montevideo, MN 56265For SaleMLS ID #7154509, Janell Welling, Hughes Real Estate and Auction. NorthstarMLS as distributed by MLS GRID
- $187,0003 bd2 ba1.7k sqft120 Park Ave W, Renville, MN 56284For SaleMLS ID #7117627, Kathy Swanson, Northstar Real Estate Associates. NorthstarMLS as distributed by MLS GRID
