Situated on a corner lot within walking distance of the schools and community center, this 4-bedroom, 2-bath home offers generous living space and plenty of potential to make it your own. The kitchen features a center island with seating and prep sink. A main-floor bedroom provides flexibility, while the upper level includes three additional bedrooms. The primary bedroom offers a walk-in closet and access to a bathroom that can also be entered from the hallway.
The lower level provides even more usable space with a family room, office, laundry room, flexible space for a great theater or recreation room, and a bonus room with the potential to become a fifth bedroom with the addition of an egress window. Laminate flooring with a moisture barrier underneath completes the basement.
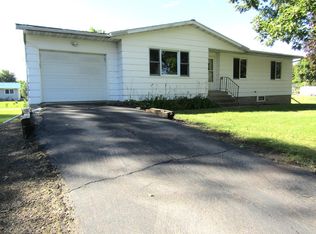
Outside, enjoy a partially fenced yard and a heated three-stall garage featuring a floor drain and workspace. Steel siding and new shingles installed on both the house and garage in 2025 add lasting value to this spacious and versatile property.
Active
Price cut: $14.1K (9/29)
$199,900
706 7th St, Granite Falls, MN 56241
4beds
2,548sqft
Single Family
Built in 1940
9,600 Square Feet Lot
$187,700 Zestimate®
$78/sqft
$-- HOA
What's special
Partially fenced yardSteel sidingBonus roomFamily roomLaundry roomMain-floor bedroomGenerous living space
- 32 days
- 611
- 9
Zillow last checked:
Listing updated:
Listed by:
Andrea Gullickson 320-226-1853,
EXIT Realty - Great Plains
Source: NorthstarMLS as distributed by MLS GRID,MLS#: 7147047
Facts & features
Interior
Bedrooms & bathrooms
- Bedrooms: 4
- Bathrooms: 2
- Full bathrooms: 1
- 3/4 bathrooms: 1
Bedroom
- Level: Main
- Area: 154 Square Feet
- Dimensions: 14X11
Bedroom 2
- Level: Upper
- Area: 282.67 Square Feet
- Dimensions: 17'8X16
Bedroom 3
- Level: Upper
- Area: 195 Square Feet
- Dimensions: 15X13
Bedroom 4
- Level: Upper
- Area: 132 Square Feet
- Dimensions: 12X11
Bonus room
- Level: Basement
- Area: 132.25 Square Feet
- Dimensions: 11'6X11'6
Dining room
- Level: Main
- Area: 88.89 Square Feet
- Dimensions: 10'8X8'4
Family room
- Level: Basement
- Area: 113.53 Square Feet
- Dimensions: 11'2X10'2
Flex room
- Level: Basement
- Area: 177.53 Square Feet
- Dimensions: 13'10X12'10
Kitchen
- Level: Main
- Area: 250.83 Square Feet
- Dimensions: 23'4X10'9
Laundry
- Level: Basement
- Area: 132.17 Square Feet
- Dimensions: 13X10'2
Living room
- Level: Main
- Area: 179.92 Square Feet
- Dimensions: 17X10'7
Office
- Level: Basement
- Area: 57.44 Square Feet
- Dimensions: 7'10X7'4
Utility room
- Level: Basement
- Area: 100 Square Feet
- Dimensions: 10x10
Heating
- Forced Air
Cooling
- Central Air
Appliances
- Included: Dishwasher, Dryer, Microwave, Range, Refrigerator, Washer
Features
- Basement: Block,Finished,Full
- Has fireplace: No
Interior area
- Total structure area: 2,548
- Total interior livable area: 2,548 sqft
- Finished area above ground: 1,508
- Finished area below ground: 1,040
Property
Parking
- Total spaces: 3
- Parking features: Detached Garage, Concrete, Garage Door Opener, Heated Garage
- Garage spaces: 3
- Has uncovered spaces: Yes
- Details: Garage Dimensions (26x36), Garage Door Height (7), Garage Door Width (8)
Accessibility
- Accessibility features: None
Features
- Levels: One and One Half
- Stories: 1.5
- Patio & porch: Front Porch, Patio
- Fencing: Partial
Lot
- Size: 9,600 Square Feet
- Dimensions: 64 x 150
- Features: Corner Lot
Details
- Foundation area: 1040
- Parcel number: 344000401
- Zoning description: Residential-Single Family
Construction
Type & style
- Home type: SingleFamily
- Property subtype: Single Family
Materials
- Roof: Age 8 Years or Less,Asphalt
Condition
- New construction: No
- Year built: 1940
Utilities & green energy
- Electric: Circuit Breakers
- Gas: Natural Gas
- Sewer: City Sewer/Connected
- Water: City Water/Connected
Community & HOA
Community
- Subdivision: Pillsburys 2nd Add
HOA
- Has HOA: No
Location
- Region: Granite Falls
Financial & listing details
- Price per square foot: $78/sqft
- Tax assessed value: $201,000
- Annual tax amount: $3,734
- Date on market: 9/20/2026
Estimated market value
$187,700
$178,000 - $197,000
$1,696/mo
Price history
| Date | Event | Price |
|---|---|---|
| 9/29/2026 | Price change | $199,900-6.6%$78/sqft |
Source:  NorthstarMLS as distributed by MLS GRID #7147047 Report a problem | ||
| 9/20/2026 | Listed for sale | $214,000+54%$84/sqft |
Source: NorthstarMLS as distributed by MLS GRID #7147047 Report a problem | ||
| 12/6/2016 | Sold | $139,000+21%$55/sqft |
Source: NorthstarMLS as distributed by MLS GRID #5188433 Report a problem | ||
| 8/28/2013 | Listing removed | $114,900$45/sqft |
Source: RE/MAX Neighbors #6000405 Report a problem | ||
| 11/28/2012 | Price change | $114,900-4.2%$45/sqft |
Source: RE/MAX Neighbors #6000405 Report a problem | ||
| 10/17/2012 | Price change | $119,900-4%$47/sqft |
Source: RE/MAX Neighbors #6000405 Report a problem | ||
| 8/30/2012 | Listed for sale | $124,900+30.1%$49/sqft |
Source: RE/MAX NEIGHBORS #6000405 Report a problem | ||
| 7/11/2011 | Sold | $96,000-16.4%$38/sqft |
Source:  Lake Superior Area Realtors as distributed by MLS GRID #1152021 Report a problem | ||
| 5/24/2011 | Listed for sale | $114,900$45/sqft |
Source: None #35616 Report a problem | ||
Public tax history
| Year | Property taxes | Tax assessment |
|---|---|---|
| 2025 | $3,126 -8.4% | $201,000 +4.8% |
| 2024 | $3,414 -5.3% | $191,800 +18.7% |
| 2023 | $3,606 +10.4% | $161,600 |
| 2022 | $3,266 +5.1% | $161,600 +13.7% |
| 2021 | $3,108 +5% | $142,100 +5.2% |
| 2020 | $2,960 +29.1% | $135,100 +7.6% |
| 2017 | $2,292 +77.7% | $125,500 +32.4% |
| 2016 | $1,290 -9.3% | $94,800 |
| 2015 | $1,422 | -- |
| 2014 | -- | -- |
| 2013 | -- | -- |
| 2012 | -- | -- |
| 2011 | -- | -- |
| 2010 | -- | -- |
Find assessor info on the county website
Monthly payment
Est. payment
Payment breakdown
Explore the cost of this home by adjusting the details. Changes won't be saved.Climate risks
Neighborhood: 56241

Similar homes
- $270,0004 bd4 ba2.8k sqft1133 10th Ave, Granite Falls, MN 56241For Sale
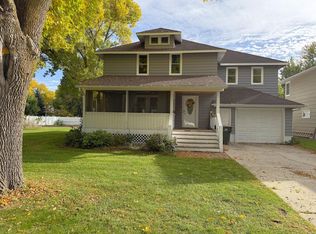
 MLS ID #7157731, Kelly Sue Kruger, Weichert REALTORS Tower Properties - Granite Falls. NorthstarMLS as distributed by MLS GRID
- $149,5004 bd2 ba1.6k sqft250 11th Ave, Granite Falls, MN 56241For Sale
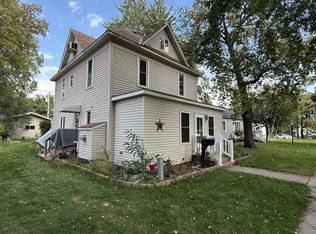 MLS ID #7155586, Joleen Marczak, Weichert REALTORS Tower Properties. NorthstarMLS as distributed by MLS GRID
- $179,0003 bd2 ba1.5k sqft143 Washington St, Granite Falls, MN 56241For Sale
 MLS ID #7113138, Joleen Marczak, Weichert REALTORS Tower Properties. NorthstarMLS as distributed by MLS GRID
- $149,9003 bd3 ba2.1k sqft1617 7th Ave, Granite Falls, MN 56241For Sale
 MLS ID #7153590, Janell Welling, Hughes Real Estate and Auction. NorthstarMLS as distributed by MLS GRID
- $135,0003 bd2 ba2k sqft12080 30th Ave SE, Granite Falls, MN 56241For SaleMLS ID #7119219, Janell Welling, Hughes Real Estate and Auction. NorthstarMLS as distributed by MLS GRID
- $177,0002 bd1 ba1.3k sqft216 Mooney Cir, Granite Falls, MN 56241For SaleMLS ID #7147851, Janell Welling, Hughes Real Estate and Auction. NorthstarMLS as distributed by MLS GRID
- $199,0005 bd2 ba1.9k sqft1416 Ridgeview Dr, Montevideo, MN 56265For SaleMLS ID #7115363, Joleen Marczak, Weichert REALTORS Tower Properties. NorthstarMLS as distributed by MLS GRID
- $195,0002 bd2 ba2.2k sqft112 S 12th St, Montevideo, MN 56265For SaleMLS ID #7091772, Bruce D Vien, Kuhlmann Real Estate, Inc.. NorthstarMLS as distributed by MLS GRID
- $200,0003 bd2 ba2.9k sqft230 2nd Ave W, Echo, MN 56237For SaleMLS ID #7118559, Justin Wiese, Minnesota Lands and Homes Real Estate. NorthstarMLS as distributed by MLS GRID
- $230,0003 bd1 ba1.8k sqft1942 520th St, Hanley Falls, MN 56245For SaleMLS ID #7147168, Taylor Onken, Edina Realty, Inc.. NorthstarMLS as distributed by MLS GRID
- $189,0002 bd2 ba1.9k sqft604 N 7th St, Montevideo, MN 56265For SaleMLS ID #7142059, Joleen Marczak, Weichert REALTORS Tower Properties. NorthstarMLS as distributed by MLS GRID
- $197,5003 bd2 ba1.6k sqft25050 400th St, Belview, MN 56214For SaleMLS ID #7136995, Leslie Lynn Reese, Keller Williams Realty-SF. NorthstarMLS as distributed by MLS GRID
- $189,0003 bd2 ba1.5k sqft721 S 11th St, Montevideo, MN 56265For SaleMLS ID #7137236, Joleen Marczak, Weichert REALTORS Tower Properties. NorthstarMLS as distributed by MLS GRID
- $279,0003 bd2 ba1.6k sqft10391 880th Ave, Maynard, MN 56260For SaleMLS ID #7154592, Joleen Marczak, Weichert REALTORS Tower Properties. NorthstarMLS as distributed by MLS GRID
- $199,9003 bd2 ba1.5k sqft413 S 13th St, Montevideo, MN 56265For SaleMLS ID #7058642, Joleen Marczak, Weichert REALTORS Tower Properties. NorthstarMLS as distributed by MLS GRID
- $229,0004 bd3 ba2.7k sqft121 N 5th St, Montevideo, MN 56265For SaleMLS ID #7125769, Steven James, Kuhlmann Real Estate, Inc.. NorthstarMLS as distributed by MLS GRID
