Take advantage of the space and possibilities this 3-bedroom, 1-bath property has to offer! The main floor features a primary bedroom, full bathroom, kitchen with island seating, dining area, and a convenient walk-in pantry. The laundry room is generously sized and could also serve as a mudroom or entry space. Upstairs offers two additional sleeping areas, including a loft-style third bedroom.
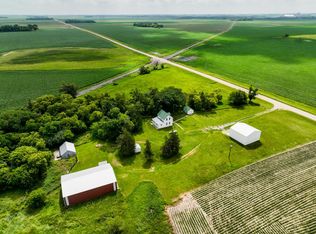
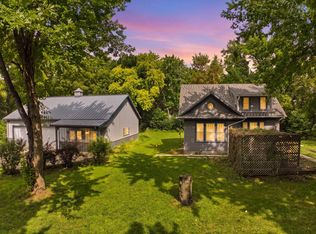
Outside, the property offers plenty of room to enjoy the acreage, including a dirt bike track, barn with a finished bonus room featuring window A/C and baseboard heat, and an impressive 86’ x 32’ machine shed with electricity. Whether you’re looking for room for hobbies, equipment, recreation, or simply more space, this property offers plenty of opportunity.
Active
$270,000
1942 520th St, Hanley Falls, MN 56245
3beds
1,888sqft
Single Family
Built in 1915
11.53 Acres Lot
$-- Zestimate®
$143/sqft
$-- HOA
What's special
Kitchen with island seatingLoft-style third bedroomDining areaPrimary bedroomConvenient walk-in pantry
- 8 days
- 505
- 44
Likely to sell faster than
Zillow last checked:
Listing updated:
Listed by:
Taylor Onken 507-820-0570,
Edina Realty, Inc.,
Tara Onken 507-820-1710
Source: NorthstarMLS as distributed by MLS GRID,MLS#: 7147168
Facts & features
Interior
Bedrooms & bathrooms
- Bedrooms: 3
- Bathrooms: 1
- Full bathrooms: 1
Bedroom
- Level: Main
- Area: 143 Square Feet
- Dimensions: 13x11
Bedroom 2
- Level: Upper
- Area: 156 Square Feet
- Dimensions: 13x12
Bedroom 3
- Level: Upper
- Area: 120 Square Feet
- Dimensions: 15x8
Bathroom
- Level: Main
Dining room
- Level: Main
- Area: 120 Square Feet
- Dimensions: 12x10
Flex room
- Level: Main
- Area: 120 Square Feet
- Dimensions: 12x10
Foyer
- Level: Main
- Area: 50 Square Feet
- Dimensions: 5x10
Kitchen
- Level: Main
- Area: 180 Square Feet
- Dimensions: 15x12
Living room
- Level: Main
- Area: 154 Square Feet
- Dimensions: 14x11
Heating
- Forced Air
Cooling
- Central Air
Appliances
- Included: Dishwasher, Dryer, Range, Refrigerator, Washer, Water Softener Owned
- Laundry: Laundry Room, Main Level
Features
- Basement: Partial,Unfinished
- Has fireplace: No
Interior area
- Total structure area: 2,148
- Total interior livable area: 1,888 sqft
- Finished area above ground: 1,888
- Finished area below ground: 0
Property
Parking
- Total spaces: 2
- Parking features: Detached Garage, Gravel, Open
- Garage spaces: 2
- Has uncovered spaces: Yes
Accessibility
- Accessibility features: None
Features
- Levels: Two
- Stories: 2
Lot
- Size: 11.53 Acres
- Dimensions: 539 x 970.5
- Features: Tillable, Tree Coverage - Heavy
Details
- Additional structures: Garage(s), Barn(s), Shed(s)
- Foundation area: 988
- Parcel number: 210183020
- Zoning description: Residential-Single Family
- Other equipment: Fuel Tank - Rented
Construction
Type & style
- Home type: SingleFamily
- Property subtype: Single Family
Materials
- Roof: Metal
Condition
- New construction: No
- Year built: 1915
Utilities & green energy
- Electric: Circuit Breakers
- Gas: Propane
- Sewer: Private Sewer
- Water: Private
Community & HOA
HOA
- Has HOA: No
Location
- Region: Hanley Falls
Financial & listing details
- Price per square foot: $143/sqft
- Tax assessed value: $197,700
- Annual tax amount: $1,684
- Date on market: 9/24/2026
Estimated market value
Not available
Estimated sales range
Not available
Not available
Price history
| Date | Event | Price |
|---|---|---|
| 9/24/2026 | Listed for sale | $270,000-12.9%$143/sqft |
Source:  NorthstarMLS as distributed by MLS GRID #7147168 Report a problem NorthstarMLS as distributed by MLS GRID #7147168 Report a problem | ||
| 1/28/2023 | Listing removed | -- |
Source: NorthstarMLS as distributed by MLS GRID #6271200 Report a problem | ||
| 11/1/2022 | Price change | $310,000-4.6%$164/sqft |
Source: NorthstarMLS as distributed by MLS GRID #6271200 Report a problem | ||
| 10/13/2022 | Listed for sale | $325,000+132.1%$172/sqft |
Source: NorthstarMLS as distributed by MLS GRID #6271200 Report a problem | ||
| 11/23/2016 | Sold | $140,000-5.3%$74/sqft |
Source: NorthstarMLS as distributed by MLS GRID #5187832 Report a problem | ||
| 9/21/2016 | Listed for sale | $147,900$78/sqft |
Source: EXIT Realty Scenic Valley #6024829 Report a problem | ||
Public tax history
| Year | Property taxes | Tax assessment |
|---|---|---|
| 2025 | $1,372 +19.9% | $197,700 +3.3% |
| 2024 | $1,144 -13.6% | $191,300 +13.9% |
| 2023 | $1,324 +12% | $168,000 +8.9% |
| 2022 | $1,182 +2.4% | $154,200 +13.9% |
| 2021 | $1,154 +6.9% | $135,400 |
| 2020 | $1,080 +132.8% | $135,400 +14.1% |
| 2017 | $464 -7.6% | $118,700 +39% |
| 2016 | $502 +2% | $85,400 |
| 2015 | $492 | -- |
| 2014 | -- | -- |
| 2013 | -- | -- |
| 2012 | -- | -- |
| 2011 | -- | -- |
| 2010 | -- | -- |
Find assessor info on the county website
Monthly payment
Est. payment
Payment breakdown
Explore the cost of this home by adjusting the details. Changes won't be saved.Climate risks
Neighborhood: 56245
Similar homes
- $245,0004 bd1 ba1k sqft4932 220th Ave, Hazel Run, MN 56241For Sale
 MLS ID #7100615, Kelly Sue Kruger, Weichert REALTORS Tower Properties - Granite Falls. NorthstarMLS as distributed by MLS GRID
 - $255,0003 bd2 ba1.6k sqft89678 130th St, Maynard, MN 56260For Sale
 MLS ID #7118053, Sandra J Russen, Lakes Sotheby's International Realty. NorthstarMLS as distributed by MLS GRID
 - $225,0003 bd2 ba1.9k sqft165 W 5th St N, Cottonwood, MN 56229For Sale
 MLS ID #7145114, KaLea Swenson – The Deutz Group, Edina Realty, Inc.. NorthstarMLS as distributed by MLS GRID
 - $324,9004 bd3 ba2.1k sqft10020 15th Ave SE, Granite Falls, MN 56241For Sale
 MLS ID #7137312, Alexandra Freiberg, Compass. NorthstarMLS as distributed by MLS GRID
 - $149,9003 bd3 ba2.1k sqft1617 7th Ave, Granite Falls, MN 56241For SaleMLS ID #7153590, Janell Welling, Hughes Real Estate and Auction. NorthstarMLS as distributed by MLS GRID
- $150,0003 bd2 ba2k sqft12080 30th Ave SE, Granite Falls, MN 56241For SaleMLS ID #7119219, Janell Welling, Hughes Real Estate and Auction. NorthstarMLS as distributed by MLS GRID
- $312,5004 bd2 ba1.7k sqft2765 390th St, Boyd, MN 56218For SaleMLS ID #7100123, Cynthia Rogers– The Deutz Group, Edina Realty, Inc.. NorthstarMLS as distributed by MLS GRID
- $365,0003 bd2 ba2.1k sqft1683 390th St, Cottonwood, MN 56229For SaleMLS ID #7118651, Troy Deutz – The Deutz Group, Edina Realty, Inc.. NorthstarMLS as distributed by MLS GRID
- $197,5003 bd2 ba1.6k sqft25050 400th St, Belview, MN 56214For SaleMLS ID #7136995, Leslie Lynn Reese, Keller Williams Realty-SF. NorthstarMLS as distributed by MLS GRID
- $207,9005 bd3 ba1.9k sqft475 E Csah #10, Vesta, MN 56292For SaleMLS ID #7041331, Valerie Jean Stephens, Kerkhoff Auction & Real Estate. NorthstarMLS as distributed by MLS GRID
- $339,9005 bd3 ba2.4k sqft14453 880th Ave, Sacred Heart, MN 56285For SaleMLS ID #7095247, Ben Hooper, Compass. NorthstarMLS as distributed by MLS GRID
- $199,9004 bd2 ba2.5k sqft706 7th St, Granite Falls, MN 56241For SaleMLS ID #7147047, Andrea Gullickson, EXIT Realty - Great Plains. NorthstarMLS as distributed by MLS GRID
- $290,0004 bd2 ba1.8k sqft202 Rainbow Dr, Marshall, MN 56258For SaleMLS ID #7105215, Troy Deutz – The Deutz Group, Edina Realty, Inc.. NorthstarMLS as distributed by MLS GRID
- $235,0004 bd1 ba1.9k sqft404 Walnut St, Marshall, MN 56258For SaleMLS ID #7141565, KaLea Swenson – The Deutz Group, Edina Realty, Inc.. NorthstarMLS as distributed by MLS GRID
- $230,0005 bd4 ba2.2k sqft181 Elm St N, Vesta, MN 56292For SaleMLS ID #7066297, Brian Schied - Jana Reilly Home Team, Keller Williams Preferred Realty. NorthstarMLS as distributed by MLS GRID
- $179,0003 bd2 ba1.5k sqft143 Washington St, Granite Falls, MN 56241For SaleMLS ID #7113138, Joleen Marczak, Weichert REALTORS Tower Properties. NorthstarMLS as distributed by MLS GRID
- $240,0003 bd3 ba2.5k sqft1216 Parkside Dr, Marshall, MN 56258For SaleMLS ID #7079720, Jana Reilly Home Team, Keller Williams Preferred Realty. NorthstarMLS as distributed by MLS GRID
- $215,0003 bd3 ba1.7k sqft207 E Lyon St, Marshall, MN 56258For SaleMLS ID #7143623, Mary Ione Veldhuisen, Wilson O'Brien REALTORS. NorthstarMLS as distributed by MLS GRID
