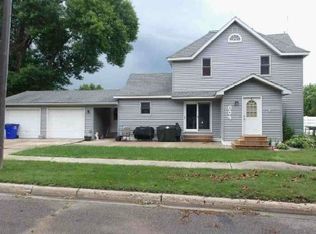
Welcome to peaceful country living on this move-in-ready hobby farm set on over 8 acres just outside of Clarkfield. With 4 bedrooms, 2 bathrooms, multiple outbuildings, and numerous recent updates, this property is ready to enjoy from day one. Major improvements include a new septic system, new well, brand-new main floor mini split, and new roofs on all buildings completed in 2022, providing added value and peace of mind.
Step inside to a warm and inviting interior filled with country charm. The open-concept kitchen and dining area flows seamlessly into the vaulted living room, where a gas-burning brick fireplace creates the perfect gathering space for family and friends. Two bedrooms, a full bathroom, and a convenient ¾ bathroom with main-floor laundry complete the main level. Upstairs, you'll find two additional bedrooms full of character along with a cozy loft-style landing that's ideal for curling up with a good book, creating a home office, or relaxing with your morning coffee.
The basement offers excellent storage space, while outside you'll love a fenced backyard—perfect for kids and pets to play safely or for simply enjoying the peaceful landscape. The surrounding acreage provides endless possibilities, and the multiple outbuildings offer exceptional space for workshops, equipment storage, or hobby animals. If you've been dreaming of a property that combines move-in-ready comfort with the freedom of country living, this one is ready to welcome you home.
Active
Price cut: $7.5K (7/28)
$312,500
2765 390th St, Boyd, MN 56218
4beds
1,728sqft
Single Family
Built in 1992
8.47 Acres Lot
$-- Zestimate®
$181/sqft
$-- HOA
What's special
- 106 days
- 351
- 21
Zillow last checked:
Listing updated:
Listed by:
Cynthia Rogers– The Deutz Group 507-337-6683,
Edina Realty, Inc.
Source: NorthstarMLS as distributed by MLS GRID,MLS#: 7100123
Facts & features
Interior
Bedrooms & bathrooms
- Bedrooms: 4
- Bathrooms: 2
- Full bathrooms: 1
- 3/4 bathrooms: 1
Bedroom
- Level: Main
- Area: 191.67 Square Feet
- Dimensions: 12'6x15'4
Bedroom 2
- Level: Main
- Area: 100.21 Square Feet
- Dimensions: 10'10x9'3
Bedroom 3
- Level: Upper
- Area: 147.58 Square Feet
- Dimensions: 13'5x11'
Bedroom 4
- Level: Upper
- Area: 177.22 Square Feet
- Dimensions: 14'8x12'1
Bathroom
- Level: Main
- Area: 39.47 Square Feet
- Dimensions: 8'2x4'10
Bathroom
- Level: Main
- Area: 65.1 Square Feet
- Dimensions: 10'5x6'3
Dining room
- Level: Main
- Area: 198 Square Feet
- Dimensions: 14'8x13'6
Flex room
- Level: Upper
- Area: 137.58 Square Feet
- Dimensions: 10'7x13'
Foyer
- Level: Main
- Area: 63.28 Square Feet
- Dimensions: 11'2x5'8
Kitchen
- Level: Main
- Area: 144 Square Feet
- Dimensions: 16'x9'
Living room
- Level: Main
- Area: 283.92 Square Feet
- Dimensions: 15'5x18'5
Storage
- Level: Basement
- Area: 185 Square Feet
- Dimensions: 15'5x12'
Utility room
- Level: Basement
- Area: 293.33 Square Feet
- Dimensions: 26'8x11'
Heating
- Baseboard, Ductless Mini-Split, Fireplace(s), Radiant
Cooling
- Ductless Mini-Split
Appliances
- Included: Dishwasher, Dryer, Electric Water Heater, ENERGY STAR Qualified Appliances, Exhaust Fan, Water Osmosis System, Microwave, Range, Refrigerator, Stainless Steel Appliance(s), Washer, Water Softener Owned
- Laundry: Main Level
Features
- Basement: Storage Space,Sump Pump,Unfinished
- Number of fireplaces: 1
- Fireplace features: Brick
Interior area
- Total structure area: 2,772
- Total interior livable area: 1,728 sqft
- Finished area above ground: 1,728
- Finished area below ground: 0
Video & virtual tour
Property
Parking
- Total spaces: 5
- Parking features: Detached Garage, Gravel, Garage Door Opener, Multiple Garages
- Garage spaces: 5
- Has uncovered spaces: Yes
Accessibility
- Accessibility features: None
Features
- Levels: One and One Half
- Stories: 1.5
- Patio & porch: Patio
- Fencing: Wood
Lot
- Size: 8.47 Acres
- Dimensions: 615 x 625
- Features: Tree Coverage - Heavy
Details
- Additional structures: Garage(s), Grain Storage, Pole Building, Silo, Storage Shed
- Foundation area: 1264
- Parcel number: 190021041
- Zoning description: Residential-Single Family
Construction
Type & style
- Home type: SingleFamily
- Property subtype: Single Family
Materials
- Roof: Age 8 Years or Less,Asphalt
Condition
- New construction: No
- Year built: 1992
Utilities & green energy
- Electric: Circuit Breakers
- Gas: Propane
- Sewer: Mound Septic, Private Sewer
- Water: Private, Well
Community & HOA
HOA
- Has HOA: No
Location
- Region: Boyd
Financial & listing details
- Price per square foot: $181/sqft
- Tax assessed value: $228,000
- Annual tax amount: $1,961
- Date on market: 6/26/2026
- Cumulative days on market: 62 days
- Road surface type: Unimproved
Estimated market value
Not available
Estimated sales range
Not available
Not available
Price history
| Date | Event | Price |
|---|---|---|
| 7/28/2026 | Price change | $312,500-2.3%$181/sqft |
Source:  NorthstarMLS as distributed by MLS GRID #7100123 Report a problem NorthstarMLS as distributed by MLS GRID #7100123 Report a problem | ||
| 7/14/2026 | Price change | $320,000-2.1%$185/sqft |
Source: NorthstarMLS as distributed by MLS GRID #7100123 Report a problem | ||
| 6/26/2026 | Listed for sale | $327,000$189/sqft |
Source: NorthstarMLS as distributed by MLS GRID #7100123 Report a problem | ||
Public tax history
| Year | Property taxes | Tax assessment |
|---|---|---|
| 2024 | $882 -10.7% | $228,000 +57.1% |
| 2023 | $988 +13.8% | $145,100 +10.3% |
| 2022 | $868 +1.6% | $131,500 +16% |
| 2021 | $854 +9.2% | $113,400 |
| 2020 | $782 | $113,400 |
Find assessor info on the county website
Monthly payment
Est. payment
Payment breakdown
Explore the cost of this home by adjusting the details. Changes won't be saved.Climate risks
Neighborhood: 56218


Similar homes
- $410,0004 bd3 ba2.3k sqft1344 385th Ave, Boyd, MN 56218For Sale

 MLS ID #6816067, Larry Sandven, Kuhlmann Real Estate, Inc.. NorthstarMLS as distributed by MLS GRID
 - $--3 bd2 ba1.7k sqft804 9th Ave, Clarkfield, MN 56223Auction
 ServiceLink Auction
 - $324,9004 bd3 ba2.1k sqft10020 15th Ave SE, Granite Falls, MN 56241For Sale
 MLS ID #7137312, Alexandra Freiberg, Compass. NorthstarMLS as distributed by MLS GRID
 - $--4 bd2 ba2k sqft356 2nd St, Dawson, MN 56232Auction
 Xome
Xome - $365,0003 bd2 ba2.1k sqft1683 390th St, Cottonwood, MN 56229For SaleMLS ID #7118651, Troy Deutz – The Deutz Group, Edina Realty, Inc.. NorthstarMLS as distributed by MLS GRID
- $245,0004 bd1 ba1k sqft4932 220th Ave, Hazel Run, MN 56241For SaleMLS ID #7100615, Kelly Sue Kruger, Weichert REALTORS Tower Properties - Granite Falls. NorthstarMLS as distributed by MLS GRID
- $285,0004 bd2 ba2.5k sqft306 W 4th St, Minneota, MN 56264For SaleMLS ID #7145117, KaLea Swenson – The Deutz Group, Edina Realty, Inc.. NorthstarMLS as distributed by MLS GRID
- $329,0004 bd3 ba2.4k sqft111 Buckeye Dr, Montevideo, MN 56265For SaleMLS ID #7066577, Joleen Marczak, Weichert REALTORS Tower Properties. NorthstarMLS as distributed by MLS GRID
- $289,9004 bd2 ba1.9k sqft442 4th St, Dawson, MN 56232For SaleMLS ID #7053591, Kelly Sue Kruger, Weichert REALTORS Tower Properties - Granite Falls. NorthstarMLS as distributed by MLS GRID
- $250,0003 bd1 ba1.8k sqft1942 520th St, Hanley Falls, MN 56245For SaleMLS ID #7147168, Taylor Onken, Edina Realty, Inc.. NorthstarMLS as distributed by MLS GRID
- $278,5004 bd3 ba2.4k sqft209 S 10th St, Montevideo, MN 56265For SaleMLS ID #7045289, Terri Emery, Kuhlmann Real Estate, Inc.. NorthstarMLS as distributed by MLS GRID
- $245,0003 bd2 ba2.1k sqft112 Orchard Cir, Montevideo, MN 56265For SaleMLS ID #7155532, Joleen Marczak, Weichert REALTORS Tower Properties. NorthstarMLS as distributed by MLS GRID
- $289,0003 bd3 ba2.1k sqft910 N 5th St, Montevideo, MN 56265For SaleMLS ID #7129844, Joleen Marczak, Weichert REALTORS Tower Properties. NorthstarMLS as distributed by MLS GRID
- $389,0004 bd2 ba2.4k sqft6005 30th Ave SW, Montevideo, MN 56265For SaleMLS ID #7005111, Bruce D Vien, Kuhlmann Real Estate, Inc.. NorthstarMLS as distributed by MLS GRID
- $174,0002 bd2 ba1.8k sqft306 9th Ave, Clarkfield, MN 56223For SaleMLS ID #7129047, Andrew Van Binsbergen, Van Binsbergen & Associates LLC. NorthstarMLS as distributed by MLS GRID
- $249,0004 bd2 ba2k sqft308 Linda Ln, Montevideo, MN 56265For SaleMLS ID #7144003, Peggy Gilbertson, 1st Minnesota Realty, Inc.. NorthstarMLS as distributed by MLS GRID
- $249,9004 bd3 ba1.7k sqft1333 Walnut St, Dawson, MN 56232For SaleMLS ID #7142564, Janell Welling, Hughes Real Estate and Auction. NorthstarMLS as distributed by MLS GRID
- $415,0004 bd2 ba2.4k sqft1409 Oak Dr, Montevideo, MN 56265For SaleMLS ID #7134800, Janell Welling, Hughes Real Estate and Auction. NorthstarMLS as distributed by MLS GRID
