Set on a nearly .3-acre lot, this beautifully renewed traditional home offers the rare combination of everyday comfort, peaceful outdoor living, and the reassuring sturdiness of thoughtful updates throughout. From the inviting front porch to the warm foyer with generous closet space, every corner welcomes you in. The spacious living room showcases updated floors, graceful arched openings, and bold woodwork that give the home lasting character and a solid sense of place. A formal dining area connects easily to the updated kitchen, creating a natural flow for quiet mornings, meals, and relaxed gatherings. The spacious great room addition adds even more room to unwind, featuring an ornate gas fireplace that makes the space feel cozy, comfortable, and ready for evenings in—especially during Twins games and other favorite sports. Just off the great room, you’ll find convenient access outdoors, a newly updated ¾ bathroom, and a charming office nook with a built-in desk. Upstairs, three comfortable bedrooms and an updated full bathroom provide a restful retreat. The home’s strength is more than cosmetic, with major improvements including updated windows, shingles, siding, interior walls, and insulation, giving buyers confidence in both comfort and durability. The basement continues the usable space with a third bathroom, laundry area, and plenty of room for storage, hobbies, a game area, or an exercise space. Outdoors, the property truly invites relaxation and connection with nature. Concrete-curbed landscaping, abundant perennial flowers, a rain garden, and an underground pet fence surround the home with beauty, function, and ease. The 28x33 finished and heated two-car garage, plus an additional 12x20 garage, offer exceptional storage, workspace, and year-round practicality. Above the shop, a loft area is ready for the next owner’s vision. Located just blocks from the pool, park, and walking trails, this home blends sturdy updates, natural surroundings, and comfortable living in one welcoming package. This one truly checks all the boxes—call today to schedule a showing.
Active with contingency
$289,000
910 N 5th St, Montevideo, MN 56265
3beds
2,196sqft
Single Family
Built in 1910
0.3 Acres Lot
$-- Zestimate®
$132/sqft
$-- HOA
What's special
Ornate gas fireplaceUpdated floorsInviting front porchUnderground pet fenceGraceful arched openingsFormal dining areaSpacious great room addition
- 49 days
- 279
- 4
Zillow last checked:
Listing updated:
Listed by:
Joleen Marczak 507-829-5675,
Weichert REALTORS Tower Properties
Source: NorthstarMLS as distributed by MLS GRID,MLS#: 7129844
Facts & features
Interior
Bedrooms & bathrooms
- Bedrooms: 3
- Bathrooms: 3
- Full bathrooms: 1
- 3/4 bathrooms: 2
Bedroom
- Level: Upper
- Area: 142.5 Square Feet
- Dimensions: 9.5x15
Bedroom 2
- Level: Upper
- Area: 174 Square Feet
- Dimensions: 12x14.5
Bedroom 3
- Level: Upper
- Area: 132 Square Feet
- Dimensions: 11x12
Bathroom
- Level: Main
- Area: 70 Square Feet
- Dimensions: 7x10
Bathroom
- Level: Upper
- Area: 84 Square Feet
- Dimensions: 7x12
Bathroom
- Level: Basement
- Area: 297.25 Square Feet
- Dimensions: 10.25x29
Dining room
- Level: Main
- Area: 150 Square Feet
- Dimensions: 10x15
Foyer
- Level: Main
- Area: 48 Square Feet
- Dimensions: 6x8
Foyer
- Level: Main
- Area: 66.5 Square Feet
- Dimensions: 7x9.5
Great room
- Level: Main
- Area: 319 Square Feet
- Dimensions: 14.5x22
Kitchen
- Level: Main
- Area: 168.75 Square Feet
- Dimensions: 11.25x15
Living room
- Level: Main
- Area: 270 Square Feet
- Dimensions: 15x18
Office
- Level: Main
- Area: 64.05 Square Feet
- Dimensions: 7x9.15
Utility room
- Level: Basement
- Area: 290 Square Feet
- Dimensions: 10x29
Heating
- Forced Air, Fireplace(s)
Cooling
- Central Air
Appliances
- Included: Dishwasher, Dryer, Electric Water Heater, ENERGY STAR Qualified Appliances, Microwave, Range, Refrigerator, Stainless Steel Appliance(s), Washer
- Laundry: In Basement, Electric Dryer Hookup, Washer Hookup
Features
- Basement: Full,Partially Finished
- Number of fireplaces: 1
- Fireplace features: Decorative, Gas
Interior area
- Total structure area: 2,526
- Total interior livable area: 2,196 sqft
- Finished area above ground: 1,906
- Finished area below ground: 290
Property
Parking
- Total spaces: 3
- Parking features: Detached Garage, Garage, Insulated Garage, Multiple Garages
- Garage spaces: 3
- Details: Garage Dimensions (28x33), Garage Door Height (7), Garage Door Width (16)
Accessibility
- Accessibility features: None
Features
- Levels: One and One Half
- Stories: 1.5
- Patio & porch: Patio
- Pool features: None
- Fencing: Invisible
Lot
- Size: 0.3 Acres
- Dimensions: 100 x 130
- Features: Tree Coverage - Medium
Details
- Additional structures: Garage(s)
- Foundation area: 704
- Parcel number: 701600230
- Zoning description: Residential-Single Family
Construction
Type & style
- Home type: SingleFamily
- Property subtype: Single Family
Materials
- Frame
- Roof: Age 8 Years or Less,Asphalt
Condition
- New construction: No
- Year built: 1910
Utilities & green energy
- Electric: Circuit Breakers
- Gas: Natural Gas
- Sewer: City Sewer/Connected
- Water: City Water/Connected
Community & HOA
Community
- Subdivision: First Ashmore Hill Add
HOA
- Has HOA: No
Location
- Region: Montevideo
Financial & listing details
- Price per square foot: $132/sqft
- Tax assessed value: $225,400
- Annual tax amount: $3,527
- Date on market: 8/20/2026
Estimated market value
Not available
Estimated sales range
Not available
Not available
Price history
| Date | Event | Price |
|---|---|---|
| 8/20/2026 | Listed for sale | $289,000$132/sqft |
Source:  NorthstarMLS as distributed by MLS GRID #7129844 Report a problem NorthstarMLS as distributed by MLS GRID #7129844 Report a problem | ||
Public tax history
| Year | Property taxes | Tax assessment |
|---|---|---|
| 2025 | $3,890 +3.1% | $225,400 -2.6% |
| 2024 | $3,774 +9.2% | $231,500 |
| 2023 | $3,456 +14.7% | $231,500 +19.9% |
| 2022 | $3,012 +5.6% | $193,000 +17.2% |
| 2021 | $2,852 +9.3% | $164,700 +16.5% |
| 2020 | $2,610 | $141,400 +0.3% |
| 2019 | -- | $141,000 +29.6% |
| 2018 | -- | $108,820 -12.2% |
| 2017 | -- | $124,000 +26.7% |
| 2016 | -- | $97,900 |
| 2015 | -- | $97,900 +16.4% |
| 2014 | -- | $84,100 +9.6% |
| 2013 | -- | $76,700 -4.6% |
| 2012 | -- | $80,400 -20.9% |
| 2011 | -- | $101,700 +6.8% |
| 2010 | $1,034 | $95,200 |
Find assessor info on the county website
Monthly payment
Est. payment
Payment breakdown
Explore the cost of this home by adjusting the details. Changes won't be saved.Climate risks
Neighborhood: 56265

Similar homes
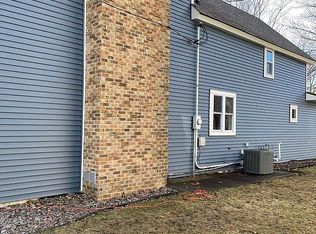
- $--4 bd2 ba2.7k sqft520 N 9th St, Montevideo, MN 56265Auction
 Auction.com 2
 - $245,0003 bd2 ba2.1k sqft112 Orchard Cir, Montevideo, MN 56265For Sale
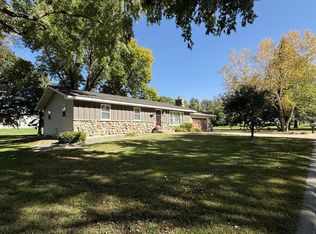
 MLS ID #7155532, Joleen Marczak, Weichert REALTORS Tower Properties. NorthstarMLS as distributed by MLS GRID
 - $269,9003 bd2 ba1.6k sqft914 N 4th St, Montevideo, MN 56265For Sale
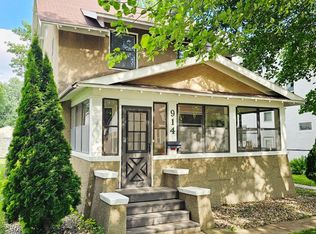 MLS ID #7101731, Steven James, Kuhlmann Real Estate, Inc.. NorthstarMLS as distributed by MLS GRID
 - $279,0004 bd3 ba2.4k sqft209 S 10th St, Montevideo, MN 56265For Sale
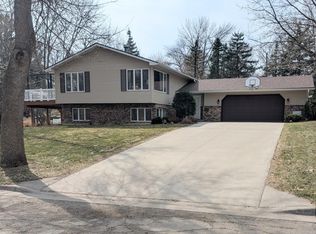 MLS ID #7045289, Terri Emery, Kuhlmann Real Estate, Inc.. NorthstarMLS as distributed by MLS GRID
 - $239,0004 bd3 ba2.3k sqft501 Grove Ave, Montevideo, MN 56265For SaleMLS ID #7120805, Kellie Knudson, Kuhlmann Real Estate, Inc.. NorthstarMLS as distributed by MLS GRID
- $249,0004 bd2 ba2k sqft308 Linda Ln, Montevideo, MN 56265For SaleMLS ID #7144003, Peggy Gilbertson, 1st Minnesota Realty, Inc.. NorthstarMLS as distributed by MLS GRID
- $229,0004 bd3 ba2.7k sqft121 N 5th St, Montevideo, MN 56265For SaleMLS ID #7125769, Steven James, Kuhlmann Real Estate, Inc.. NorthstarMLS as distributed by MLS GRID
- $329,0004 bd3 ba2.4k sqft111 Buckeye Dr, Montevideo, MN 56265For SaleMLS ID #7066577, Joleen Marczak, Weichert REALTORS Tower Properties. NorthstarMLS as distributed by MLS GRID
- $222,8005 bd3 ba2.1k sqft220 N 7th St, Montevideo, MN 56265For SaleMLS ID #7121751, Maribel Romero Asprilla Davidson, RES Realty. NorthstarMLS as distributed by MLS GRID
- $295,0004 bd3 ba2.8k sqft4075 County Road 15 SW, Montevideo, MN 56265For SaleMLS ID #7094185, Moe Mossa, Savvy Avenue, LLC. NorthstarMLS as distributed by MLS GRID
- $330,0003 bd3 ba2.7k sqft4060 50th Ave NW, Montevideo, MN 56265For SaleMLS ID #7148377, Kristi Jo Block, eXp Realty. NorthstarMLS as distributed by MLS GRID
- $249,0004 bd2 ba2k sqft307 S 12th St, Montevideo, MN 56265For SaleMLS ID #7112543, Steven James, Kuhlmann Real Estate, Inc.. NorthstarMLS as distributed by MLS GRID
- $268,9005 bd3 ba2.9k sqft4424 Highway 212, Montevideo, MN 56265For SaleMLS ID #7082048, Joleen Marczak, Weichert REALTORS Tower Properties. NorthstarMLS as distributed by MLS GRID
- $389,0004 bd3 ba2.5k sqft617 N 9th St, Montevideo, MN 56265For SaleMLS ID #7059350, Bruce D Vien, Kuhlmann Real Estate, Inc.. NorthstarMLS as distributed by MLS GRID
- $189,0002 bd2 ba1.9k sqft604 N 7th St, Montevideo, MN 56265For SaleMLS ID #7142059, Joleen Marczak, Weichert REALTORS Tower Properties. NorthstarMLS as distributed by MLS GRID
- $218,0003 bd3 ba1.8k sqft1646 N 5th St, Montevideo, MN 56265For SaleMLS ID #7118329, Janell Welling, Hughes Real Estate and Auction. NorthstarMLS as distributed by MLS GRID
- $399,0003 bd3 ba2.9k sqft611 N 12th St, Montevideo, MN 56265For SaleMLS ID #7109846, Bruce D Vien, Kuhlmann Real Estate, Inc.. NorthstarMLS as distributed by MLS GRID
- $415,0004 bd2 ba2.4k sqft1409 Oak Dr, Montevideo, MN 56265For SaleMLS ID #7134800, Janell Welling, Hughes Real Estate and Auction. NorthstarMLS as distributed by MLS GRID
- $175,9993 bd3 ba1.3k sqft810 N 6th St, Montevideo, MN 56265For SaleMLS ID #7116239, Matthew Ludwig, Zielsdorf Auction & Real Estate. NorthstarMLS as distributed by MLS GRID
