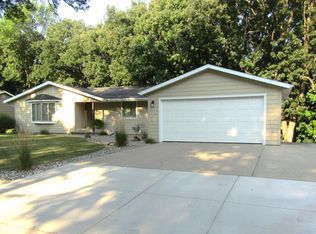
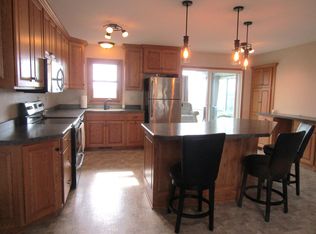
Solid Brick Rambler with All Living Facilities on One Level! Welcome to this beautifully maintained, 1-story home offering nearly 4,000 sq. ft. of versatile living space on a generous 0.36-acre lot. Main Level: Step into a welcoming foyer opening to a massive living room (15x25). The main floor features a bright dining room, functional kitchen, living room with gas fireplace, convenient laundry, full bath, and two bedrooms—including a primary bedroom with double closets, plus a family room. Quality details include tile floors, paneled doors, an intercom, and central air. Fully Finished Basement: The expansive lower level is a perfect guest/in-law suite, boasting a second full kitchen, a large living room with a second fireplace, dining area, a third bedroom, two 3/4 baths, a flex room, and a non-egress bonus room. Exterior: Enjoy a manicured yard with an in-ground sprinkler, concrete patio, storage shed, and an oversized 2-stall attached garage (27x26). Great home with appliances included.
Active
$399,000
611 N 12th St, Montevideo, MN 56265
3beds
2,990sqft
Single Family
Built in 1971
0.36 Acres Lot
$387,500 Zestimate®
$133/sqft
$-- HOA
What's special
Storage shedManicured yardIn-ground sprinklerWelcoming foyerFully finished basementFlex roomThird bedroom
- 69 days
- 110
- 3
Zillow last checked:
Listing updated:
Listed by:
Bruce D Vien 320-269-6481,
Kuhlmann Real Estate, Inc.,
Steven James 320-304-2834
Source: NorthstarMLS as distributed by MLS GRID,MLS#: 7109846
Facts & features
Interior
Bedrooms & bathrooms
- Bedrooms: 3
- Bathrooms: 3
- Full bathrooms: 1
- 3/4 bathrooms: 2
Bedroom
- Level: Main
- Area: 138 Square Feet
- Dimensions: 11'6x 12
Bedroom 2
- Level: Main
- Area: 186.25 Square Feet
- Dimensions: 12'5x15
Bedroom 3
- Level: Basement
- Area: 235.76 Square Feet
- Dimensions: 14'7x16'2
Bathroom
- Level: Main
- Area: 92.64 Square Feet
- Dimensions: 9'8x9'7
Bathroom
- Level: Basement
- Area: 55.25 Square Feet
- Dimensions: 5'8x9'9
Bathroom
- Level: Basement
- Area: 47.22 Square Feet
- Dimensions: 7'1x6'8
Dining room
- Level: Main
- Area: 192.94 Square Feet
- Dimensions: 15'4x12'7
Dining room
- Level: Basement
- Area: 126.58 Square Feet
- Dimensions: 10'4x12'3
Family room
- Level: Main
- Area: 264.65 Square Feet
- Dimensions: 15'5x17'2
Flex room
- Level: Basement
- Area: 141.76 Square Feet
- Dimensions: 12'5x11'5
Foyer
- Level: Main
- Area: 105 Square Feet
- Dimensions: 10'6x10
Kitchen
- Level: Main
- Area: 138.94 Square Feet
- Dimensions: 13'8x10'2
Kitchen
- Level: Basement
Laundry
- Level: Main
Living room
- Level: Main
- Area: 381.25 Square Feet
- Dimensions: 15'3x25
Living room
- Level: Basement
- Area: 385.42 Square Feet
- Dimensions: 15'5x25
Other
- Level: Basement
- Area: 185.11 Square Feet
- Dimensions: 11'4x16'4
Heating
- Baseboard, Forced Air
Cooling
- Central Air
Appliances
- Included: Dishwasher, Dryer, Microwave, Range, Refrigerator, Washer
- Laundry: Main Level
Features
- Basement: Block
- Number of fireplaces: 2
- Fireplace features: Gas, Wood Burning
Interior area
- Total structure area: 3,986
- Total interior livable area: 2,990 sqft
- Finished area above ground: 1,993
- Finished area below ground: 997
Property
Parking
- Total spaces: 2
- Parking features: Attached
- Attached garage spaces: 2
- Details: Garage Dimensions (27x26)
Accessibility
- Accessibility features: None
Features
- Levels: One
- Stories: 1
Lot
- Size: 0.36 Acres
- Dimensions: 122 x 130
Details
- Additional structures: Storage Shed
- Foundation area: 1993
- Parcel number: 700450530
- Zoning description: Residential-Single Family
Construction
Type & style
- Home type: SingleFamily
- Property subtype: Single Family
Materials
- Brick
- Roof: Age 8 Years or Less,Asphalt
Condition
- New construction: No
- Year built: 1971
Utilities & green energy
- Electric: Circuit Breakers
- Gas: Electric, Natural Gas
- Sewer: City Sewer/Connected
- Water: City Water/Connected
Community & HOA
Community
- Subdivision: Burns Sub
HOA
- Has HOA: No
Location
- Region: Montevideo
Financial & listing details
- Price per square foot: $133/sqft
- Tax assessed value: $350,300
- Annual tax amount: $5,886
- Date on market: 7/16/2026
- Cumulative days on market: 13 days
Estimated market value
$387,500
$368,000 - $407,000
$2,280/mo
Price history
| Date | Event | Price |
|---|---|---|
| 7/16/2026 | Listed for sale | $399,000$133/sqft |
Source:  NorthstarMLS as distributed by MLS GRID #7109846 Report a problem NorthstarMLS as distributed by MLS GRID #7109846 Report a problem | ||
Public tax history
| Year | Property taxes | Tax assessment |
|---|---|---|
| 2025 | $5,408 +5.3% | $350,300 +1.7% |
| 2024 | $5,136 +9% | $344,300 |
| 2023 | $4,710 +8% | $344,300 +19.2% |
| 2022 | $4,362 +7% | $288,900 +9.5% |
| 2021 | $4,078 +13% | $263,800 +16.5% |
| 2020 | $3,610 | $226,400 +1.9% |
| 2019 | -- | $222,200 +14.8% |
| 2018 | -- | $193,513 -7.6% |
| 2017 | -- | $209,400 +10.3% |
| 2016 | -- | $189,900 |
| 2015 | -- | $189,900 +6.7% |
| 2014 | -- | $177,900 |
| 2013 | -- | $177,900 -0.1% |
| 2012 | -- | $178,100 -10.5% |
| 2011 | -- | $199,100 |
| 2010 | $2,824 | $199,100 |
Find assessor info on the county website
Monthly payment
Est. payment
Payment breakdown
Explore the cost of this home by adjusting the details. Changes won't be saved.Climate risks
Neighborhood: 56265
Similar homes
- $--4 bd2 ba2.7k sqft520 N 9th St, Montevideo, MN 56265Auction
 Auction.com 2
 - $389,0004 bd3 ba2.5k sqft617 N 9th St, Montevideo, MN 56265For Sale

 MLS ID #7059350, Bruce D Vien, Kuhlmann Real Estate, Inc.. NorthstarMLS as distributed by MLS GRID
 - $415,0004 bd2 ba2.4k sqft1409 Oak Dr, Montevideo, MN 56265For Sale
 MLS ID #7134800, Janell Welling, Hughes Real Estate and Auction. NorthstarMLS as distributed by MLS GRID
 - $399,0005 bd3 ba2.8k sqft6049 Rolling Hills Dr SW, Montevideo, MN 56265For Sale
 MLS ID #7046299, Janell Welling, Hughes Real Estate and Auction. NorthstarMLS as distributed by MLS GRID
 - $389,0004 bd2 ba2.4k sqft6005 30th Ave SW, Montevideo, MN 56265For SaleMLS ID #7005111, Bruce D Vien, Kuhlmann Real Estate, Inc.. NorthstarMLS as distributed by MLS GRID
- $329,0004 bd3 ba2.4k sqft111 Buckeye Dr, Montevideo, MN 56265For SaleMLS ID #7066577, Joleen Marczak, Weichert REALTORS Tower Properties. NorthstarMLS as distributed by MLS GRID
- $249,0004 bd2 ba2k sqft308 Linda Ln, Montevideo, MN 56265For SaleMLS ID #7144003, Peggy Gilbertson, 1st Minnesota Realty, Inc.. NorthstarMLS as distributed by MLS GRID
- $259,9004 bd3 ba2.8k sqft611 E Sheridan Ave, Montevideo, MN 56265For SaleMLS ID #7144606, Billy Pauling, Keller Williams Premier Realty Lake Minnetonka. NorthstarMLS as distributed by MLS GRID
- $289,0003 bd3 ba2.1k sqft910 N 5th St, Montevideo, MN 56265For SaleMLS ID #7129844, Joleen Marczak, Weichert REALTORS Tower Properties. NorthstarMLS as distributed by MLS GRID
- $525,0004 bd3 ba2.7k sqft1201 Oak Dr, Montevideo, MN 56265For SaleMLS ID #7140074, Bruce D Vien, Kuhlmann Real Estate, Inc.. NorthstarMLS as distributed by MLS GRID
- $299,9003 bd3 ba1.7k sqft407 Eichelberger Ave, Montevideo, MN 56265For SaleMLS ID #7106119, Janell Welling, Hughes Real Estate and Auction. NorthstarMLS as distributed by MLS GRID
- $459,0005 bd3 ba3.6k sqft304 Lynsee Ln, Montevideo, MN 56265For SaleMLS ID #7011389, Joleen Marczak, Weichert REALTORS Tower Properties. NorthstarMLS as distributed by MLS GRID
- $279,0004 bd3 ba2.4k sqft209 S 10th St, Montevideo, MN 56265For SaleMLS ID #7045289, Terri Emery, Kuhlmann Real Estate, Inc.. NorthstarMLS as distributed by MLS GRID
- $450,0003 bd2 ba2.2k sqft6045 20th St SW, Montevideo, MN 56265For SaleMLS ID #6816846, Bruce D Vien, Kuhlmann Real Estate, Inc.. NorthstarMLS as distributed by MLS GRID
- $465,0004 bd3 ba2.9k sqft1636 N 4th St, Montevideo, MN 56265For SaleMLS ID #7060568, Bruce D Vien, Kuhlmann Real Estate, Inc.. NorthstarMLS as distributed by MLS GRID
- $269,0004 bd2 ba2k sqft415 S 11th St, Montevideo, MN 56265For SaleMLS ID #7143152, Joleen Marczak, Weichert REALTORS Tower Properties. NorthstarMLS as distributed by MLS GRID
- $295,0004 bd3 ba2.8k sqft4075 County Road 15 SW, Montevideo, MN 56265For SaleMLS ID #7094185, Moe Mossa, Savvy Avenue, LLC. NorthstarMLS as distributed by MLS GRID
- $449,0003 bd2 ba3k sqft4378 Highway 212, Montevideo, MN 56265For SaleMLS ID #6807736, Janell Welling, Hughes Real Estate and Auction. NorthstarMLS as distributed by MLS GRID
- $229,0004 bd3 ba2.7k sqft121 N 5th St, Montevideo, MN 56265For SaleMLS ID #7125769, Steven James, Kuhlmann Real Estate, Inc.. NorthstarMLS as distributed by MLS GRID
- $239,0004 bd3 ba2.3k sqft501 Grove Ave, Montevideo, MN 56265For SaleMLS ID #7120805, Kellie Knudson, Kuhlmann Real Estate, Inc.. NorthstarMLS as distributed by MLS GRID
