More Home. More Land. More Flexibility—Without the New-Construction Price.
Room to live your way. Discover the value of an established home with generous finished space, a one-acre setting and a layout that adapts to your needs. Near River Crest Golf Course and just minutes from Montevideo, 112 Par-View Estates offers flexibility for multigenerational living, guests, working from home and hobbies.
For buyers considering nearby new construction, the space and price deserve a closer look. This home offers 1,974 more finished square feet at a $51,327 lower asking price than the 2026-built home at next door in Par View Estates. With an established yard, finished lower-level living areas and a heated three-car garage, there is substantial value to explore.
A bright foyer welcomes you into comfortable main-level living. Gather around the living room’s gas fireplace, enjoy a kitchen with granite countertops and abundant storage, and entertain in the adjoining dining area. The spacious primary suite features a private bath and walk-in closet, while main-floor laundry and a half bath keep daily essentials conveniently within reach.
Upstairs, two generously sized bedrooms with vaulted ceilings, an updated full bath and an open loft create space for household members or guests. Use the loft as a home office, reading retreat or additional gathering area.
The finished lower level adds separate family and billiards/game rooms, two bedrooms with egress windows and a three-quarter bath. Bedrooms and bathrooms on every level allow shared living with room for individual routines, interests and privacy.
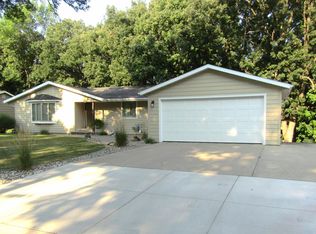
Outside, relax on the deck overlooking the pond and surrounding nature, enjoy the spacious yard bordered by mature trees, or settle into the full-length covered front porch. The heated three-car garage accommodates vehicles, storage and recreational equipment, while newer steel siding and roofing add to the home’s appeal.
Explore how much home—and how many possibilities—$445,000 can offer. Schedule your private tour of 112 Par-View Estates.
Active
Price cut: $20K (10/10)
$445,000
112 Par View Est, Montevideo, MN 56265
5beds
3,524sqft
Single Family
Built in 2004
1 Acres Lot
$436,500 Zestimate®
$126/sqft
$17/mo HOA
What's special
Open loftSpacious primary suiteFull-length covered front porchAbundant storageAdjoining dining areaBright foyerOne-acre setting
- 30 days
- 529
- 13
Likely to sell faster than
Zillow last checked:
Listing updated:
Listed by:
Sandra J Russen 320-226-3217,
Lakes Sotheby's International Realty
Source: NorthstarMLS as distributed by MLS GRID,MLS#: 7141928
Facts & features
Interior
Bedrooms & bathrooms
- Bedrooms: 5
- Bathrooms: 4
- Full bathrooms: 2
- 3/4 bathrooms: 1
- 1/2 bathrooms: 1
Bedroom
- Area: 225 Square Feet
- Dimensions: 15x15
Bedroom 2
- Area: 306 Square Feet
- Dimensions: 18x17
Bedroom 3
- Area: 360 Square Feet
- Dimensions: 20x18
Bedroom 4
- Area: 156 Square Feet
- Dimensions: 13x12
Bedroom 5
- Area: 168 Square Feet
- Dimensions: 14x12
Other
- Area: 390 Square Feet
- Dimensions: 30x13
Dining room
- Area: 156 Square Feet
- Dimensions: 13x12
Foyer
- Area: 196 Square Feet
- Dimensions: 14x14
Kitchen
- Area: 234 Square Feet
- Dimensions: 18x13
Laundry
- Area: 70 Square Feet
- Dimensions: 10x07
Living room
- Area: 280 Square Feet
- Dimensions: 20x14
Loft
- Area: 289 Square Feet
- Dimensions: 17x17
Recreation room
- Area: 420 Square Feet
- Dimensions: 30x14
Heating
- Forced Air
Cooling
- Central Air
Appliances
- Included: Cooktop, Dishwasher, Dryer, Refrigerator, Stainless Steel Appliance(s), Washer
- Laundry: Electric Dryer Hookup, Laundry Room, Main Level, Washer Hookup
Features
- Basement: Block,Egress Window(s),Finished,Storage Space
- Number of fireplaces: 1
- Fireplace features: Gas
Interior area
- Total structure area: 4,312
- Total interior livable area: 3,524 sqft
- Finished area above ground: 2,744
- Finished area below ground: 780
Property
Parking
- Total spaces: 6
- Parking features: Attached, Asphalt, Heated Garage, Insulated Garage
- Attached garage spaces: 3
- Carport spaces: 3
- Details: Garage Dimensions (26x36)
Accessibility
- Accessibility features: None
Features
- Levels: Two
- Stories: 2
- Patio & porch: Covered, Deck, Front Porch, Porch
- Waterfront features: Pond
Lot
- Size: 1 Acres
- Features: Tree Coverage - Light
Details
- Foundation area: 1568
- Parcel number: 100091030
- Zoning description: Residential-Single Family
Construction
Type & style
- Home type: SingleFamily
- Property subtype: Single Family
Materials
- Frame
- Roof: Age 8 Years or Less,Asphalt,Rolled/Hot Mop
Condition
- New construction: No
- Year built: 2004
Utilities & green energy
- Electric: Circuit Breakers, 200+ Amp Service, Power Company: Xcel Energy
- Gas: Natural Gas
- Sewer: Septic System Compliant - No
- Water: Shared System, Well
Community & HOA
Community
- Subdivision: Par View Estates
HOA
- Has HOA: Yes
- Services included: Other
- HOA fee: $200 annually
- HOA name: PAR-VIEW ESTATES ASSOCIATION
- HOA phone: 320-226-6476
Location
- Region: Montevideo
Financial & listing details
- Price per square foot: $126/sqft
- Annual tax amount: $3,528
- Date on market: 9/29/2026
- Road surface type: Paved
Estimated market value
$436,500
$415,000 - $458,000
$3,423/mo
Price history
| Date | Event | Price |
|---|---|---|
| 10/10/2026 | Price change | $445,000-4.3%$126/sqft |
Source:  NorthstarMLS as distributed by MLS GRID #7141928 Report a problem | ||
| 10/3/2026 | Listed for sale | $465,000$132/sqft |
Source: NorthstarMLS as distributed by MLS GRID #7141928 Report a problem | ||
Public tax history
Tax history is unavailable.
Monthly payment
Est. payment
Payment breakdown
Explore the cost of this home by adjusting the details. Changes won't be saved.Climate risks
Neighborhood: 56265
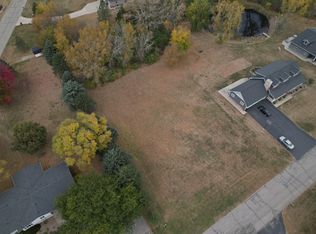
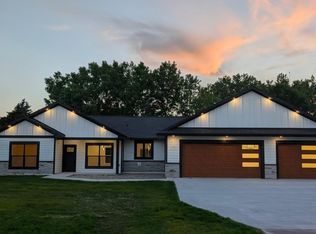
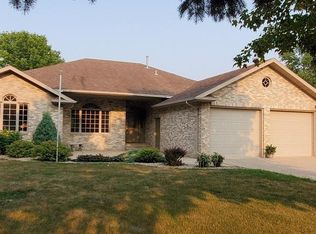
Similar homes
- $459,0005 bd3 ba3.6k sqft304 Lynsee Ln, Montevideo, MN 56265For Sale

 MLS ID #7011389, Joleen Marczak, Weichert REALTORS Tower Properties. NorthstarMLS as distributed by MLS GRID
- $--4 bd2 ba2.7k sqft520 N 9th St, Montevideo, MN 56265Auction
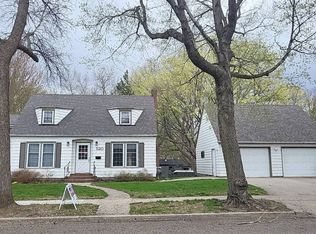 Auction.com 2
- $399,0005 bd3 ba2.8k sqft6049 Rolling Hills Dr SW, Montevideo, MN 56265For Sale
 MLS ID #7046299, Janell Welling, Hughes Real Estate and Auction. NorthstarMLS as distributed by MLS GRID
- $415,0004 bd2 ba2.4k sqft1409 Oak Dr, Montevideo, MN 56265For Sale
 MLS ID #7134800, Janell Welling, Hughes Real Estate and Auction. NorthstarMLS as distributed by MLS GRID
- $465,0004 bd3 ba2.9k sqft1636 N 4th St, Montevideo, MN 56265For SaleMLS ID #7060568, Bruce D Vien, Kuhlmann Real Estate, Inc.. NorthstarMLS as distributed by MLS GRID
- $525,0004 bd3 ba2.7k sqft1201 Oak Dr, Montevideo, MN 56265For SaleMLS ID #7140074, Bruce D Vien, Kuhlmann Real Estate, Inc.. NorthstarMLS as distributed by MLS GRID
- $268,9005 bd3 ba2.9k sqft4424 Highway 212, Montevideo, MN 56265For SaleMLS ID #7082048, Joleen Marczak, Weichert REALTORS Tower Properties. NorthstarMLS as distributed by MLS GRID
- $399,0003 bd3 ba2.9k sqft611 N 12th St, Montevideo, MN 56265For SaleMLS ID #7109846, Bruce D Vien, Kuhlmann Real Estate, Inc.. NorthstarMLS as distributed by MLS GRID
- $450,0003 bd2 ba2.2k sqft6045 20th St SW, Montevideo, MN 56265For SaleMLS ID #6816846, Bruce D Vien, Kuhlmann Real Estate, Inc.. NorthstarMLS as distributed by MLS GRID
- $379,0004 bd2 ba2.4k sqft6005 30th Ave SW, Montevideo, MN 56265For SaleMLS ID #7005111, Bruce D Vien, Kuhlmann Real Estate, Inc.. NorthstarMLS as distributed by MLS GRID
- $295,0004 bd3 ba2.8k sqft4075 County Road 15 SW, Montevideo, MN 56265For SaleMLS ID #7094185, Moe Mossa, Savvy Avenue, LLC. NorthstarMLS as distributed by MLS GRID
- $325,0004 bd3 ba2k sqft409 S 19th St, Montevideo, MN 56265For SaleMLS ID #7163476, Thomas P Amberg, 1st Minnesota Realty, Inc. NorthstarMLS as distributed by MLS GRID
- $329,0004 bd3 ba2.4k sqft111 Buckeye Dr, Montevideo, MN 56265For SaleMLS ID #7066577, Joleen Marczak, Weichert REALTORS Tower Properties. NorthstarMLS as distributed by MLS GRID
- $278,5004 bd3 ba2.4k sqft209 S 10th St, Montevideo, MN 56265For SaleMLS ID #7045289, Terri Emery, Kuhlmann Real Estate, Inc.. NorthstarMLS as distributed by MLS GRID
- $222,8005 bd3 ba2.1k sqft220 N 7th St, Montevideo, MN 56265For SaleMLS ID #7121751, Maribel Romero Asprilla Davidson, RES Realty. NorthstarMLS as distributed by MLS GRID
- $245,0003 bd2 ba2.1k sqft112 Orchard Cir, Montevideo, MN 56265For SaleMLS ID #7155532, Joleen Marczak, Weichert REALTORS Tower Properties. NorthstarMLS as distributed by MLS GRID
- $275,0004 bd1 ba3.5k sqft5010 20th St SW, Montevideo, MN 56265For SaleMLS ID #7121025, Janell Welling, Hughes Real Estate and Auction. NorthstarMLS as distributed by MLS GRID
- $330,0003 bd3 ba2.7k sqft4060 50th Ave NW, Montevideo, MN 56265For SaleMLS ID #7148377, Kristi Jo Block, eXp Realty. NorthstarMLS as distributed by MLS GRID
- $249,0004 bd2 ba2k sqft308 Linda Ln, Montevideo, MN 56265For SaleMLS ID #7144003, Peggy Gilbertson, 1st Minnesota Realty, Inc.. NorthstarMLS as distributed by MLS GRID
- $289,0003 bd3 ba2.1k sqft910 N 5th St, Montevideo, MN 56265For SaleMLS ID #7129844, Joleen Marczak, Weichert REALTORS Tower Properties. NorthstarMLS as distributed by MLS GRID
