Situated on a large corner lot, this 3-bedroom home offers main level living with all bedrooms, the full bath, and laundry hookups on the main floor, a spacious kitchen and dining room, great potential in the basement for additional bedrooms and livable square footage, and an attached 18’ x 24’ garage. A new overhead door was installed on the garage in February 2026. The storage shed in the backyard is included.
Pending
Price cut: $6K (6/9)
$158,500
215 N Swain St, Redwood Falls, MN 56283
3beds
1,152sqft
:
Get pre-qualified$1,100/mo
Single Family
Built in 1970
0.25 Acres Lot
$-- Zestimate®
$138/sqft
$-- HOA
What's special
Main level livingDining roomSpacious kitchenLarge corner lot
- 225 days |
- 82 |
- 1 |
Zillow last checked:
Listing updated:
Listed by:
Amanda Frank 507-723-5233,
Reiner Real Estate
Source: NorthstarMLS as distributed by MLS GRID,MLS#: 7001654
Facts & features
Interior
Bedrooms & bathrooms
- Bedrooms: 3
- Bathrooms: 1
- Full bathrooms: 1
Bedroom
- Level: Main
- Area: 99 Square Feet
- Dimensions: 9X11
Bedroom 2
- Level: Main
- Area: 121 Square Feet
- Dimensions: 11X11
Bedroom 3
- Level: Main
- Area: 110 Square Feet
- Dimensions: 10X11
Bedroom 4
- Level: Basement
- Area: 132 Square Feet
- Dimensions: 11X12
Bedroom 5
- Level: Basement
- Area: 121 Square Feet
- Dimensions: 11X11
Dining room
- Level: Main
- Area: 110 Square Feet
- Dimensions: 10X11
Family room
- Level: Basement
- Area: 209 Square Feet
- Dimensions: 11X19
Kitchen
- Level: Main
- Area: 121 Square Feet
- Dimensions: 11X11
Living room
- Level: Main
- Area: 209 Square Feet
- Dimensions: 11X19
Heating
- Forced Air
Cooling
- Central Air
Appliances
- Included: Dryer, Range, Refrigerator, Washer
Features
- Basement: Block,Full
- Has fireplace: No
Interior area
- Total structure area: 2,304
- Total interior livable area: 1,152 sqft
- Finished area above ground: 1,152
- Finished area below ground: 0
Property
Parking
- Total spaces: 2
- Parking features: Attached, Concrete, Garage Door Opener
- Attached garage spaces: 2
- Has uncovered spaces: Yes
- Details: Garage Dimensions (18x24)
Accessibility
- Accessibility features: None
Features
- Levels: One
- Stories: 1
Lot
- Size: 0.25 Acres
- Dimensions: 90 x 120
- Features: Corner Lot
Details
- Foundation area: 1152
- Parcel number: 888671360
- Zoning description: Residential-Single Family
Construction
Type & style
- Home type: SingleFamily
- Property subtype: Single Family
Materials
- Roof: Asphalt
Condition
- New construction: No
- Year built: 1970
Utilities & green energy
- Electric: Circuit Breakers
- Gas: Natural Gas
- Sewer: City Sewer/Connected
- Water: City Water/Connected
Community & HOA
HOA
- Has HOA: No
Location
- Region: Redwood Falls
Financial & listing details
- Price per square foot: $138/sqft
- Tax assessed value: $142,100
- Annual tax amount: $1,688
- Date on market: 12/20/2025
- Cumulative days on market: 207 days
Estimated market value
Not available
Estimated sales range
Not available
Not available
Price history
| Date | Event | Price |
|---|---|---|
| 7/10/2026 | Pending sale | $158,500$138/sqft |
Source:  NorthstarMLS as distributed by MLS GRID #7001654 Report a problem NorthstarMLS as distributed by MLS GRID #7001654 Report a problem | ||
| 6/9/2026 | Price change | $158,500-3.6%$138/sqft |
Source: NorthstarMLS as distributed by MLS GRID #7001654 Report a problem | ||
| 3/19/2026 | Price change | $164,500-2.9%$143/sqft |
Source: NorthstarMLS as distributed by MLS GRID #7001654 Report a problem | ||
| 1/25/2026 | Price change | $169,500-3.1%$147/sqft |
Source: NorthstarMLS as distributed by MLS GRID #7001654 Report a problem | ||
| 12/20/2025 | Listed for sale | $175,000+59.1%$152/sqft |
Source: NorthstarMLS as distributed by MLS GRID #7001654 Report a problem | ||
| 9/8/2017 | Sold | $110,000+0.1%$95/sqft |
Source: NorthstarMLS as distributed by MLS GRID #5188960 Report a problem | ||
| 7/27/2017 | Listed for sale | $109,900+42.2%$95/sqft |
Source: KERKHOFF AUCTION and REAL ESTATE, L #6027823 Report a problem | ||
| 7/11/2014 | Sold | $77,280$67/sqft |
Source: Agent Provided Report a problem | ||
Public tax history
| Year | Property taxes | Tax assessment |
|---|---|---|
| 2025 | $1,756 +5.3% | $142,100 +2.3% |
| 2024 | $1,668 +21.4% | $138,900 +5.2% |
| 2023 | $1,374 +8.2% | $132,000 +15.4% |
| 2022 | $1,270 +13.2% | $114,400 +11.2% |
| 2021 | $1,122 -4.1% | $102,900 +10.5% |
| 2020 | $1,170 | $93,100 +3.3% |
| 2019 | -- | $90,100 +1.3% |
| 2018 | -- | $88,900 |
| 2017 | -- | -- |
| 2016 | -- | -- |
| 2015 | -- | -- |
| 2014 | -- | -- |
| 2013 | -- | -- |
| 2012 | -- | -- |
| 2011 | -- | -- |
| 2010 | -- | -- |
Find assessor info on the county website
Monthly payment
Est. payment
Payment breakdown
Explore the cost of this home by adjusting the details. Changes won't be saved.Climate risks
Neighborhood: 56283
Nearby schools
GreatSchools rating
- 5/10Reede Gray Elementary SchoolGrades: PK-4Distance: 0.5 mi
- 6/10Redwood Valley Middle SchoolGrades: 5-8Distance: 1 mi
- 6/10Redwood Valley Senior High SchoolGrades: 9-12Distance: 1 mi
- $105,800-- bd-- ba891 sqft214 N Swain St, Redwood Falls, MN 56283Off Market
- $212,100-- bd-- ba-- sqft205 N Swain St, Redwood Falls, MN 56283Off Market
- $139,5002 bd1 ba2.4k sqft621 E Spring St, Redwood Falls, MN 56283Off Market
- $129,800-- bd-- ba-- sqft619 E Spring St, Redwood Falls, MN 56283Off Market
- $32,800-- bd-- ba-- sqft715 E Spring St, Redwood Falls, MN 56283Off Market
- $124,200-- bd-- ba1k sqft704 E Spring St, Redwood Falls, MN 56283Off Market
- $115,9002 bd1 ba1.4k sqft615 E Spring St, Redwood Falls, MN 56283Off Market
- $85,500-- bd-- ba801 sqft618 E Spring St, Redwood Falls, MN 56283Off Market
A local agent can set up tours, give advice and negotiate with sellers.
A local lender can help you make sure your offer is ready when you are.
Similar homes
- $179,0002 bd1 ba1.2k sqft515 N Halvorson St, Redwood Falls, MN 56283For Sale
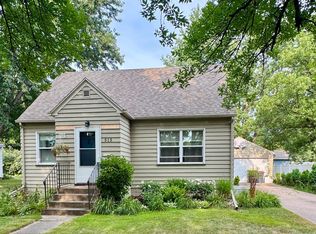
 MLS ID #7113604, Tina Giernet, Truly Home Real Estate. NorthstarMLS as distributed by MLS GRID
 - $140,0002 bd2 ba1.5k sqft402 E Walnut St, Redwood Falls, MN 56283For Sale
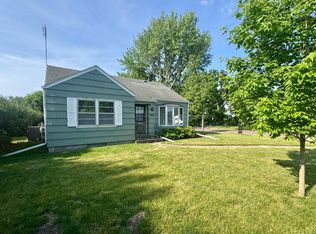 MLS ID #7025217, Tina Giernet, Truly Home Real Estate. NorthstarMLS as distributed by MLS GRID
 - $146,9002 bd2 ba940 sqft515 E Spring St, Redwood Falls, MN 56283For Sale
 MLS ID #7009749, Valerie Jean Stephens, Kerkhoff Auction & Real Estate. NorthstarMLS as distributed by MLS GRID
 - $220,0004 bd2 ba1.1k sqft214 Front St E, Redwood Falls, MN 56283For Sale
 MLS ID #7073793, Sarah Jacobson, Minnesota Lands and Homes Real Estate. NorthstarMLS as distributed by MLS GRID
 - $170,0004 bd1 ba1.4k sqft411 State Highway 19, Franklin, MN 55333For SaleMLS ID #7100725, Sherry Regier, EXIT Realty - Great Plains. NorthstarMLS as distributed by MLS GRID
- $155,0004 bd1 ba1.7k sqft207 S Lake St, Belview, MN 56214For SaleMLS ID #7090129, Cynthia Rogers– The Deutz Group, Edina Realty, Inc.. NorthstarMLS as distributed by MLS GRID
- $--3 bd1 ba1.6k sqft422 Dupont Ave NW, Renville, MN 56284AuctionAuction.com 2
- $164,0002 bd1 ba1.4k sqft600 E Elm Ave, Olivia, MN 56277For SaleMLS ID #7107554, Jolene Joyce Ervin, Edina Realty. NorthstarMLS as distributed by MLS GRID
- $179,0003 bd2 ba1.2k sqft401 S 7th St, Olivia, MN 56277For SaleMLS ID #7115574, Melisa Kelley, Central MN Realty LLC. NorthstarMLS as distributed by MLS GRID
- $--4 bd2 ba1k sqft307 9th St N, Olivia, MN 56277AuctionAuction.com 2
- $115,0003 bd2 ba1.3k sqft310 Oak St, Clements, MN 56224For SaleMLS ID #7075447, Pa Houa Lee, Diversified Realty. NorthstarMLS as distributed by MLS GRID
- $134,9003 bd1 ba1.4k sqft640 Ranchwood Dr, Bird Island, MN 55310For SaleMLS ID #7100716, Sherry Regier, EXIT Realty - Great Plains. NorthstarMLS as distributed by MLS GRID
- $130,0003 bd2 ba1.2k sqft612 2nd St, Lucan, MN 56255For SaleMLS ID #7075589, Diane Buesing, Full Circle Realty Group. NorthstarMLS as distributed by MLS GRID
- $217,5003 bd2 ba1.7k sqft120 Park Ave W, Renville, MN 56284For SaleMLS ID #7117627, Kathy Swanson, Northstar Real Estate Associat. NorthstarMLS as distributed by MLS GRID
- $199,9003 bd2 ba1.4k sqft1206 Viking Dr, Olivia, MN 56277For SaleMLS ID #7113051, Joseph Haen, RE/MAX Preferred Realty. NorthstarMLS as distributed by MLS GRID
- $219,9003 bd2 ba1.4k sqft344 N Oak St, Vesta, MN 56292For SaleMLS ID #7067681, Kim Salfer, Realty Express. NorthstarMLS as distributed by MLS GRID
- $124,9004 bd2 ba1.6k sqft208 N 7th St, Olivia, MN 56277For SaleMLS ID #6780651, Joseph Haen, RE/MAX Preferred Realty. NorthstarMLS as distributed by MLS GRID
- $120,0002 bd2 ba814 sqft308 S 11th St, Olivia, MN 56277For SaleMLS ID #7087751, Jolene Joyce Ervin, Edina Realty. NorthstarMLS as distributed by MLS GRID
