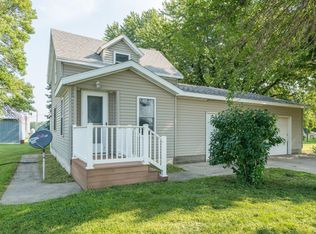
Absolutely perfect starter home or for anyone looking for easy, one-level living! This well-maintained home features a maintenance-free exterior, vinyl windows, fresh paint and new carpet throughout. The open floor plan offers comfortable living spaces, while the newer cabinetry and appliances add convenience to the kitchen. Enjoy central air, a full basement for additional storage, and a level backyard with deck and patio's perfect for relaxing or entertaining. With low-maintenance living and a great layout, this home is ready to move in and enjoy!
Active
$129,900
116 High Ave, Gaylord, MN 55334
2beds
840sqft
Single Family
Built in 1915
7,405 Square Feet Lot
$123,800 Zestimate®
$155/sqft
$-- HOA
What's special
- 26 days
- 429
- 22
Likely to sell faster than
Zillow last checked:
Listing updated:
Listed by:
John Behnke 952-292-3389,
RE/MAX Advantage Plus
Source: NorthstarMLS as distributed by MLS GRID,MLS#: 7144588
Facts & features
Interior
Bedrooms & bathrooms
- Bedrooms: 2
- Bathrooms: 1
- Full bathrooms: 1
Bedroom
- Level: Main
- Area: 110 Square Feet
- Dimensions: 10x11
Bedroom 2
- Level: Main
- Area: 90 Square Feet
- Dimensions: 9x10
Dining room
- Level: Main
- Area: 130 Square Feet
- Dimensions: 13x10
Kitchen
- Level: Main
- Area: 104 Square Feet
- Dimensions: 13x8
Living room
- Level: Main
- Area: 234 Square Feet
- Dimensions: 13x18
Storage
- Level: Basement
- Area: 736 Square Feet
- Dimensions: 23x32
Heating
- Forced Air
Cooling
- Central Air
Appliances
- Included: Dishwasher, Range, Refrigerator
- Laundry: Electric Dryer Hookup, Laundry Room, Main Level
Features
- Basement: Daylight,Full,Sump Basket,Sump Pump,Unfinished
- Has fireplace: No
Interior area
- Total structure area: 1,640
- Total interior livable area: 840 sqft
- Finished area above ground: 840
- Finished area below ground: 0
Property
Parking
- Total spaces: 1
- Parking features: Detached Garage, Concrete, Garage Door Opener, Storage
- Garage spaces: 1
- Has uncovered spaces: Yes
- Details: Garage Dimensions (12x28)
Accessibility
- Accessibility features: None
Features
- Levels: One
- Stories: 1
- Patio & porch: Deck, Front Porch
- Fencing: Partial
Lot
- Size: 7,405 Square Feet
- Dimensions: 58 x 130
- Features: Tree Coverage - Medium
Details
- Foundation area: 840
- Parcel number: 320269000
- Zoning description: Residential-Single Family
Construction
Type & style
- Home type: SingleFamily
- Property subtype: Single Family
Materials
- Roof: Age Over 8 Years,Architectural Shingle,Asphalt,Pitched
Condition
- New construction: No
- Year built: 1915
Utilities & green energy
- Electric: Circuit Breakers
- Gas: Natural Gas
- Sewer: City Sewer/Connected
- Water: City Water/Connected
Community & HOA
HOA
- Has HOA: No
Location
- Region: Gaylord
Financial & listing details
- Price per square foot: $155/sqft
- Tax assessed value: $115,200
- Annual tax amount: $1,322
- Date on market: 9/16/2026
Estimated market value
$123,800
$116,000 - $130,000
$1,123/mo
Price history
| Date | Event | Price |
|---|---|---|
| 9/18/2026 | Listed for sale | $129,900$155/sqft |
Source:  NorthstarMLS as distributed by MLS GRID #7144588 Report a problem NorthstarMLS as distributed by MLS GRID #7144588 Report a problem | ||
Public tax history
| Year | Property taxes | Tax assessment |
|---|---|---|
| 2025 | $1,194 -29.3% | $115,200 +5.2% |
| 2024 | $1,690 +21.8% | $109,500 +4.9% |
| 2023 | $1,388 +4.4% | $104,400 +36.8% |
| 2022 | $1,330 +8.3% | $76,300 +20% |
| 2021 | $1,228 | $63,600 +10% |
| 2020 | $1,228 +2% | $57,800 |
| 2019 | $1,204 -56.5% | $57,800 |
| 2018 | $2,770 +350.6% | $57,800 +5.1% |
| 2017 | $615 +11.9% | $55,000 +20.1% |
| 2016 | $549 -57.5% | $45,800 |
| 2015 | $1,294 +6.8% | -- |
| 2014 | $1,212 -4.7% | -- |
| 2013 | $1,272 -5.1% | -- |
| 2012 | $1,340 -2% | -- |
| 2011 | $1,368 -5.5% | -- |
| 2010 | $1,448 | -- |
Find assessor info on the county website
Monthly payment
Est. payment
Payment breakdown
Explore the cost of this home by adjusting the details. Changes won't be saved.Climate risks
Neighborhood: 55334
Similar homes
- $139,9003 bd2 ba1.2k sqft28059 State Highway 22, Gaylord, MN 55334For Sale
 MLS ID #7121810, Addie Prahl, Premier Choice Realty. NorthstarMLS as distributed by MLS GRID
 - $150,0003 bd1 ba1.1k sqft458 4th St N, Brownton, MN 55312For Sale
 MLS ID #7141519, Daniel Hegberg, Admiral Realty. NorthstarMLS as distributed by MLS GRID
 - $125,0002 bd1 ba952 sqft105 Jay St, Le Sueur, MN 56058For Sale
 MLS ID #267041454, Amber Seaver, Keller Williams Preferred Realty. RASM
 - $149,0002 bd1 ba1k sqft352 4th St N, Brownton, MN 55312For Sale
 MLS ID #7032151, Tammie Heinbaugh, Keller Williams Realty Integrity Northwest. NorthstarMLS as distributed by MLS GRID
