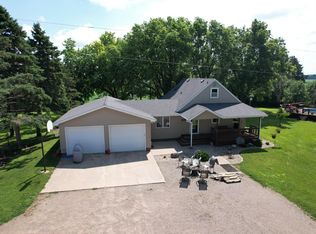
Located just 2 miles west of Lac qui Parle Lake, right on MN State Hwy 40, this 11.29 Acre hobby farm with a newly built 3 bedroom/2 bath shouse with attached 2 car garage and tractor shed, is what dreams are made of! Formerly a machine shed, this beautiful building was renovated in 2022 into a new 2700 sq. ft modern rustic style SHOUSE that offers something for everyone.
From exterior to interior, sellers have built this home with amenities that will allow homeowners to enjoy it for decades to come. With a steel roof and siding, sellers reinforced the rafters on the shouse, garage, tractor shed, woodworkers room and storage area.
When the cement slab was poured sellers had the concrete poured at 7" thick instead of the standard 5"and poured additional cement deeper at the corners.
The outside walls are 2x6 with R20 insulation. The ceiling joists are 16 inch fabricated I beams in the front room and 2x16 in the rest of the shouse. All interior doors and trim are solid wood and double pane windows throughout the home.
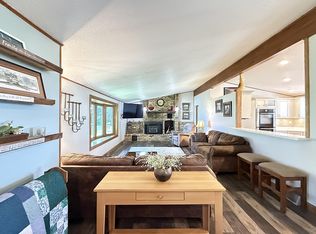
The shouse offers a beautiful open kitchen with granite countertops, tiled backsplash and stainless-steel appliances. The living room offers a new $8,000 Vermont Castings wood stove with an in-laid propane gas line should you decide to no longer want to burn real wood. Seller has cut enough wood to last at least 15-20 years. The front kitchen and living room offer a vaulted ceiling with the rest of the home being 8 foot ceilings. It also has lovely sliding glass doors for you to enjoy the sunrise & sunset on the front-covered deck.
The shouse was built to code on all state inspected electrical work. It also has a water filtration system, in-floor heat system, water heater, and a large pressure tank for the new well that was installed in October, 2021. New Septic was also installed in August, 2022. Both are compliant. To preserve the current grove and plan for the future, sellers have planted over $15,000 worth of new trees around the property; including fruit trees, evergreen trees and hard woods. The tillable acres are currently being rented by a neighboring farmer who cuts the alfalfa (2 years left on the contract).
Also included in the property are a number of small grain bins that could easily be removed or converted into new hobby bldgs; a garden shed with multiple hydrants for watering the trees and the gardens; a large lean-to for storage, and an old silo that stands the test of time. So if you are desiring a turnkey move-in ready home and hobby farm, here it is! Located in the heart of our MN western prairie and just minutes from Appleton, Milan, Madison, or Dawson (to name a few), here is country living at its best - private and peaceful! 24 HOUR NOTICE AND PRE-APPROVED BUYERS ONLY.
Active
$450,000
2936 Highway 40, Appleton, MN 56208
3beds
2,700sqft
Single Family
Built in 2021
11.29 Acres Lot
$425,700 Zestimate®
$167/sqft
$-- HOA
What's special
Tractor shedSteel roof and sidingWater filtration systemStainless-steel appliancesLarge lean-to for storageTiled backsplashIn-floor heat system
- 7 days
- 298
- 20
Likely to sell faster than
Zillow last checked:
Listing updated:
Listed by:
Janell Welling 320-226-5586,
Hughes Real Estate and Auction
Source: NorthstarMLS as distributed by MLS GRID,MLS#: 7170525
Facts & features
Interior
Bedrooms & bathrooms
- Bedrooms: 3
- Bathrooms: 2
- Full bathrooms: 1
- 3/4 bathrooms: 1
Bedroom
- Level: Main
- Area: 129.5 Square Feet
- Dimensions: 18'6X7
Bedroom 2
- Level: Main
- Area: 240.5 Square Feet
- Dimensions: 18'6X13
Bedroom 3
- Level: Main
- Area: 189.75 Square Feet
- Dimensions: 16'6X11'6
Bathroom
- Level: Main
- Area: 203.5 Square Feet
- Dimensions: 18'6X11
Bathroom
- Level: Main
- Area: 131.25 Square Feet
- Dimensions: 10'6X12'6
Foyer
- Level: Main
- Area: 71.25 Square Feet
- Dimensions: 7'6X9'6
Garage
- Level: Main
- Area: 960 Square Feet
- Dimensions: 40x24
Kitchen
- Level: Main
- Area: 357 Square Feet
- Dimensions: 17X21
Laundry
- Level: Main
- Area: 330 Square Feet
- Dimensions: 55X6
Living room
- Level: Main
- Area: 357 Square Feet
- Dimensions: 17X21
Office
- Level: Main
- Area: 154 Square Feet
- Dimensions: 14X11
Other
- Level: Main
- Area: 208 Square Feet
- Dimensions: 13x16
Storage
- Level: Main
- Area: 75 Square Feet
- Dimensions: 7'6X10
Walk in closet
- Level: Main
- Area: 99.75 Square Feet
- Dimensions: 10'6X9'6
Workshop
- Level: Main
- Area: 144 Square Feet
- Dimensions: 12x12
Heating
- Forced Air, In-Floor Heating, Radiant, Wood Stove
Cooling
- Central Air
Appliances
- Included: Dishwasher, Dryer, Water Filtration System, Range, Refrigerator, Stainless Steel Appliance(s), Washer
- Laundry: In Hall, Main Level
Features
- Basement: None
- Has fireplace: No
- Fireplace features: Wood Burning, Wood Burning Stove
Interior area
- Total structure area: 2,700
- Total interior livable area: 2,700 sqft
- Finished area above ground: 2,700
- Finished area below ground: 0
Property
Parking
- Total spaces: 1
- Parking features: Attached, Gravel, Garage Door Opener
- Attached garage spaces: 1
- Has uncovered spaces: Yes
- Details: Garage Dimensions (40x24)
Accessibility
- Accessibility features: Customized Wheelchair Accessible
Features
- Levels: One
- Stories: 1
- Patio & porch: Covered, Deck
Lot
- Size: 11.29 Acres
- Dimensions: 11
- Features: Tree Coverage - Heavy
Details
- Additional structures: Grain Storage, Greenhouse, Lean-To
- Foundation area: 2700
- Parcel number: 200118010
- Zoning description: Agriculture,Residential-Single Family
Construction
Type & style
- Home type: SingleFamily
- Property subtype: Single Family
Materials
- Roof: Metal
Condition
- New construction: No
- Year built: 2021
Utilities & green energy
- Electric: Circuit Breakers, 200+ Amp Service
- Gas: Propane, Wood
- Sewer: Private Sewer, Septic System Compliant - Yes
- Water: Private, Well
Community & HOA
HOA
- Has HOA: No
Location
- Region: Appleton
Financial & listing details
- Price per square foot: $167/sqft
- Tax assessed value: $1,388,100
- Annual tax amount: $1,162
- Date on market: 11/8/2026
- Cumulative days on market: 8 days
Estimated market value
$425,700
$404,000 - $447,000
$1,545/mo
Price history
| Date | Event | Price |
|---|---|---|
| 11/8/2026 | Listed for sale | $450,000+246.2%$167/sqft |
Source:  NorthstarMLS as distributed by MLS GRID #7170525 Report a problem | ||
| 10/1/2021 | Sold | $130,000-21.2%$48/sqft |
Source: NorthstarMLS as distributed by MLS GRID #6088295 Report a problem | ||
| 8/26/2021 | Pending sale | $165,000$61/sqft |
Source: NorthstarMLS as distributed by MLS GRID #6088295 Report a problem | ||
| 8/24/2021 | Listed for sale | $165,000$61/sqft |
Source: NorthstarMLS as distributed by MLS GRID #6088295 Report a problem | ||
Public tax history
| Year | Property taxes | Tax assessment |
|---|---|---|
| 2024 | $5,748 +6.1% | $1,388,100 +7.8% |
| 2023 | $5,420 +5.2% | $1,287,500 +14.1% |
| 2022 | $5,152 -5% | $1,128,100 +9.7% |
| 2021 | $5,424 -11.5% | $1,028,400 -10.7% |
| 2020 | $6,130 -1.2% | $1,151,700 +1.8% |
| 2019 | $6,204 +21.8% | $1,131,100 -2.7% |
| 2018 | $5,092 | $1,162,200 +12.5% |
| 2017 | -- | $1,033,400 -5.2% |
| 2016 | -- | $1,089,900 |
| 2015 | -- | -- |
| 2014 | -- | -- |
Find assessor info on the county website
Monthly payment
Est. payment
Payment breakdown
Explore the cost of this home by adjusting the details. Changes won't be saved.Climate risks
Neighborhood: 56208

Similar homes
- $449,9004 bd2 ba2.8k sqft2882 261st Ave, Madison, MN 56256For Sale

 MLS ID #7134670, Tristin Bothun, Peterson Team Realty. NorthstarMLS as distributed by MLS GRID
- $364,9003 bd2 ba2.4k sqft2655 300th St, Madison, MN 56256For Sale
 MLS ID #7092706, Joleen Marczak, Weichert REALTORS Tower Properties. NorthstarMLS as distributed by MLS GRID
- $450,0003 bd2 ba2.2k sqft6045 20th St SW, Montevideo, MN 56265For Sale
 MLS ID #6816846, Bruce D Vien, Kuhlmann Real Estate, Inc.. NorthstarMLS as distributed by MLS GRID
- $389,0004 bd4 ba2.8k sqft1283 Pine St, Dawson, MN 56232For Sale
 MLS ID #7170506, Janell Welling, Hughes Real Estate and Auction. NorthstarMLS as distributed by MLS GRID
- $389,9994 bd2 ba2.1k sqft8020 80th St NW, Milan, MN 56262For SaleMLS ID #7129011, John Moengen, National Realty Guild. NorthstarMLS as distributed by MLS GRID
- $299,9003 bd2 ba3.3k sqft244 W Christenson Ave, Appleton, MN 56208For SaleMLS ID #7115223, Joleen Marczak, Weichert REALTORS Tower Properties. NorthstarMLS as distributed by MLS GRID
- $525,0004 bd3 ba2.7k sqft1201 Oak Dr, Montevideo, MN 56265For SaleMLS ID #7140074, Bruce D Vien, Kuhlmann Real Estate, Inc.. NorthstarMLS as distributed by MLS GRID
- $415,0004 bd2 ba2.4k sqft1409 Oak Dr, Montevideo, MN 56265For SaleMLS ID #7134800, Janell Welling, Hughes Real Estate and Auction. NorthstarMLS as distributed by MLS GRID
- $249,9004 bd2 ba1.9k sqft223 E Schlieman Ave, Appleton, MN 56208For SaleMLS ID #7153930, Janell Welling, Hughes Real Estate and Auction. NorthstarMLS as distributed by MLS GRID
- $265,0004 bd3 ba2.7k sqft237 E Dahlstrom Ave, Appleton, MN 56208For SaleMLS ID #7121086, Joleen Marczak, Weichert REALTORS Tower Properties. NorthstarMLS as distributed by MLS GRID
- $249,0002 bd2 ba1.8k sqft424 S Gaulke St, Appleton, MN 56208For SaleMLS ID #7126811, Jonathan Hartman, Shady Oak Realty. NorthstarMLS as distributed by MLS GRID
- $265,0004 bd1 ba3.5k sqft5010 20th St SW, Montevideo, MN 56265For SaleMLS ID #7121025, Janell Welling, Hughes Real Estate and Auction. NorthstarMLS as distributed by MLS GRID
- $235,0003 bd2 ba1.8k sqft6045 50th Ave NW, Montevideo, MN 56265For SaleMLS ID #7026561, Janell Welling, Hughes Real Estate and Auction. NorthstarMLS as distributed by MLS GRID
- $249,9004 bd3 ba1.7k sqft1333 Walnut St, Dawson, MN 56232For SaleMLS ID #7142564, Janell Welling, Hughes Real Estate and Auction. NorthstarMLS as distributed by MLS GRID
- $269,5004 bd2 ba1.7k sqft204 Wildwood Ave, Madison, MN 56256For SaleMLS ID #7086084, Mary L Olson, Dahle and Olson Realty Company. NorthstarMLS as distributed by MLS GRID
- $277,9006 bd2 ba2.8k sqft1365 7th St, Dawson, MN 56232For SaleMLS ID #7095750, Tristin Bothun, Peterson Team Realty. NorthstarMLS as distributed by MLS GRID
- $260,0004 bd2 ba1.8k sqft842 Western Ave, Madison, MN 56256For SaleMLS ID #7000450, Mary L Olson, Dahle and Olson Realty Company. NorthstarMLS as distributed by MLS GRID
- $249,0004 bd2 ba1.8k sqft829 3rd Ave, Madison, MN 56256For SaleMLS ID #7116241, Joleen Marczak, Weichert REALTORS Tower Properties. NorthstarMLS as distributed by MLS GRID
- $496,3273 bd2 ba1.5k sqft113 Par View Ests, Montevideo, MN 56265New ConstructionMLS ID #7102757, Bruce D Vien, Kuhlmann Real Estate, Inc.. NorthstarMLS as distributed by MLS GRID
