Beautiful 20-Acre Hobby Farm with Country Views and Excellent Outbuildings
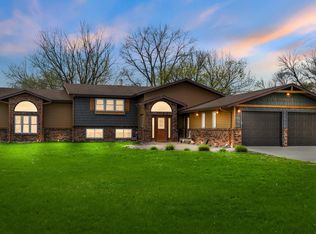
This charming rambler/ranch-style home sits high on 20 beautiful acres, offering gorgeous views and a peaceful rural setting while still being conveniently located just minutes from Appleton, Dawson, and Madison.
This property is currently set up as a wonderful hobby farm, with sheep, chickens, pigs, and peacocks. The property features feed bunkers extending along the roadway, making animal care convenient and organized. There is also a 28’ x 90’ machine shed, a couple lean-tos, a tool shed, and a well-appointed horse barn with stalls, providing plenty of space for livestock, equipment, storage, and all your country-living needs.
The outdoor spaces are just as inviting. Enjoy evenings around the fire pit area, beautiful landscaping, and a lovely flower garden welcoming you at the front of the home. With the home positioned on higher ground, the property takes full advantage of the surrounding countryside and offers beautiful views.
The home welcomes you with a spacious foyer and features convenient main-floor laundry. The main level offers a private primary bedroom with its own bathroom, two additional bedrooms, and another full bathroom. The large, open kitchen provides plenty of counter space and beautiful oak cabinetry, making it a warm and functional gathering space. The spacious living room features plenty of room for family and guests.
The lower level offers even more living and storage space, including a comfortable family room with a gas fireplace, an additional bedroom, and large storage rooms. One lower-level bedroom does not have an egress window. There is also a dedicated area with shelving that is perfect for canning and storing homegrown goods.
An additional 10-acre parcel is included with the property, offering even more possibilities. The parcel features a pond and grassy pasture area, making it ideal for horses or additional livestock. Looking for more room to expand? This parcel may also provide a wonderful opportunity for building another home.
Whether you’re looking for a hobby farm, room for animals, space for equipment, a peaceful country home, or simply acreage with beautiful views, this property offers a rare combination of space, functionality, and rural charm.
Conveniently located approximately 10 minutes from Appleton, Dawson, and Madison. Come enjoy country living with room to grow!
Active
$539,900
2882 261st Ave, Madison, MN 56256
4beds
2,808sqft
Single Family
Built in 1993
20.49 Acres Lot
$515,800 Zestimate®
$192/sqft
$-- HOA
What's special
Tool shedGorgeous viewsFire pit areaSpacious foyerTwo additional bedroomsLarge storage roomsBeautiful oak cabinetry
- 24 days
- 464
- 13
Likely to sell faster than
Zillow last checked:
Listing updated:
Listed by:
Tristin Bothun 320-226-5566,
Peterson Team Realty
Source: NorthstarMLS as distributed by MLS GRID,MLS#: 7134670
Facts & features
Interior
Bedrooms & bathrooms
- Bedrooms: 4
- Bathrooms: 2
- Full bathrooms: 2
Bedroom
- Level: Main
- Area: 174 Square Feet
- Dimensions: 14.5x12
Bedroom 2
- Level: Main
- Area: 115.2 Square Feet
- Dimensions: 12x9.6
Bedroom 3
- Level: Main
- Area: 110 Square Feet
- Dimensions: 10x11
Bedroom 4
- Level: Basement
- Area: 126.1 Square Feet
- Dimensions: 13x9.7
Primary bathroom
- Level: Main
- Area: 42 Square Feet
- Dimensions: 6x7
Bathroom
- Level: Main
- Area: 68 Square Feet
- Dimensions: 10x6.8
Family room
- Level: Basement
- Area: 275.5 Square Feet
- Dimensions: 19x14.5
Foyer
- Level: Main
- Area: 126 Square Feet
- Dimensions: 9x14
Foyer
- Level: Main
- Area: 20 Square Feet
- Dimensions: 5x4
Kitchen
- Level: Main
- Area: 286 Square Feet
- Dimensions: 13x22
Laundry
- Level: Main
- Area: 48 Square Feet
- Dimensions: 8x6
Living room
- Level: Main
- Area: 275.5 Square Feet
- Dimensions: 14.5x19
Storage
- Level: Basement
- Area: 80 Square Feet
- Dimensions: 20x4
Storage
- Level: Basement
- Area: 400.4 Square Feet
- Dimensions: 26x15.4
Utility room
- Level: Basement
- Area: 174.44 Square Feet
- Dimensions: 17.8x9.8
Heating
- Forced Air, Heat Pump
Cooling
- Central Air
Appliances
- Included: Dryer, Range, Refrigerator, Washer, Water Softener Owned
- Laundry: Laundry Room, Main Level
Features
- Basement: Block,Finished,Sump Pump
- Number of fireplaces: 2
- Fireplace features: Family Room, Gas
Interior area
- Total structure area: 2,808
- Total interior livable area: 2,808 sqft
- Finished area above ground: 1,404
- Finished area below ground: 1,404
Property
Parking
- Total spaces: 2
- Parking features: Attached, Gravel, Garage Door Opener
- Attached garage spaces: 2
- Has uncovered spaces: Yes
- Details: Garage Dimensions (28x16)
Accessibility
- Accessibility features: None
Features
- Levels: One
- Stories: 1
- Patio & porch: Composite Decking, Covered, Porch
- Exterior features: Kennel/Dog Run
- Pool features: None
- Fencing: Electric
Lot
- Size: 20.49 Acres
- Dimensions: 20
- Features: Tree Coverage - Medium
- Topography: Pasture
Details
- Additional structures: Garage(s), Grain Storage, Hen House, Hog House
- Foundation area: 1404
- Parcel number: 240163020
- Zoning description: Residential-Single Family
Construction
Type & style
- Home type: SingleFamily
- Property subtype: Single Family
Materials
- Concrete
- Roof: Age 8 Years or Less,Asphalt
Condition
- New construction: No
- Year built: 1993
Utilities & green energy
- Electric: 200+ Amp Service
- Gas: Propane
- Sewer: Tank with Drainage Field
- Water: Drilled, Private
Community & HOA
HOA
- Has HOA: No
Location
- Region: Madison
Financial & listing details
- Price per square foot: $192/sqft
- Tax assessed value: $248,600
- Annual tax amount: $1,780
- Date on market: 8/29/2026
- Cumulative days on market: 23 days
Estimated market value
$515,800
$490,000 - $542,000
$2,211/mo
Price history
| Date | Event | Price |
|---|---|---|
| 8/29/2026 | Listed for sale | $539,900+219.6%$192/sqft |
Source:  NorthstarMLS as distributed by MLS GRID #7134670 Report a problem NorthstarMLS as distributed by MLS GRID #7134670 Report a problem | ||
| 7/21/2006 | Sold | $168,939$60/sqft |
Source: Public Record Report a problem | ||
Public tax history
| Year | Property taxes | Tax assessment |
|---|---|---|
| 2024 | $1,770 -2.1% | $248,600 |
| 2023 | $1,808 +15.5% | $248,600 +16.7% |
| 2022 | $1,566 +5.4% | $213,000 +13.7% |
| 2021 | $1,486 +21% | $187,400 +16.7% |
| 2020 | $1,228 +5.7% | $160,600 +22.5% |
| 2019 | $1,162 +29.1% | $131,153 -14.4% |
| 2018 | $900 | $153,300 +10.6% |
| 2017 | -- | $138,600 +19.4% |
| 2016 | -- | $116,100 |
| 2015 | -- | -- |
| 2014 | -- | -- |
| 2013 | -- | -- |
| 2012 | -- | -- |
| 2011 | -- | -- |
| 2010 | -- | -- |
| 2009 | -- | -- |
Find assessor info on the county website
Monthly payment
Est. payment
Payment breakdown
Explore the cost of this home by adjusting the details. Changes won't be saved.Climate risks
Neighborhood: 56256
Similar homes
- $364,9003 bd2 ba2.4k sqft2655 300th St, Madison, MN 56256For Sale

 MLS ID #7092706, Joleen Marczak, Weichert REALTORS Tower Properties. NorthstarMLS as distributed by MLS GRID
 - $--4 bd4 ba2.6k sqft1016 2nd Ave, Madison, MN 56256Auction
 Auction.com 1
 - $524,5003 bd2 ba3.1k sqft15090 Highway 7 NW, Milan, MN 56262For Sale
 MLS ID #35-699, BRANDON PEERY, 203 Realty. Northeast South Dakota BOR
 - $389,9994 bd2 ba2.1k sqft8020 80th St NW, Milan, MN 56262For Sale
 MLS ID #7129011, John Moengen, National Realty Guild. NorthstarMLS as distributed by MLS GRID
 - $270,0004 bd2 ba1.8k sqft842 Western Ave, Madison, MN 56256For SaleMLS ID #7000450, Mary L Olson, Dahle and Olson Realty Company. NorthstarMLS as distributed by MLS GRID
- $335,0005 bd3 ba2.2k sqft1150 Highway 7 SW, Appleton, MN 56208For SaleMLS ID #6692044, Tristin Bothun, Peterson Team Realty. NorthstarMLS as distributed by MLS GRID
- $299,9003 bd2 ba3.3k sqft244 W Christenson Ave, Appleton, MN 56208For SaleMLS ID #7115223, Joleen Marczak, Weichert REALTORS Tower Properties. NorthstarMLS as distributed by MLS GRID
- $275,0006 bd3 ba2.7k sqft237 E Dahlstrom Ave, Appleton, MN 56208For SaleMLS ID #7121086, Joleen Marczak, Weichert REALTORS Tower Properties. NorthstarMLS as distributed by MLS GRID
- $279,9006 bd2 ba2.8k sqft1365 7th St, Dawson, MN 56232For SaleMLS ID #7095750, Tristin Bothun, Peterson Team Realty. NorthstarMLS as distributed by MLS GRID
- $289,9004 bd2 ba1.9k sqft442 4th St, Dawson, MN 56232For SaleMLS ID #7053591, Kelly Sue Kruger, Weichert REALTORS Tower Properties - Granite Falls. NorthstarMLS as distributed by MLS GRID
