Convenient country living minutes from Montevideo. This 4-bedroom, 4-bath home on 6.22 acres offers 3,316 sq ft of open, light-filled space with a smart layout and abundant closet and outdoor storage.
Enjoy summer evenings on the deck, entertain, and plant a large garden. A new septic system and a generator keep power and systems reliable year-round. The attached 3-car garage plus large detached 2-car garage give the handy buyer workshop space and room for equipment. The basement is ready to finish to your vision.
Close to downtown Montevideo, Windom Park, Lagoon Park, the Chippewa and Minnesota Rivers, and Lac qui Parle recreation. Move-up acreage at $195,000.
Schedule a showing today and make this Montevideo-area property yours.
Pending
$195,000
3030 60th St SW, Montevideo, MN 56265
4beds
3,316sqft
Manufactured Home
Built in 1996
6.22 Acres Lot
$-- Zestimate®
$59/sqft
$-- HOA
What's special
- 37 days
- 666
- 46
Likely to sell faster than
Zillow last checked:
Listing updated:
Listed by:
Mitch Ashburn 320-444-1945,
Edina Realty,
Emily Grussing 320-444-1247
Source: NorthstarMLS as distributed by MLS GRID,MLS#: 7032518
Facts & features
Interior
Bedrooms & bathrooms
- Bedrooms: 4
- Bathrooms: 4
- Full bathrooms: 3
- 1/2 bathrooms: 1
Bedroom
- Level: Basement
Bedroom 2
- Level: Main
- Area: 130 Square Feet
- Dimensions: 13x10
Bedroom 3
- Level: Main
- Area: 100 Square Feet
- Dimensions: 10x10
Bedroom 4
- Level: Main
- Area: 208 Square Feet
- Dimensions: 16x13
Bathroom
- Level: Basement
Bathroom
- Level: Main
Bathroom
- Level: Main
Dining room
- Level: Main
- Area: 221 Square Feet
- Dimensions: 17x13
Family room
- Level: Basement
Kitchen
- Level: Main
- Area: 196 Square Feet
- Dimensions: 14x14
Living room
- Level: Main
- Area: 221 Square Feet
- Dimensions: 17x13
Sun room
- Level: Main
- Area: 156 Square Feet
- Dimensions: 13x12
Heating
- Forced Air, Fireplace(s), Wood Stove
Cooling
- Central Air
Appliances
- Included: Dishwasher, Electric Water Heater, Exhaust Fan, Water Filtration System, Water Osmosis System, Microwave, Range, Refrigerator, Water Softener Owned
- Laundry: In Basement, Electric Dryer Hookup, Main Level, Washer Hookup
Features
- Basement: Block,Egress Window(s),Finished,Full,Sump Basket,Walk-Out Access
- Number of fireplaces: 1
- Fireplace features: Circulating
Interior area
- Total structure area: 3,316
- Total interior livable area: 3,316 sqft
- Finished area above ground: 1,658
- Finished area below ground: 1,658
Video & virtual tour
Property
Parking
- Total spaces: 3
- Parking features: Attached, Detached Garage, Floor Drain, Heated Garage
- Attached garage spaces: 3
Accessibility
- Accessibility features: None
Features
- Levels: One
- Stories: 1
- Patio & porch: Deck
- Fencing: None
Lot
- Size: 6.22 Acres
- Dimensions: 558 x 484 x 559 x 484
- Features: Irregular Lot
Details
- Additional structures: Garage(s), Storage Shed
- Foundation area: 1658
- Parcel number: 131221203
- Zoning description: Residential-Single Family
Construction
Type & style
- Home type: MobileManufactured
- Property subtype: Manufactured Home
Materials
- Block, Brick, Frame
- Roof: Age 8 Years or Less,Asphalt
Condition
- New construction: No
- Year built: 1996
Utilities & green energy
- Electric: Circuit Breakers, Power Company: Minnesota Valley Electric Co-op
- Gas: Electric, Propane
- Sewer: Septic System Compliant - Yes
- Water: Well
Community & HOA
HOA
- Has HOA: No
Location
- Region: Montevideo
Financial & listing details
- Price per square foot: $59/sqft
- Tax assessed value: $353,300
- Annual tax amount: $3,271
- Date on market: 9/1/2026
- Cumulative days on market: 35 days
Estimated market value
Not available
Estimated sales range
Not available
Not available
Price history
| Date | Event | Price |
|---|---|---|
| 9/19/2026 | Pending sale | $195,000$59/sqft |
Source:  NorthstarMLS as distributed by MLS GRID #7032518 Report a problem NorthstarMLS as distributed by MLS GRID #7032518 Report a problem | ||
| 9/3/2026 | Listed for sale | $195,000-61%$59/sqft |
Source: NorthstarMLS as distributed by MLS GRID #7032518 Report a problem | ||
| 4/22/2024 | Listing removed | -- |
Source: NorthstarMLS as distributed by MLS GRID #6506508 Report a problem | ||
| 4/5/2024 | Listed for sale | $499,900$151/sqft |
Source: NorthstarMLS as distributed by MLS GRID #6506508 Report a problem | ||
Public tax history
| Year | Property taxes | Tax assessment |
|---|---|---|
| 2025 | $4,508 +70.1% | $353,300 +3.7% |
| 2024 | $2,650 -3.6% | $340,800 +6.2% |
| 2023 | $2,748 +14% | $320,800 +6.4% |
| 2022 | $2,410 +8.1% | $301,400 +19.3% |
| 2021 | $2,230 +5.3% | $252,600 +13.7% |
| 2020 | $2,118 | $222,100 +2.4% |
| 2019 | -- | $216,900 +3.4% |
| 2018 | -- | $209,800 +0% |
| 2017 | -- | $209,700 -0.1% |
| 2016 | -- | $210,000 -2.9% |
| 2015 | -- | $216,200 +6% |
| 2014 | -- | $204,000 +11.1% |
| 2013 | -- | $183,600 -2% |
| 2012 | -- | $187,400 -8.2% |
| 2011 | -- | $204,200 +1% |
| 2010 | $1,829 | $202,200 |
Find assessor info on the county website
Monthly payment
Climate risks
Neighborhood: 56265
Similar homes
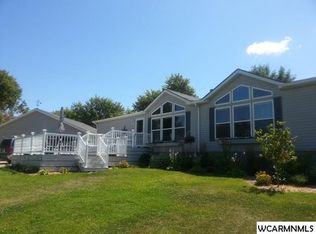
- $--4 bd2 ba2.7k sqft520 N 9th St, Montevideo, MN 56265Auction
 Auction.com 2
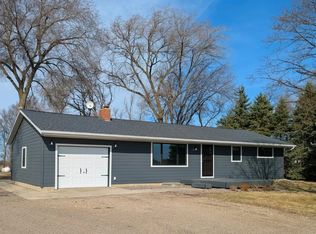
 - $199,0005 bd2 ba1.9k sqft1416 Ridgeview Dr, Montevideo, MN 56265For Sale
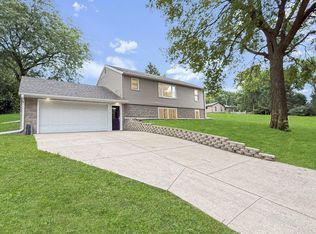
 MLS ID #7115363, Joleen Marczak, Weichert REALTORS Tower Properties. NorthstarMLS as distributed by MLS GRID
 - $245,0003 bd2 ba2.1k sqft112 Orchard Cir, Montevideo, MN 56265For Sale
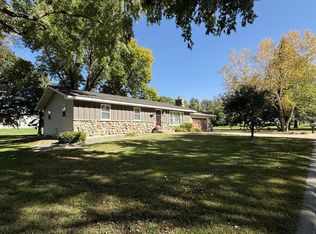 MLS ID #7155532, Joleen Marczak, Weichert REALTORS Tower Properties. NorthstarMLS as distributed by MLS GRID
 - $195,0002 bd2 ba2.2k sqft112 S 12th St, Montevideo, MN 56265For Sale
 MLS ID #7091772, Bruce D Vien, Kuhlmann Real Estate, Inc.. NorthstarMLS as distributed by MLS GRID
 - $229,0004 bd3 ba2.7k sqft121 N 5th St, Montevideo, MN 56265For SaleMLS ID #7125769, Steven James, Kuhlmann Real Estate, Inc.. NorthstarMLS as distributed by MLS GRID
- $189,0002 bd2 ba1.9k sqft604 N 7th St, Montevideo, MN 56265For SaleMLS ID #7142059, Joleen Marczak, Weichert REALTORS Tower Properties. NorthstarMLS as distributed by MLS GRID
- $184,9003 bd2 ba1.8k sqft419 N 5th St, Montevideo, MN 56265For SaleMLS ID #7130985, Artemisa Boston, eXp Realty. NorthstarMLS as distributed by MLS GRID
- $176,9004 bd2 ba1.9k sqft1430 N 4th St, Montevideo, MN 56265For SaleMLS ID #7038578, Bruce D Vien, Kuhlmann Real Estate, Inc.. NorthstarMLS as distributed by MLS GRID
- $222,8005 bd3 ba2.1k sqft220 N 7th St, Montevideo, MN 56265For SaleMLS ID #7121751, Maribel Romero Asprilla Davidson, RES Realty. NorthstarMLS as distributed by MLS GRID
- $194,9002 bd3 ba1.9k sqft725 N 1st St, Montevideo, MN 56265For SaleMLS ID #7089129, Bruce D Vien, Kuhlmann Real Estate, Inc.. NorthstarMLS as distributed by MLS GRID
- $174,9004 bd2 ba1.9k sqft112 N 4th St, Montevideo, MN 56265For SaleMLS ID #7112571, Kyle Krueger, Weichert REALTORS Tower Properties. NorthstarMLS as distributed by MLS GRID
- $218,0003 bd3 ba1.8k sqft1646 N 5th St, Montevideo, MN 56265For SaleMLS ID #7118329, Janell Welling, Hughes Real Estate and Auction. NorthstarMLS as distributed by MLS GRID
- $275,0004 bd1 ba3.5k sqft5010 20th St SW, Montevideo, MN 56265For SaleMLS ID #7121025, Janell Welling, Hughes Real Estate and Auction. NorthstarMLS as distributed by MLS GRID
- $268,9005 bd3 ba2.9k sqft4424 Highway 212, Montevideo, MN 56265For SaleMLS ID #7082048, Joleen Marczak, Weichert REALTORS Tower Properties. NorthstarMLS as distributed by MLS GRID
- $239,0004 bd3 ba2.3k sqft501 Grove Ave, Montevideo, MN 56265For SaleMLS ID #7120805, Kellie Knudson, Kuhlmann Real Estate, Inc.. NorthstarMLS as distributed by MLS GRID
- $165,0003 bd2 ba2.4k sqft820 N 6th St, Montevideo, MN 56265For SaleMLS ID #7059455, Dylan A Maitland, RE/MAX Results. NorthstarMLS as distributed by MLS GRID
- $249,0004 bd2 ba2k sqft307 S 12th St, Montevideo, MN 56265For SaleMLS ID #7112543, Steven James, Kuhlmann Real Estate, Inc.. NorthstarMLS as distributed by MLS GRID
- $279,0004 bd3 ba2.4k sqft209 S 10th St, Montevideo, MN 56265For SaleMLS ID #7045289, Terri Emery, Kuhlmann Real Estate, Inc.. NorthstarMLS as distributed by MLS GRID
- $217,5002 bd2 ba1.8k sqft924 N 6th St, Montevideo, MN 56265For SaleMLS ID #7093285, Steven James, Kuhlmann Real Estate, Inc.. NorthstarMLS as distributed by MLS GRID
- $249,9002 bd2 ba2k sqft1216 Oak Dr, Montevideo, MN 56265For SaleMLS ID #7115217, Bruce D Vien, Kuhlmann Real Estate, Inc.. NorthstarMLS as distributed by MLS GRID
