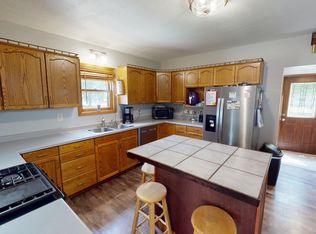
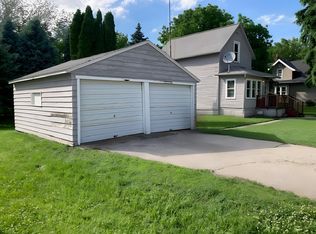
3-bedroom, 2-bath home in Pennock with many updates! Beautiful kitchen cabinetry and newer stainless-steel appliances, large living room, dining room that offers convenient access to the deck, perfect for entertaining, while a welcoming front porch adds curb appeal. Recent updates include central air and heating along with ductless units for supplemental air/heat between seasons, a tankless water heater, and a water treatment system for comfort and efficiency. The home also includes an oversized 1-stall garage with loft storage, durable Hardie board siding, and newer shingles, giving peace of mind for years to come. A great combination of style, updates, and functionality! See improvements list in the photos and AI photos to show what potential this home has. Seller is offering $1000 washer/dryer allowance!
Active
Price cut: $10K (7/21)
$199,900
201 Dakota Ave NE, Pennock, MN 56279
3beds
1,466sqft
:
Get pre-qualified$1,351/mo
Single Family
Built in 1918
7,143 Square Feet Lot
$199,800 Zestimate®
$136/sqft
$-- HOA
What's special
- 119 days |
- 262 |
- 10 |
Zillow last checked:
Listing updated:
Listed by:
Jodi M Severson 320-221-1963,
Central MN Realty LLC
Source: NorthstarMLS as distributed by MLS GRID,MLS#: 7047211
Facts & features
Interior
Bedrooms & bathrooms
- Bedrooms: 3
- Bathrooms: 2
- Full bathrooms: 1
- 1/2 bathrooms: 1
Bedroom
- Level: Main
- Area: 110 Square Feet
- Dimensions: 10 x 11
Bedroom 2
- Level: Upper
- Area: 154 Square Feet
- Dimensions: 11 x 14
Bedroom 3
- Level: Upper
- Area: 140 Square Feet
- Dimensions: 10 x 14
Dining room
- Level: Main
- Area: 135 Square Feet
- Dimensions: 9 x 15
Kitchen
- Level: Main
- Area: 154 Square Feet
- Dimensions: 11 x 14
Living room
- Level: Main
- Area: 224 Square Feet
- Dimensions: 14 x 16
Heating
- Ductless Mini-Split, Forced Air
Cooling
- Central Air, Ductless Mini-Split
Appliances
- Included: Dishwasher, Microwave, Range, Refrigerator, Stainless Steel Appliance(s)
- Laundry: In Basement, Electric Dryer Hookup, Washer Hookup
Features
- Basement: Block,Full,Sump Pump,Unfinished
- Has fireplace: No
Interior area
- Total structure area: 2,186
- Total interior livable area: 1,466 sqft
- Finished area above ground: 1,466
- Finished area below ground: 0
Property
Parking
- Total spaces: 1
- Parking features: Detached Garage
- Garage spaces: 1
- Details: Garage Dimensions (20 x 26)
Accessibility
- Accessibility features: None
Features
- Levels: One and One Half
- Stories: 1.5
- Patio & porch: Deck, Front Porch
Lot
- Size: 7,143 Square Feet
- Dimensions: 55 x 130
- Features: Tree Coverage - Light
Details
- Foundation area: 720
- Parcel number: 655000120
- Zoning description: Residential-Single Family
Construction
Type & style
- Home type: SingleFamily
- Property subtype: Single Family
Materials
- Frame
- Roof: Age 8 Years or Less,Asphalt
Condition
- New construction: No
- Year built: 1918
Utilities & green energy
- Electric: Circuit Breakers
- Gas: Propane
- Sewer: City Sewer/Connected
- Water: City Water/Connected
Community & HOA
Community
- Subdivision: Uhrus First Add To Pennock
HOA
- Has HOA: No
Location
- Region: Pennock
Financial & listing details
- Price per square foot: $136/sqft
- Tax assessed value: $158,600
- Annual tax amount: $1,992
- Date on market: 4/2/2026
- Road surface type: Paved
Estimated market value
$199,800
$190,000 - $210,000
$1,449/mo
Price history
| Date | Event | Price |
|---|---|---|
| 7/21/2026 | Price change | $199,900-4.8%$136/sqft |
Source:  NorthstarMLS as distributed by MLS GRID #7047211 Report a problem NorthstarMLS as distributed by MLS GRID #7047211 Report a problem | ||
| 6/10/2026 | Price change | $209,900-2.4%$143/sqft |
Source: NorthstarMLS as distributed by MLS GRID #7047211 Report a problem | ||
| 6/3/2026 | Price change | $215,000-2.2%$147/sqft |
Source: NorthstarMLS as distributed by MLS GRID #7047211 Report a problem | ||
| 5/18/2026 | Price change | $219,900-2.3%$150/sqft |
Source: NorthstarMLS as distributed by MLS GRID #7047211 Report a problem | ||
| 4/26/2026 | Price change | $225,000-4.3%$153/sqft |
Source: NorthstarMLS as distributed by MLS GRID #7047211 Report a problem | ||
| 4/6/2026 | Listed for sale | $235,000+92.6%$160/sqft |
Source: NorthstarMLS as distributed by MLS GRID #7047211 Report a problem | ||
| 5/30/2018 | Sold | $122,000+8.9%$83/sqft |
Source: NorthstarMLS as distributed by MLS GRID #5190284 Report a problem | ||
| 6/9/2008 | Sold | $112,000$76/sqft |
Source:  Lake Superior Area Realtors as distributed by MLS GRID #1121583 Report a problem Lake Superior Area Realtors as distributed by MLS GRID #1121583 Report a problem | ||
Public tax history
| Year | Property taxes | Tax assessment |
|---|---|---|
| 2025 | $2,052 +2.5% | $158,600 +0.8% |
| 2024 | $2,002 +12% | $157,300 +5.9% |
| 2023 | $1,788 +4.8% | $148,500 +5.4% |
| 2022 | $1,706 -1.6% | $140,900 +16% |
| 2021 | $1,734 +0.7% | $121,500 +2.9% |
| 2020 | $1,722 +47.9% | $118,100 +2.2% |
| 2019 | $1,164 +1.2% | $115,600 +33.2% |
| 2018 | $1,150 -2% | $86,800 +0.3% |
| 2017 | $1,174 +3.5% | $86,500 +15684.7% |
| 2016 | $1,134 | $548 |
| 2015 | -- | -- |
| 2014 | -- | -- |
| 2013 | -- | -- |
| 2011 | -- | -- |
| 2010 | -- | -- |
Find assessor info on the county website
Monthly payment
Est. payment
Payment breakdown
Explore the cost of this home by adjusting the details. Changes won't be saved.Climate risks
Neighborhood: 56279
Nearby schools
GreatSchools rating
- 5/10Roosevelt Elementary SchoolGrades: PK-5Distance: 6.1 mi
- 6/10Willmar Middle SchoolGrades: 6-8Distance: 7.1 mi
- 4/10Willmar Senior High SchoolGrades: 9-12Distance: 8.3 mi
- $154,300-- bd0 ba728 sqft215 Dakota Ave NE, Pennock, MN 56279Off Market
- $165,0003 bd1 ba1.4k sqft121 Dakota Ave NE, Pennock, MN 56279Sold
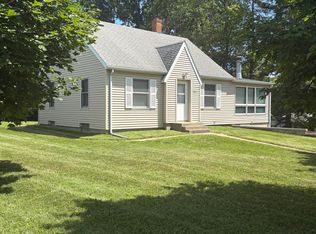
- $143,600-- bd-- ba-- sqft209 Dakota Ave NE, Pennock, MN 56279Off Market
- $200,500-- bd0 ba1.5k sqft229 2nd St NE, Pennock, MN 56279Off Market
- $159,800-- bd0 ba920 sqft113 Dakota Ave NE, Pennock, MN 56279Off Market
- $226,1003 bd2 ba1.8k sqft234 2nd St NE, Pennock, MN 56279Off Market
- $141,1002 bd1 ba916 sqft109 Dakota Ave NE, Pennock, MN 56279Off Market
- $179,800-- bd1 ba780 sqft225 NE 2nd St, Pennock, MN 56279Off Market
A local agent can set up tours, give advice and negotiate with sellers.
Similar homes
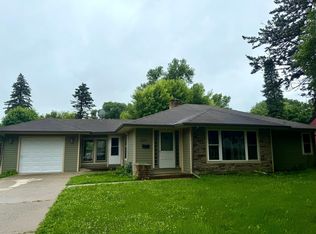
- $114,9992 bd1 ba1k sqft214 2nd St NW, Pennock, MN 56279For Sale
 MLS ID #7114579, Frances M. Altman, Coldwell Banker Realty. NorthstarMLS as distributed by MLS GRID
 - $198,9004 bd2 ba1.2k sqft1412 Highway 71 NE, Willmar, MN 56201For Sale
 MLS ID #7105684, Jon Anderson, Lakes Area Realty, Inc.. NorthstarMLS as distributed by MLS GRID
 - $228,0003 bd2 ba1.4k sqft1413 12th St SE, Willmar, MN 56201For Sale
 MLS ID #7084675, Fernando Cano, Edina Realty. NorthstarMLS as distributed by MLS GRID
 - $215,0003 bd2 ba1.7k sqft1319 Kandiyohi Ave SW, Willmar, MN 56201For Sale
 MLS ID #6736214, Fernando Cano, Edina Realty. NorthstarMLS as distributed by MLS GRID
 - $179,0006 bd2 ba2k sqft409 9th St SW, Willmar, MN 56201For SaleMLS ID #7103953, Rachel Kay Orsten, Orsten Realty. NorthstarMLS as distributed by MLS GRID
- $235,0003 bd1 ba1.6k sqft1105 Florence Ln, Willmar, MN 56201For SaleMLS ID #7090217, Tina V Holthusen, Lakes Area Realty, Inc.. NorthstarMLS as distributed by MLS GRID
- $209,0004 bd3 ba1.9k sqft601 7th St SW, Willmar, MN 56201For SaleMLS ID #7036422, Justin Paffrath, Edina Realty. NorthstarMLS as distributed by MLS GRID
- $224,9003 bd1 ba1.7k sqft606 3rd Ave E, Raymond, MN 56282For SaleMLS ID #7080936, Ben Hooper, Compass. NorthstarMLS as distributed by MLS GRID
- $234,7003 bd2 ba2k sqft504 19th Ave SW, Willmar, MN 56201For SaleMLS ID #6816144, Jasmine Vikse, Jane Vikse Real Estate. NorthstarMLS as distributed by MLS GRID
- $225,0003 bd2 ba1.6k sqft103 Main St NE, Blomkest, MN 56216For SaleMLS ID #7110757, Jessica Kubesh, Edina Realty. NorthstarMLS as distributed by MLS GRID
- $189,9003 bd2 ba1.7k sqft218 1st St NE, Clara City, MN 56222For SaleMLS ID #7094466, Ben Hooper, Compass. NorthstarMLS as distributed by MLS GRID
- $245,0005 bd2 ba1.8k sqft705 Johanna Ave, Willmar, MN 56201For SaleMLS ID #7114334, Mitch Ashburn, Edina Realty. NorthstarMLS as distributed by MLS GRID
- $169,9003 bd1 ba1.3k sqft100 3rd Ave SE, New London, MN 56273For SaleMLS ID #7096581, Amber Barber, 320 Real Estate Co. NorthstarMLS as distributed by MLS GRID
- $197,0002 bd2 ba1.3k sqft2003 Prairie Ln SW, Willmar, MN 56201For SaleMLS ID #7074188, Jane Vikse, Jane Vikse Real Estate. NorthstarMLS as distributed by MLS GRID
- $169,9003 bd1 ba1k sqft1416 7th St SW, Willmar, MN 56201For SaleMLS ID #7066269, Corbin Froelich, Central MN Realty LLC. NorthstarMLS as distributed by MLS GRID
- $270,0003 bd2 ba2k sqft2813 12th Ave NW, Willmar, MN 56201For SaleMLS ID #7100908, Lisa J Mord, All-Star Realty, Inc.. NorthstarMLS as distributed by MLS GRID
- $139,9003 bd3 ba1.4k sqft1010 Trott Ave SW, Willmar, MN 56201For SaleMLS ID #7113848, Paul R Ryan, RE/MAX Preferred Realty. NorthstarMLS as distributed by MLS GRID
- $224,9002 bd2 ba1.3k sqft2706 9th St SW, Willmar, MN 56201For SaleMLS ID #7108214, Amber Barber, 320 Real Estate Co. NorthstarMLS as distributed by MLS GRID
- $287,7002 bd2 ba1.3k sqft2608 10th St SW, Willmar, MN 56201For SaleMLS ID #7113156, Jenna Vikse, Jane Vikse Real Estate. NorthstarMLS as distributed by MLS GRID
- $240,0003 bd1 ba1.7k sqft1605 6th St SW, Willmar, MN 56201AuctionXome
