Enjoy an out-of-town setting in the Kimball School District with beautiful views of Powder Ridge! Situated on .26 acres, the property feels more open than the lot size suggests, with open fields behind and only one immediate neighboring home.
The main level offers comfortable one-level living with two bedrooms, a bathroom featuring a walk-in shower and laundry, the kitchen, dining area, and a spacious living room filled with natural light from the large front windows. A ramp provides convenient access from the attached garage to the home, adding to the functionality of the main floor. The back deck is a great spot to enjoy the open surroundings and Powder Ridge views.
The lower level offers a huge family room with a fireplace, a third bedroom, a nonconforming bedroom (does not have a window) and a 3/4 bath, providing plenty of additional living and flexible space.
Additional features include a 2-stall attached garage, two smaller storage sheds, and a furnace and A/C that were replaced in 2022. With the primary living necessities located on the main floor, this home offers flexibility for those looking to minimize stairs now or in the future, while the lower level provides plenty of room for guests, hobbies, recreation, or additional living space.
If you're looking for a home with a little more breathing room and country feel, while still being close to Kimball and within the school district, this one is worth a look!
Active
Price cut: $10K (10/23)
$289,900
14725 State Highway 15, Kimball, MN 55353
3beds
2,286sqft
Single Family
Built in 1978
0.26 Acres Lot
$297,700 Zestimate®
$127/sqft
$-- HOA
What's special
- 28 days
- 706
- 59
Likely to sell faster than
Zillow last checked:
Listing updated:
Listed by:
Brandi Hansen 320-249-4326,
Central MN Realty LLC
Source: NorthstarMLS as distributed by MLS GRID,MLS#: 7148088
Facts & features
Interior
Bedrooms & bathrooms
- Bedrooms: 3
- Bathrooms: 2
- 3/4 bathrooms: 1
- 1/2 bathrooms: 1
Bedroom
- Area: 208 Square Feet
- Dimensions: 16x13
Bedroom 2
- Area: 154 Square Feet
- Dimensions: 14x11
Bedroom 3
- Area: 130 Square Feet
- Dimensions: 13x10
Dining room
- Area: 180 Square Feet
- Dimensions: 15x12
Family room
- Area: 507 Square Feet
- Dimensions: 39x13
Kitchen
- Area: 168 Square Feet
- Dimensions: 14x12
Living room
- Area: 264 Square Feet
- Dimensions: 22x12
Office
- Area: 143 Square Feet
- Dimensions: 13x11
Heating
- Forced Air
Cooling
- Central Air
Appliances
- Included: Dishwasher, Dryer, Microwave, Range, Refrigerator, Washer, Water Softener Owned
- Laundry: Laundry Closet, Main Level
Features
- Basement: Finished
- Number of fireplaces: 1
- Fireplace features: Wood Burning
Interior area
- Total structure area: 2,412
- Total interior livable area: 2,286 sqft
- Finished area above ground: 1,206
- Finished area below ground: 1,080
Property
Parking
- Total spaces: 2
- Parking features: Attached
- Attached garage spaces: 2
- Details: Garage Dimensions (28x24)
Accessibility
- Accessibility features: Grab Bars In Bathroom, Accessible Approach with Ramp
Features
- Levels: One
- Stories: 1
- Patio & porch: Deck
Lot
- Size: 0.26 Acres
- Dimensions: 589 x 548 x 204
- Features: Tree Coverage - Medium
Details
- Additional structures: Storage Shed
- Foundation area: 1206
- Parcel number: 20117450010
- Zoning description: Residential-Single Family
- Other equipment: Fuel Tank - Rented
Construction
Type & style
- Home type: SingleFamily
- Property subtype: Single Family
Materials
- Block
Condition
- New construction: No
- Year built: 1978
Utilities & green energy
- Gas: Propane
- Sewer: Private Sewer
- Water: Well
Community & HOA
HOA
- Has HOA: No
Location
- Region: Kimball
Financial & listing details
- Price per square foot: $127/sqft
- Tax assessed value: $279,000
- Annual tax amount: $2,322
- Date on market: 9/24/2026
Estimated market value
$297,700
$283,000 - $313,000
$2,620/mo
Price history
| Date | Event | Price |
|---|---|---|
| 10/23/2026 | Price change | $289,900-3.3%$127/sqft |
Source:  NorthstarMLS as distributed by MLS GRID #7148088 Report a problem | ||
| 9/24/2026 | Listed for sale | $299,900+3.4%$131/sqft |
Source: NorthstarMLS as distributed by MLS GRID #7148088 Report a problem | ||
| 5/26/2022 | Sold | $290,000$127/sqft |
Source: NorthstarMLS as distributed by MLS GRID #6180629 Report a problem | ||
| 5/3/2022 | Pending sale | $290,000$127/sqft |
Source: NorthstarMLS as distributed by MLS GRID #6180629 Report a problem | ||
| 4/23/2022 | Listed for sale | $290,000+226.4%$127/sqft |
Source: NorthstarMLS as distributed by MLS GRID #6180629 Report a problem | ||
| 6/3/2011 | Sold | $88,850+11.2%$39/sqft |
Source:  Lake Superior Area Realtors as distributed by MLS GRID #1088426 Report a problem | ||
| 2/11/2011 | Price change | $79,900-11.1%$35/sqft |
Source: Premier Real Estate Services #4009124 Report a problem | ||
| 11/18/2010 | Price change | $89,910-10%$39/sqft |
Source: foreclosure.com Report a problem | ||
| 8/18/2010 | Price change | $99,900-20%$44/sqft |
Source: Showcase Properties #3942621 Report a problem | ||
| 7/1/2010 | Price change | $124,900$55/sqft |
Source: Fannie Mae #3942621 Report a problem | ||
| 5/30/2010 | Listed for sale | -- |
Source: foreclosure.com Report a problem | ||
Public tax history
| Year | Property taxes | Tax assessment |
|---|---|---|
| 2025 | $2,314 -1.9% | $279,000 +6.5% |
| 2024 | $2,358 +13.1% | $261,900 +21.1% |
| 2023 | $2,084 +15.6% | $216,200 +18.7% |
| 2022 | $1,802 | $182,100 |
| 2021 | $1,802 +2.4% | $182,100 +5.3% |
| 2020 | $1,760 | $172,900 +2.1% |
| 2019 | $1,760 +3.5% | $169,400 +16.3% |
| 2018 | $1,700 +7.6% | $145,600 -1.8% |
| 2017 | $1,580 -0.9% | $148,300 |
| 2016 | $1,594 | -- |
| 2015 | $1,594 | -- |
| 2014 | $1,594 +10.7% | -- |
| 2013 | $1,440 -5.4% | -- |
| 2012 | $1,522 -6.6% | -- |
| 2011 | $1,630 +15.1% | -- |
| 2010 | $1,416 -3.8% | -- |
| 2009 | $1,472 -9.1% | -- |
| 2008 | $1,620 -0.6% | -- |
| 2007 | $1,630 +2.1% | -- |
| 2006 | $1,596 +10.1% | -- |
| 2005 | $1,450 +3.3% | -- |
| 2003 | $1,403 +16.4% | -- |
| 2002 | $1,205 +2.4% | -- |
| 2001 | $1,177 +39.6% | -- |
| 2000 | $843 | -- |
Find assessor info on the county website
Monthly payment
Est. payment
Payment breakdown
Explore the cost of this home by adjusting the details. Changes won't be saved.Climate risks
Neighborhood: 55353
- $177,8004 bd1 ba1k sqft14733 State Highway 15, Kimball, MN 55353Off Market
- $317,4001 bd1 ba721 sqft14696 State Highway 15, Kimball, MN 55353Off Market
- $412,3003 bd2 ba1.6k sqft14798 State Highway 15, Kimball, MN 55353Off Market
- $566,2004 bd3 ba3.3k sqft14852 State Highway 15, Kimball, MN 55353Off Market
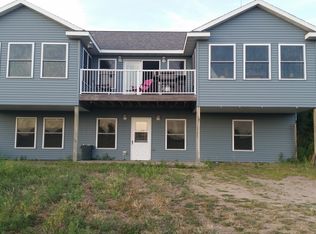
Similar homes
- $329,9004 bd2 ba2k sqft260 Chatter Cir NE, Kimball, MN 55353For Sale

 MLS ID #7128567, Debbie Niemeyer, Coldwell Banker Realty. NorthstarMLS as distributed by MLS GRID
- $292,0003 bd2 ba1.8k sqft4934 Bluehill Cir, South Haven, MN 55382For Sale
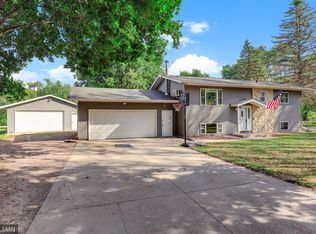 MLS ID #7141920, Georgie Christian, Avenue Realty. NorthstarMLS as distributed by MLS GRID
- $304,9002 bd2 ba1.2k sqft230 Publishers Dr NE, Kimball, MN 55353For Sale
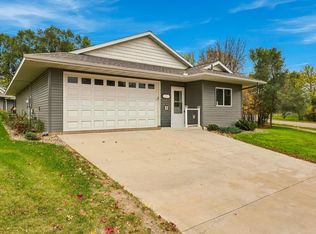 MLS ID #7159626, Steven Merten, Coldwell Banker Realty. NorthstarMLS as distributed by MLS GRID
- $325,0003 bd3 ba2.2k sqft540 3rd St NW, Richmond, MN 56368For Sale
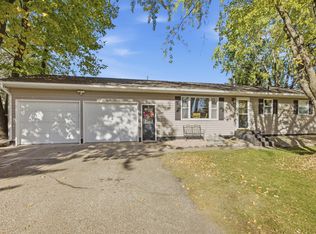 MLS ID #7163986, Josiah Fuchs, Edina Realty, Inc. NorthstarMLS as distributed by MLS GRID
- $269,9002 bd2 ba1.2k sqft40 Sunrise Dr, Kimball, MN 55353For SaleMLS ID #7156027, Rick Seagraves, Edina Realty, Inc.. NorthstarMLS as distributed by MLS GRID
- $317,0003 bd2 ba1.1k sqft245 Alder Rd, South Haven, MN 55382For SaleMLS ID #7160509, Vicki Greene, RE/MAX Advantage Plus. NorthstarMLS as distributed by MLS GRID
- $329,9003 bd2 ba1.2k sqft108 Cedar St SE, Kimball, MN 55353New ConstructionMLS ID #7064213, Denny Alan Nelson, Progressive Builders Real Estate. NorthstarMLS as distributed by MLS GRID
- $289,9004 bd2 ba1.9k sqft121 Shire Rd N, Watkins, MN 55389For SaleMLS ID #7095530, Jocelyn Clark, Pemberton RE. NorthstarMLS as distributed by MLS GRID
- $319,9003 bd2 ba2.1k sqft1007 1st St S, Cold Spring, MN 56320For SaleMLS ID #7157884, Evan Warnert, Pemberton RE. NorthstarMLS as distributed by MLS GRID
- $323,9004 bd3 ba2.3k sqft22896 Chapel Hill Rd, Cold Spring, MN 56320For SaleMLS ID #7158098, Kerby & Cristina Real Estate Experts, RE/MAX Results. NorthstarMLS as distributed by MLS GRID
- $325,0004 bd2 ba1.6k sqft15910 Grunwald Ave NW, Clearwater, MN 55320For SaleMLS ID #7160291, Cody Smith, LPT Realty, LLC. NorthstarMLS as distributed by MLS GRID
- $215,0002 bd1 ba1.1k sqft621 Hazel Ave E, Kimball, MN 55353For SaleMLS ID #7064147, Connie C Schauf, Coldwell Banker Realty. NorthstarMLS as distributed by MLS GRID
- $285,0003 bd2 ba1.8k sqft317 9th Ave S, Cold Spring, MN 56320For SaleMLS ID #7127291, Jonathan Soto, RE/MAX Results. NorthstarMLS as distributed by MLS GRID
- $334,9004 bd3 ba2.6k sqft538 Meadowlark Ln, Eden Valley, MN 55329For SaleMLS ID #7163150, Chad T Loch, RE/MAX Today's Properties. NorthstarMLS as distributed by MLS GRID
- $314,5003 bd2 ba2.1k sqft206 Rookery Dr, Cold Spring, MN 56320For SaleMLS ID #7158271, Matthew A. Imdieke, Central MN Realty LLC. NorthstarMLS as distributed by MLS GRID
- $249,0004 bd2 ba1.8k sqft655 Douglas Dr, Eden Valley, MN 55329For SaleMLS ID #7163205, Gregory W Lawrence, Home Avenue Flat Fee Realty. NorthstarMLS as distributed by MLS GRID
- $335,0003 bd1 ba1.3k sqft16456 110th St NW, South Haven, MN 55382For SaleMLS ID #7074430, Sheng Yang, Home Sellers. NorthstarMLS as distributed by MLS GRID
- $299,9004 bd2 ba2.1k sqft3113 Partridge Cir, Saint Cloud, MN 56301For SaleMLS ID #7124399, Samuel Lieser, Purpose Driven Realty, LLC. NorthstarMLS as distributed by MLS GRID
- $299,0003 bd2 ba1.9k sqft523 6th Ave N, Cold Spring, MN 56320For SaleMLS ID #7124047, Helen Prill, Central MN Realty LLC. NorthstarMLS as distributed by MLS GRID
