Newer Construction four bedrooms, two bathrooms, open kitchen, dining room and living room. Large family room. Double detached garage. Located on newer street on edge of town with open country views to the east. All utilities are buried. Walking distance to High School. Quiet residential neighborhood.
Active
$249,000
655 Douglas Dr, Eden Valley, MN 55329
4beds
1,859sqft
Single Family
Built in 2021
9,600 Square Feet Lot
$69,100 Zestimate®
$134/sqft
$-- HOA
What's special
Double detached garageTwo bathroomsFour bedroomsDining roomOpen kitchenLarge family roomLocated on newer street
- 2 days
- 126
- 3
Zillow last checked:
Listing updated:
Listed by:
Gregory W Lawrence 612-716-9473,
Home Avenue Flat Fee Realty
Source: NorthstarMLS as distributed by MLS GRID,MLS#: 7163205
Facts & features
Interior
Bedrooms & bathrooms
- Bedrooms: 4
- Bathrooms: 2
- Full bathrooms: 1
- 3/4 bathrooms: 1
Bedroom
- Area: 121 Square Feet
- Dimensions: 11x11
Bedroom 2
- Area: 110 Square Feet
- Dimensions: 10x11
Bedroom 3
- Area: 132 Square Feet
- Dimensions: 12x11
Bedroom 4
- Area: 120 Square Feet
- Dimensions: 12x10
Bathroom
- Area: 56 Square Feet
- Dimensions: 7x8
Bathroom
- Area: 90 Square Feet
- Dimensions: 9x10
Dining room
- Area: 104 Square Feet
- Dimensions: 13x8
Kitchen
- Area: 169 Square Feet
- Dimensions: 13x13
Living room
- Area: 156 Square Feet
- Dimensions: 13x12
Recreation room
- Area: 230 Square Feet
- Dimensions: 10x23
Utility room
- Area: 99 Square Feet
- Dimensions: 9x11
Heating
- Forced Air
Cooling
- Central Air
Appliances
- Included: Dishwasher, Electric Water Heater, Exhaust Fan, Microwave, Range, Refrigerator
- Laundry: Electric Dryer Hookup, Lower Level, Laundry Room, Washer Hookup
Features
- Basement: Daylight,Drain Tiled,Finished,Full,Sump Pump
- Has fireplace: No
Interior area
- Total structure area: 1,970
- Total interior livable area: 1,859 sqft
- Finished area above ground: 1,040
- Finished area below ground: 819
Property
Parking
- Total spaces: 2
- Parking features: Detached Garage, Driveway - Other Surface
- Garage spaces: 2
- Has uncovered spaces: Yes
- Details: Garage Dimensions (20x20), Garage Door Height (7), Garage Door Width (16)
Accessibility
- Accessibility features: None
Features
- Levels: Multi/Split
Lot
- Size: 9,600 Square Feet
- Dimensions: 80 x 120
- Features: Tree Coverage - Light
Details
- Additional structures: Garage(s)
- Foundation area: 1040
- Parcel number: 240306000
- Zoning description: Residential-Single Family
Construction
Type & style
- Home type: SingleFamily
- Property subtype: Single Family
Materials
- ICFs (Insulated Concrete Forms)
- Roof: Age 8 Years or Less,Asphalt
Condition
- New construction: No
- Year built: 2021
Utilities & green energy
- Electric: Circuit Breakers, 200+ Amp Service, Power Company: Xcel Energy
- Gas: Natural Gas
- Sewer: City Sewer/Connected
- Water: City Water/Connected
- Utilities for property: Underground Utilities
Community & HOA
Community
- Subdivision: Jacks Add
HOA
- Has HOA: No
Location
- Region: Eden Valley
Financial & listing details
- Price per square foot: $134/sqft
- Tax assessed value: $98,400
- Annual tax amount: $1,416
- Date on market: 10/21/2026
- Road surface type: Paved
Estimated market value
$69,100
$49,000 - $95,000
Not available
Price history
| Date | Event | Price |
|---|---|---|
| 10/21/2026 | Listed for sale | $249,000+1245.9%$134/sqft |
Source:  NorthstarMLS as distributed by MLS GRID #7163205 Report a problem | ||
| 10/25/2021 | Sold | $18,500-5.1%$10/sqft |
Source: Public Record Report a problem | ||
| 8/6/2021 | Sold | $19,500-2.5%$10/sqft |
Source: NorthstarMLS as distributed by MLS GRID #5676900 Report a problem | ||
| 7/29/2021 | Pending sale | $20,000$11/sqft |
Source: NorthstarMLS as distributed by MLS GRID #5676900 Report a problem | ||
| 10/7/2019 | Listed for sale | $20,000$11/sqft |
Source: Central MN Realty LLC #5318727 Report a problem | ||
Public tax history
| Year | Property taxes | Tax assessment |
|---|---|---|
| 2025 | $1,448 -3.2% | $98,400 +8.1% |
| 2024 | $1,496 +21% | $91,000 -7.5% |
| 2023 | $1,236 +270.1% | $98,400 +35% |
| 2022 | $334 -1.2% | $72,900 +406.3% |
| 2021 | $338 -4% | $14,400 |
| 2020 | $352 | $14,400 +8.3% |
| 2019 | $352 -77.9% | $13,300 |
| 2018 | $1,596 | $13,300 |
| 2017 | $1,596 | $13,300 |
| 2016 | $1,596 | $13,300 |
| 2015 | $1,596 | -- |
| 2014 | $1,596 | -- |
| 2012 | -- | -- |
| 2011 | -- | -- |
| 2010 | -- | -- |
Find assessor info on the county website
Monthly payment
Est. payment
Payment breakdown
Explore the cost of this home by adjusting the details. Changes won't be saved.Climate risks
Neighborhood: 55329
Similar homes
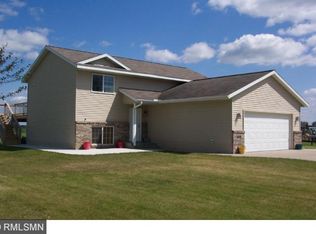
- $334,9004 bd3 ba2.6k sqft538 Meadowlark Ln, Eden Valley, MN 55329For Sale

 MLS ID #7163150, Chad T Loch, RE/MAX Today's Properties. NorthstarMLS as distributed by MLS GRID
- $--4 bd3 ba2k sqft510 Elk Ave, Eden Valley, MN 55329Auction
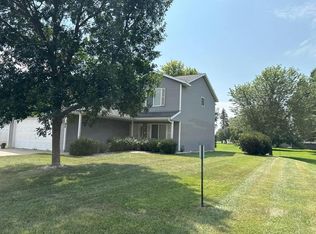 Auction.com 1
- $255,0003 bd2 ba1.7k sqft540 Elk Ave, Eden Valley, MN 55329For Sale
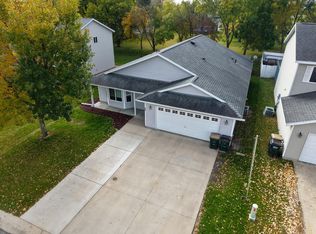 MLS ID #7152205, Cole Block, eXp Realty. NorthstarMLS as distributed by MLS GRID
- $230,0004 bd2 ba2.3k sqft693 Stearns Ave E, Eden Valley, MN 55329For Sale
 MLS ID #7047992, Frances M. Altman, Coldwell Banker Realty. NorthstarMLS as distributed by MLS GRID
- $225,0004 bd2 ba1.7k sqft220 Cedar Ave S, Watkins, MN 55389For SaleMLS ID #7152154, Nora Job, Edina Realty, Inc. NorthstarMLS as distributed by MLS GRID
- $359,9004 bd2 ba1.9k sqft921 S Meadow Rd, Litchfield, MN 55355For SaleMLS ID #7162119, Kimberly A Olson, RE/MAX Today's Properties. NorthstarMLS as distributed by MLS GRID
- $250,0004 bd2 ba1.9k sqft431 E 2nd St, Litchfield, MN 55355For SaleMLS ID #7138967, Dennis Gartner, Edina Realty, Inc.. NorthstarMLS as distributed by MLS GRID
- $325,0003 bd3 ba2.2k sqft540 3rd St NW, Richmond, MN 56368For SaleMLS ID #7163986, Josiah Fuchs, Edina Realty, Inc. NorthstarMLS as distributed by MLS GRID
- $199,9004 bd2 ba1.5k sqft411 Meeker Ave N, Watkins, MN 55389For SaleMLS ID #7145700, Jeffrey Hagel, Jeff Hagel. NorthstarMLS as distributed by MLS GRID
- $239,0003 bd2 ba2.6k sqft502 2nd St S, Grove City, MN 56243For SaleMLS ID #7160632, Daniel Pflugshaupt, Gallery of Homes. NorthstarMLS as distributed by MLS GRID
- $265,0004 bd2 ba2.1k sqft627 S Litchfield Ave, Litchfield, MN 55355For SaleMLS ID #7105015, Michael Bernier, LPT Realty, LLC. NorthstarMLS as distributed by MLS GRID
- $289,9004 bd2 ba1.9k sqft121 Shire Rd N, Watkins, MN 55389For SaleMLS ID #7095530, Jocelyn Clark, Pemberton RE. NorthstarMLS as distributed by MLS GRID
- $265,0003 bd2 ba1.7k sqft115 E Nelson St, Litchfield, MN 55355For SaleMLS ID #7147693, The Broll Team, Keller Williams Realty Integrity Northwest. NorthstarMLS as distributed by MLS GRID
- $239,0003 bd2 ba1.8k sqft508 Belmont St, Paynesville, MN 56362For SaleMLS ID #7151878, Rachel Kay Orsten, Orsten Realty. NorthstarMLS as distributed by MLS GRID
- $279,9004 bd2 ba2k sqft1170 Coakley St, Paynesville, MN 56362For SaleMLS ID #7147724, Tristin Bothun, Peterson Team Realty. NorthstarMLS as distributed by MLS GRID
- $249,9993 bd1 ba1.7k sqft613 S Litchfield Ave, Litchfield, MN 55355For SaleMLS ID #7139925, Tony Souknalong, LPT Realty, LLC. NorthstarMLS as distributed by MLS GRID
- $279,9004 bd3 ba1.9k sqft570 3rd St NW, Richmond, MN 56368For SaleMLS ID #7108755, Curt Karls, RE/MAX Results. NorthstarMLS as distributed by MLS GRID
- $279,9003 bd2 ba1.4k sqft19378 Pirz Lake Rd, Paynesville, MN 56362For SaleMLS ID #7103508, Matthew A. Imdieke, Central MN Realty LLC. NorthstarMLS as distributed by MLS GRID
