Welcome to this 3 bedroom, 2 bathroom patio home in Eden Valley, offering comfortable and convenient one level living! Designed with functionality and ease in mind, this home features an open layout with vaulted ceilings that create a spacious, airy feel throughout the main living areas. In-floor heat provides cozy, efficient warmth during the colder months.
The primary bedroom offers its own private bathroom and walk in closet, providing both comfort and plenty of storage. Two additional bedrooms offer flexibility for family, guests, a home office, or hobbies. The attached, insulated 2 stall garage provides convenient parking and additional protection from the elements, while the storage shed offers even more space for lawn equipment, tools, seasonal items, and outdoor belongings.
Enjoy the ease of having everything conveniently located on one level, with no stairs to navigate. Whether you’re looking for a comfortable home to settle into, a property that offers easy maintenance, or a welcoming place to enjoy the next chapter, this Eden Valley patio home has plenty to offer. Come see all the comfort, convenience, and thoughtful features this home has to offer! Don't miss the virtual tour. Some pictures have been virtually staged.
Active
Price cut: $10K (10/20)
$255,000
540 Elk Ave, Eden Valley, MN 55329
3beds
1,710sqft
Single Family
Built in 2004
6,534 Square Feet Lot
$253,400 Zestimate®
$149/sqft
$-- HOA
What's special
One level living
- 18 days
- 328
- 16
Zillow last checked:
Listing updated:
Listed by:
Cole Block 320-212-2292,
eXp Realty,
Kristi Jo Block 320-894-4477
Source: NorthstarMLS as distributed by MLS GRID,MLS#: 7152205
Facts & features
Interior
Bedrooms & bathrooms
- Bedrooms: 3
- Bathrooms: 2
- Full bathrooms: 2
Bedroom
- Area: 221 Square Feet
- Dimensions: 13x17
Bedroom 2
- Area: 110 Square Feet
- Dimensions: 10x11
Bedroom 3
- Area: 110 Square Feet
- Dimensions: 10x11
Bathroom
- Area: 72 Square Feet
- Dimensions: 9x8
Bathroom
- Area: 35 Square Feet
- Dimensions: 5x7
Laundry
- Area: 56 Square Feet
- Dimensions: 8x7
Heating
- Forced Air, In-Floor Heating
Cooling
- Central Air
Appliances
- Included: Air-To-Air Exchanger, Cooktop, Dishwasher, Dryer, Exhaust Fan, Microwave, Washer, Water Softener Owned
- Laundry: Main Level
Features
- Basement: None
- Has fireplace: No
Interior area
- Total structure area: 1,710
- Total interior livable area: 1,710 sqft
- Finished area above ground: 1,710
- Finished area below ground: 0
Property
Parking
- Total spaces: 2
- Parking features: Attached
- Attached garage spaces: 2
- Details: Garage Dimensions (24x21)
Accessibility
- Accessibility features: Grab Bars In Bathroom, No Stairs Internal
Features
- Levels: One
- Stories: 1
- Patio & porch: Patio
- Pool features: None
- Fencing: None
Lot
- Size: 6,534 Square Feet
- Dimensions: 60 x 110
Details
- Additional structures: Storage Shed
- Foundation area: 1710
- Parcel number: 50307520021
- Zoning description: Residential-Single Family
Construction
Type & style
- Home type: SingleFamily
- Property subtype: Single Family
Materials
- Concrete
- Roof: Age Over 8 Years,Asphalt
Condition
- New construction: No
- Year built: 2004
Utilities & green energy
- Electric: Circuit Breakers, 200+ Amp Service, Power Company: Xcel Energy
- Gas: Electric
- Sewer: City Sewer/Connected
- Water: City Water/Connected
Community & HOA
Community
- Subdivision: Sunny Meadows
HOA
- Has HOA: No
Location
- Region: Eden Valley
Financial & listing details
- Price per square foot: $149/sqft
- Tax assessed value: $254,400
- Annual tax amount: $3,516
- Date on market: 10/8/2026
Estimated market value
$253,400
$241,000 - $266,000
$2,043/mo
Price history
| Date | Event | Price |
|---|---|---|
| 10/20/2026 | Price change | $255,000-3.8%$149/sqft |
Source:  NorthstarMLS as distributed by MLS GRID #7152205 Report a problem NorthstarMLS as distributed by MLS GRID #7152205 Report a problem | ||
| 10/8/2026 | Listed for sale | $265,000+60.6%$155/sqft |
Source: NorthstarMLS as distributed by MLS GRID #7152205 Report a problem | ||
| 6/28/2019 | Sold | $165,000+0.1%$96/sqft |
Source: NorthstarMLS as distributed by MLS GRID #5226497 Report a problem | ||
| 5/16/2019 | Pending sale | $164,900$96/sqft |
Source: CENTURY 21 First Realty, Inc. #5226497 Report a problem | ||
| 5/7/2019 | Listed for sale | $164,900+11.3%$96/sqft |
Source: Century 21 First Realty, Inc. #5226497 Report a problem | ||
| 11/15/2006 | Sold | $148,100$87/sqft |
Source: Public Record Report a problem | ||
Public tax history
| Year | Property taxes | Tax assessment |
|---|---|---|
| 2025 | $3,700 +10% | $254,400 +12.1% |
| 2024 | $3,364 +3.1% | $227,000 +8.7% |
| 2023 | $3,264 +3.2% | $208,800 +13.4% |
| 2022 | $3,162 | $184,200 |
| 2021 | $3,162 +8.7% | $184,200 +6.5% |
| 2020 | $2,910 | $172,900 +9.7% |
| 2019 | $2,910 +12.9% | $157,600 +20.1% |
| 2018 | $2,578 +9.8% | $131,200 +7.6% |
| 2017 | $2,348 +8.8% | $121,900 |
| 2016 | $2,158 | -- |
| 2015 | $2,158 | -- |
| 2014 | $2,158 +7.8% | -- |
| 2013 | $2,002 +1.5% | -- |
| 2012 | $1,972 +5.5% | -- |
| 2011 | $1,870 -4.2% | -- |
| 2010 | $1,952 -2.1% | -- |
| 2009 | $1,994 +0.3% | -- |
| 2008 | $1,988 +11.2% | -- |
| 2007 | $1,788 | -- |
Find assessor info on the county website
Monthly payment
Est. payment
Payment breakdown
Explore the cost of this home by adjusting the details. Changes won't be saved.Climate risks
Neighborhood: 55329

Similar homes
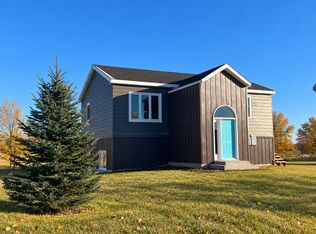
- $249,0004 bd2 ba1.8k sqft655 Douglas Dr, Eden Valley, MN 55329For Sale
 MLS ID #7163205, Gregory W Lawrence, Home Avenue Flat Fee Realty. NorthstarMLS as distributed by MLS GRID
 - $--4 bd3 ba2k sqft510 Elk Ave, Eden Valley, MN 55329Auction
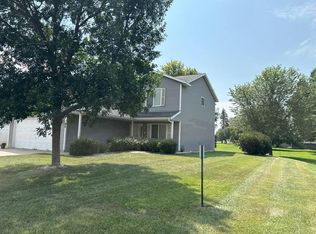 Auction.com 1
 - $230,0004 bd2 ba2.3k sqft693 Stearns Ave E, Eden Valley, MN 55329For Sale
 MLS ID #7047992, Frances M. Altman, Coldwell Banker Realty. NorthstarMLS as distributed by MLS GRID
 - $289,9004 bd2 ba1.9k sqft121 Shire Rd N, Watkins, MN 55389For Sale
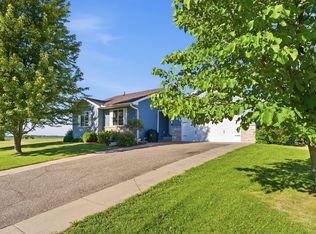 MLS ID #7095530, Jocelyn Clark, Pemberton RE. NorthstarMLS as distributed by MLS GRID
 - $279,9003 bd2 ba1.4k sqft19378 Pirz Lake Rd, Paynesville, MN 56362For SaleMLS ID #7103508, Matthew A. Imdieke, Central MN Realty LLC. NorthstarMLS as distributed by MLS GRID
- $269,9003 bd2 ba1.7k sqft13918 67th St NW, Annandale, MN 55302For SaleMLS ID #7159107, Kimberly Katzenmeyer, Keller Williams Realty Integrity Northwest. NorthstarMLS as distributed by MLS GRID
- $279,9004 bd2 ba2k sqft1170 Coakley St, Paynesville, MN 56362For SaleMLS ID #7147724, Tristin Bothun, Peterson Team Realty. NorthstarMLS as distributed by MLS GRID
- $279,9004 bd3 ba1.9k sqft570 3rd St NW, Richmond, MN 56368For SaleMLS ID #7108755, Curt Karls, RE/MAX Results. NorthstarMLS as distributed by MLS GRID
- $265,0004 bd2 ba2.1k sqft627 S Litchfield Ave, Litchfield, MN 55355For SaleMLS ID #7105015, Michael Bernier, LPT Realty, LLC. NorthstarMLS as distributed by MLS GRID
- $285,0003 bd2 ba1.8k sqft317 9th Ave S, Cold Spring, MN 56320For SaleMLS ID #7127291, Jonathan Soto, RE/MAX Results. NorthstarMLS as distributed by MLS GRID
- $249,9993 bd1 ba1.7k sqft613 S Litchfield Ave, Litchfield, MN 55355For SaleMLS ID #7139925, Tony Souknalong, LPT Realty, LLC. NorthstarMLS as distributed by MLS GRID
- $259,9003 bd2 ba1.5k sqft608 S Donnelly Ave, Litchfield, MN 55355For SaleMLS ID #7067918, Kimberly A Olson, RE/MAX Today's Properties. NorthstarMLS as distributed by MLS GRID
- $199,9004 bd2 ba1.5k sqft411 Meeker Ave N, Watkins, MN 55389For SaleMLS ID #7145700, Jeffrey Hagel, Jeff Hagel. NorthstarMLS as distributed by MLS GRID
- $292,0003 bd2 ba1.8k sqft4934 Bluehill Cir, South Haven, MN 55382For SaleMLS ID #7141920, Georgie Christian, Avenue Realty. NorthstarMLS as distributed by MLS GRID
- $299,0003 bd2 ba1.9k sqft523 6th Ave N, Cold Spring, MN 56320For SaleMLS ID #7124047, Helen Prill, Central MN Realty LLC. NorthstarMLS as distributed by MLS GRID
- $350,0002 bd2 ba1.4k sqft521 1st St SE, Richmond, MN 56368For SaleMLS ID #7154954, Randy Meierhofer, Edina Realty, Inc. NorthstarMLS as distributed by MLS GRID
- $304,9003 bd2 ba1.2k sqft1008 1st St S, Cold Spring, MN 56320For SaleMLS ID #7132548, Sarah Neu, Central MN Realty LLC. NorthstarMLS as distributed by MLS GRID
