Charming small-town living meets everyday convenience. This well-kept home offers a warm, welcoming feel from the moment you arrive. Inside, you'll find comfortable living spaces, bright natural light, and a layout that makes daily life easy. The property features a spacious yard perfect for gardening, play, or relaxing outdoors. One of its best perks is the locations. A community park is just a short walk away, giving you easy access to green space, playground equipment, and a great spot to enjoy fresh air or stretch your legs. Whether you're a first-time buyer, downsizing, or simply looking for a home with small-town charm, this Watkins property delivers comfort, convenience, and a warm atmosphere.
Active
$225,000
220 Cedar Ave S, Watkins, MN 55389
4beds
1,739sqft
Single Family
Built in 1920
8,494 Square Feet Lot
$-- Zestimate®
$129/sqft
$-- HOA
What's special
Well-kept homeBright natural lightComfortable living spacesWarm welcoming feel
- 9 days
- 504
- 45
Zillow last checked:
Listing updated:
Listed by:
Nora Job 763-548-4310,
Edina Realty, Inc
Source: NorthstarMLS as distributed by MLS GRID,MLS#: 7152154
Facts & features
Interior
Bedrooms & bathrooms
- Bedrooms: 4
- Bathrooms: 2
- Full bathrooms: 1
- 3/4 bathrooms: 1
Bedroom
- Level: Main
- Area: 120 Square Feet
- Dimensions: 10x12
Bedroom 2
- Level: Main
- Area: 182 Square Feet
- Dimensions: 13x14
Bedroom 3
- Level: Main
- Area: 81 Square Feet
- Dimensions: 9x9
Bedroom 4
- Level: Lower
- Area: 152 Square Feet
- Dimensions: 19x8
Bathroom
- Level: Main
- Area: 56 Square Feet
- Dimensions: 8x7
Bathroom
- Level: Lower
- Area: 49 Square Feet
- Dimensions: 7x7
Bonus room
- Level: Lower
- Area: 152 Square Feet
- Dimensions: 19x8
Bonus room
- Level: Lower
- Area: 96 Square Feet
- Dimensions: 12x8
Kitchen
- Level: Main
- Area: 195 Square Feet
- Dimensions: 15x13
Laundry
- Level: Main
- Area: 40 Square Feet
- Dimensions: 5x8
Living room
- Level: Main
- Area: 312 Square Feet
- Dimensions: 24x13
Patio
- Level: Lower
- Area: 1232 Square Feet
- Dimensions: 11x112
Storage
- Level: Lower
- Area: 253 Square Feet
- Dimensions: 23x11
Utility room
- Level: Lower
- Area: 208 Square Feet
- Dimensions: 13x16
Heating
- Forced Air
Cooling
- Central Air
Appliances
- Included: Dishwasher, Electronic Air Filter, Electric Water Heater, Exhaust Fan, Microwave, Range, Refrigerator, Washer
- Laundry: Laundry Closet, Main Level
Features
- Basement: Block,Daylight,Egress Window(s),Finished,Full,Storage Space,Walk-Out Access
- Has fireplace: No
Interior area
- Total structure area: 2,580
- Total interior livable area: 1,739 sqft
- Finished area above ground: 1,290
- Finished area below ground: 449
Property
Parking
- Parking features: Concrete
Accessibility
- Accessibility features: None
Features
- Levels: One
- Stories: 1
- Patio & porch: Composite Decking, Deck
- Pool features: None
Lot
- Size: 8,494 Square Feet
- Dimensions: 64 x 130
- Features: Tree Coverage - Light
Details
- Additional structures: Storage Shed
- Foundation area: 1290
- Parcel number: 280261000
- Zoning description: Residential-Single Family
Construction
Type & style
- Home type: SingleFamily
- Property subtype: Single Family
Materials
- Block, Concrete
- Roof: Age Over 8 Years,Asphalt,Pitched
Condition
- New construction: No
- Year built: 1920
Utilities & green energy
- Electric: 100 Amp Service, Power Company: Xcel Energy
- Gas: Natural Gas
- Sewer: City Sewer/Connected
- Water: City Water/Connected
Community & HOA
HOA
- Has HOA: No
Location
- Region: Watkins
Financial & listing details
- Price per square foot: $129/sqft
- Tax assessed value: $180,900
- Annual tax amount: $2,578
- Date on market: 10/11/2026
Estimated market value
Not available
Estimated sales range
Not available
Not available
Price history
| Date | Event | Price |
|---|---|---|
| 10/11/2026 | Listed for sale | $225,000+142.2%$129/sqft |
Source:  NorthstarMLS as distributed by MLS GRID #7152154 Report a problem | ||
| 11/3/2011 | Listing removed | $92,900$53/sqft |
Source: EDINA REALTY, Inc #35452 Report a problem | ||
| 6/14/2011 | Listed for sale | $92,900$53/sqft |
Source: EDINA REALTY, Inc #35452 Report a problem | ||
Public tax history
| Year | Property taxes | Tax assessment |
|---|---|---|
| 2025 | $2,248 -5% | $180,900 +6.8% |
| 2024 | $2,366 +21.6% | $169,400 +2.4% |
| 2023 | $1,946 +10.4% | $165,400 +30.8% |
| 2022 | $1,762 +4.6% | $126,500 +20.2% |
| 2021 | $1,684 +24.9% | $105,200 +6.8% |
| 2020 | $1,348 -16.7% | $98,500 +9.1% |
| 2019 | $1,618 -23.2% | $90,300 +3.3% |
| 2018 | $2,106 | $87,400 +15.3% |
| 2017 | $2,106 | $75,800 +13.5% |
| 2016 | $2,106 | $66,800 |
| 2015 | $2,106 | -- |
| 2014 | $2,106 | -- |
| 2013 | -- | -- |
| 2012 | -- | -- |
| 2011 | -- | -- |
| 2010 | -- | -- |
Find assessor info on the county website
Monthly payment
Est. payment
Payment breakdown
Explore the cost of this home by adjusting the details. Changes won't be saved.Climate risks
Neighborhood: 55389

Similar homes
- $207,9004 bd2 ba1.5k sqft411 Meeker Ave N, Watkins, MN 55389For Sale

 MLS ID #7145700, Jeffrey Hagel, Jeff Hagel. NorthstarMLS as distributed by MLS GRID
- $119,9003 bd1 ba1.3k sqft101 Cedar Ave N, Watkins, MN 55389For Sale
 MLS ID #7156449, Janel Morgan, Morgan & Co.. NorthstarMLS as distributed by MLS GRID
- $289,9004 bd2 ba1.9k sqft121 Shire Rd N, Watkins, MN 55389For Sale
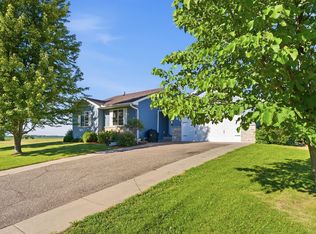 MLS ID #7095530, Jocelyn Clark, Pemberton RE. NorthstarMLS as distributed by MLS GRID
- $230,0004 bd2 ba2.3k sqft693 Stearns Ave E, Eden Valley, MN 55329For Sale
 MLS ID #7047992, Frances M. Altman, Coldwell Banker Realty. NorthstarMLS as distributed by MLS GRID
- $209,9003 bd2 ba1k sqft511 Ellsworth Ave, South Haven, MN 55382For SaleMLS ID #7155859, William Huffman, RE/MAX Results. NorthstarMLS as distributed by MLS GRID
- $179,9004 bd2 ba2.4k sqft604 S Swift Ave, Litchfield, MN 55355For SaleMLS ID #7161688, Chad T Loch, RE/MAX Today's Properties. NorthstarMLS as distributed by MLS GRID
- $215,0002 bd1 ba1.1k sqft621 Hazel Ave E, Kimball, MN 55353For SaleMLS ID #7064147, Connie C Schauf, Coldwell Banker Realty. NorthstarMLS as distributed by MLS GRID
- $199,9004 bd1 ba1.2k sqft214 W Minnesota St, Saint Joseph, MN 56374For SaleMLS ID #7153468, Cory D. Ehlert, Central MN Realty LLC. NorthstarMLS as distributed by MLS GRID
- $323,9004 bd3 ba2.3k sqft22896 Chapel Hill Rd, Cold Spring, MN 56320For SaleMLS ID #7158098, Kerby & Cristina Real Estate Experts, RE/MAX Results. NorthstarMLS as distributed by MLS GRID
- $265,0003 bd2 ba1.7k sqft540 Elk Ave, Eden Valley, MN 55329For SaleMLS ID #7152205, Cole Block, eXp Realty. NorthstarMLS as distributed by MLS GRID
- $219,8884 bd1 ba1.6k sqft413 S Donnelly Ave, Litchfield, MN 55355For SaleMLS ID #7140380, Zach J Rogness, RE/MAX Today's Properties. NorthstarMLS as distributed by MLS GRID
- $250,0004 bd2 ba1.9k sqft431 E 2nd St, Litchfield, MN 55355For SaleMLS ID #7138967, Dennis Gartner, Edina Realty, Inc.. NorthstarMLS as distributed by MLS GRID
- $239,0003 bd2 ba1.8k sqft508 Belmont St, Paynesville, MN 56362For SaleMLS ID #7151878, Rachel Kay Orsten, Orsten Realty. NorthstarMLS as distributed by MLS GRID
- $200,0003 bd1 ba1.6k sqft610 2nd St N, Dassel, MN 55325For SaleMLS ID #7159637, Dana Pettit, Jason Mitchell Group. NorthstarMLS as distributed by MLS GRID
- $250,0003 bd2 ba1.9k sqft200 Excelsior Ave N, Annandale, MN 55302For SaleMLS ID #7159844, Amber Haddy, Kris Lindahl Real Estate. NorthstarMLS as distributed by MLS GRID
