A three-season porch out front, a deck out back, and plenty of charm in between! Located in the heart of Annandale, this inviting 1.5-story home features a bright interior with fresh paint and new carpet throughout. The front living room leads to a separate formal dining room featuring beautiful built-in storage. The updated kitchen offers natural wood cabinetry and stainless steel appliances, while the adjoining main-level family room provides another welcoming gathering space with sliding glass doors opening to the back deck. A main-floor bedroom adds flexibility, while upstairs you'll find two additional bedrooms and a full bathroom. The partially finished basement offers additional possibilities and includes a 3/4 bathroom. Outside, enjoy a spacious backyard with plenty of room for outdoor activities, along with a detached garage. A wonderful blend of character, updates, and everyday appeal!
Active
$250,000
200 Excelsior Ave N, Annandale, MN 55302
3beds
1,920sqft
Single Family
Built in 1902
7,405 Square Feet Lot
$248,200 Zestimate®
$130/sqft
$-- HOA
What's special
- 4 days
- 435
- 55
Likely to sell faster than
Zillow last checked:
Listing updated:
Listed by:
Amber Haddy 952-465-4226,
Kris Lindahl Real Estate
Source: NorthstarMLS as distributed by MLS GRID,MLS#: 7159844
Facts & features
Interior
Bedrooms & bathrooms
- Bedrooms: 3
- Bathrooms: 2
- Full bathrooms: 1
- 3/4 bathrooms: 1
Bedroom
- Level: Main
- Area: 170 Square Feet
- Dimensions: 17x10
Bedroom 2
- Level: Upper
- Area: 272 Square Feet
- Dimensions: 16x17
Bedroom 3
- Level: Upper
- Area: 170 Square Feet
- Dimensions: 17x10
Deck
- Level: Main
- Area: 340 Square Feet
- Dimensions: 20x17
Dining room
- Level: Main
- Area: 132 Square Feet
- Dimensions: 11x12
Family room
- Level: Main
- Area: 224 Square Feet
- Dimensions: 16x14
Kitchen
- Level: Main
- Area: 120 Square Feet
- Dimensions: 12x10
Laundry
- Level: Basement
- Area: 99 Square Feet
- Dimensions: 11x9
Living room
- Level: Main
- Area: 276 Square Feet
- Dimensions: 23x12
Other
- Level: Main
- Area: 115 Square Feet
- Dimensions: 23x5
Other
- Level: Basement
- Area: 126 Square Feet
- Dimensions: 14x9
Utility room
- Level: Basement
- Area: 399 Square Feet
- Dimensions: 21x19
Heating
- Forced Air
Cooling
- Central Air
Appliances
- Included: Dishwasher, Dryer, Gas Water Heater, Microwave, Range, Refrigerator, Stainless Steel Appliance(s), Washer, Water Softener Owned
Features
- Basement: Partially Finished,Storage Space
- Has fireplace: No
Interior area
- Total structure area: 2,298
- Total interior livable area: 1,920 sqft
- Finished area above ground: 1,536
- Finished area below ground: 384
Property
Parking
- Total spaces: 1
- Parking features: Detached Garage, Concrete, Electric, Storage
- Garage spaces: 1
Accessibility
- Accessibility features: None
Features
- Levels: One and One Half
- Stories: 1.5
- Patio & porch: Deck, Enclosed, Front Porch
- Fencing: None
Lot
- Size: 7,405 Square Feet
- Dimensions: 50 x 148
Details
- Additional structures: Garage(s), Storage Shed
- Foundation area: 960
- Parcel number: 102500302416
- Zoning description: Residential-Single Family
Construction
Type & style
- Home type: SingleFamily
- Property subtype: Single Family
Materials
- Frame
Condition
- New construction: No
- Year built: 1902
Utilities & green energy
- Electric: 100 Amp Service
- Gas: Natural Gas
- Sewer: City Sewer/Connected
- Water: City Water/Connected
Community & HOA
HOA
- Has HOA: No
Location
- Region: Annandale
Financial & listing details
- Price per square foot: $130/sqft
- Tax assessed value: $173,200
- Annual tax amount: $1,544
- Date on market: 10/14/2026
Estimated market value
$248,200
$236,000 - $261,000
$1,616/mo
Price history
| Date | Event | Price |
|---|---|---|
| 10/16/2026 | Listed for sale | $250,000+85.2%$130/sqft |
Source:  NorthstarMLS as distributed by MLS GRID #7159844 Report a problem | ||
| 6/30/2017 | Sold | $135,000+0.1%$70/sqft |
Source: NorthstarMLS as distributed by MLS GRID #4806758 Report a problem | ||
| 3/21/2017 | Listed for sale | $134,900$70/sqft |
Source: Oak Realty LLP #4806758 Report a problem | ||
Public tax history
| Year | Property taxes | Tax assessment |
|---|---|---|
| 2025 | $1,442 -3.2% | $173,200 +2.5% |
| 2024 | $1,490 -8.6% | $169,000 +1.1% |
| 2023 | $1,630 -0.5% | $167,200 +2% |
| 2022 | $1,638 +2.7% | $163,900 +11.9% |
| 2021 | $1,594 +16.2% | $146,500 +4.5% |
| 2020 | $1,372 -64.8% | $140,200 +3.5% |
| 2019 | $3,896 +184% | $135,400 +45.1% |
| 2018 | $1,372 +15.5% | $93,300 +15.5% |
| 2017 | $1,188 -12% | $80,800 |
| 2016 | $1,350 | -- |
| 2015 | $1,350 +9% | -- |
| 2014 | $1,238 +24.6% | -- |
| 2013 | $994 -10.3% | -- |
| 2012 | $1,108 -15.3% | -- |
| 2011 | $1,308 +3.7% | -- |
| 2010 | $1,260 -2.3% | -- |
| 2009 | $1,290 -5.1% | -- |
| 2008 | $1,360 +4.7% | -- |
| 2007 | $1,298 +7.8% | -- |
| 2006 | $1,205 +4.6% | -- |
| 2005 | $1,151 +5.4% | -- |
| 2004 | $1,093 +3.1% | -- |
| 2003 | $1,060 +11.2% | -- |
| 2002 | $954 -1.4% | -- |
| 2001 | $967 | -- |
Find assessor info on the county website
Monthly payment
Est. payment
Payment breakdown
Explore the cost of this home by adjusting the details. Changes won't be saved.Climate risks
Neighborhood: 55302
Similar homes
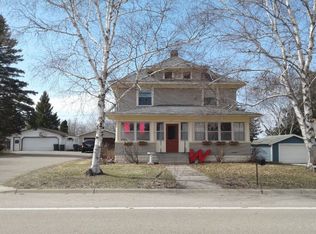
- $--4 bd2 ba2.3k sqft171 Excelsior Ave S, Annandale, MN 55302Auction
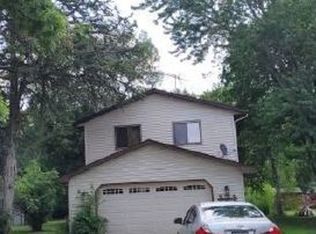 Xome
- $349,9994 bd2 ba1.9k sqft211 Florence Ave S, Annandale, MN 55302For Sale
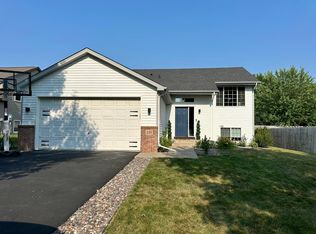
 MLS ID #7161792, Moe Mossa, Savvy Avenue, LLC. NorthstarMLS as distributed by MLS GRID
- $359,9005 bd2 ba2.1k sqft24 Willow Cir, Annandale, MN 55302For Sale
 MLS ID #7155778, Terri A Erickson, West Metro Real Estate Group. NorthstarMLS as distributed by MLS GRID
- $334,9003 bd2 ba1.6k sqft213 Ash St E, Annandale, MN 55302For Sale
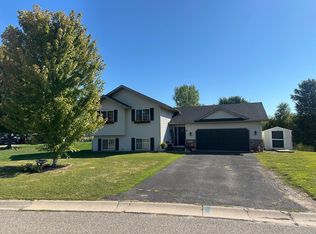 MLS ID #7139984, Andrew Rosenquist, Elevate Realty LLC. NorthstarMLS as distributed by MLS GRID
- $214,9002 bd2 ba1.2k sqft265 Candlestick Cir, Annandale, MN 55302For SaleMLS ID #7146767, Marci Segner, RE/MAX Advantage Plus. NorthstarMLS as distributed by MLS GRID
- $348,0003 bd2 ba1.6k sqft511 Valley Dr W, Annandale, MN 55302For SaleMLS ID #7141301, Jordan Volkers, Keller Williams Integrity NW. NorthstarMLS as distributed by MLS GRID
- $255,0004 bd2 ba1.9k sqft3113 Aadland Ave NE, Buffalo, MN 55313For SaleMLS ID #7091980, Dustin L Davison, Coldwell Banker Realty. NorthstarMLS as distributed by MLS GRID
- $357,9002 bd2 ba1.4k sqft341 Florence Ave S, Annandale, MN 55302New ConstructionNorthstarMLS as distributed by MLS GRID
- $274,9003 bd2 ba1.8k sqft201 17th St S, Buffalo, MN 55313For SaleMLS ID #7161019, Daniel L Revsbech, RE/MAX Results. NorthstarMLS as distributed by MLS GRID
- $367,9003 bd2 ba1.6k sqft421 Florence Ave S, Annandale, MN 55302New ConstructionNorthstarMLS as distributed by MLS GRID
- $349,9002 bd2 ba1.4k sqft501 Valley Dr W, Annandale, MN 55302For SaleMLS ID #7060428, Gary C Dagner, Oak Realty LLP. NorthstarMLS as distributed by MLS GRID
- $359,9004 bd3 ba2k sqft17205 46th St NW, South Haven, MN 55382For SaleMLS ID #7158872, Paul Morrison, RE/MAX Results. NorthstarMLS as distributed by MLS GRID
- $325,0004 bd2 ba1.6k sqft15910 Grunwald Ave NW, Clearwater, MN 55320For SaleMLS ID #7160291, Cody Smith, LPT Realty, LLC. NorthstarMLS as distributed by MLS GRID
- $234,9003 bd1 ba1.1k sqft523 Oak Ave N, Maple Lake, MN 55358For SaleMLS ID #7154698, Jon L. Anglin, City and Lakes Real Estate. NorthstarMLS as distributed by MLS GRID
- $209,9003 bd2 ba1k sqft511 Ellsworth Ave, South Haven, MN 55382For SaleMLS ID #7155859, William Huffman, RE/MAX Results. NorthstarMLS as distributed by MLS GRID
- $277,5004 bd2 ba1.9k sqft22 Elm Ave S, Maple Lake, MN 55358For SaleMLS ID #7128063, Johnathan Reilley, City and Lakes Real Estate. NorthstarMLS as distributed by MLS GRID
- $292,0003 bd2 ba1.8k sqft4934 Bluehill Cir, South Haven, MN 55382For SaleMLS ID #7141920, Georgie Christian, Avenue Realty. NorthstarMLS as distributed by MLS GRID
- $300,0003 bd1 ba1.7k sqft403 3rd Ave NW, Buffalo, MN 55313For SaleMLS ID #7160859, Blake A Guyer, RE/MAX Results. NorthstarMLS as distributed by MLS GRID
