4BR, 3BA Two story built in 2005 home has great spaces for the family and for the entertainer with large kitchen family area with updated stone gas fireplace with display area on both sides, big kitchen with snack bar, separate ding area and good sized living area for more hang out space, four big bedrooms up with Primary bedroom with private primary bath with separate tub and shower, double sink and gigantic walk-in closet! Three more bedrooms up, tons of closet space another second story full bath and laundry on the second level as well. Attached heated garage, in floor heat, forced air, central air and in ground sprinkler system! Nice private treed back yard with awesome cobblestone patio and firepit to enjoy the quiet space! Immediate possession come check it out!!!
Active
$334,900
538 Meadowlark Ln, Eden Valley, MN 55329
4beds
2,614sqft
Single Family
Built in 2005
0.3 Acres Lot
$328,300 Zestimate®
$128/sqft
$-- HOA
What's special
In ground sprinkler systemAwesome cobblestone patioSeparate tub and showerTons of closet spaceDouble sinkLarge kitchen family areaCentral air
- 30 days
- 145
- 12
Zillow last checked:
Listing updated:
Listed by:
Chad T Loch 320-221-1015,
RE/MAX Today's Properties
Source: NorthstarMLS as distributed by MLS GRID,MLS#: 7163150
Facts & features
Interior
Bedrooms & bathrooms
- Bedrooms: 4
- Bathrooms: 3
- Full bathrooms: 2
- 1/2 bathrooms: 1
Bedroom
- Level: Upper
- Area: 213.22 Square Feet
- Dimensions: 16'10x12'8
Bedroom 2
- Level: Upper
- Area: 146.93 Square Feet
- Dimensions: 12'5x11'10
Bedroom 3
- Level: Upper
- Area: 167.29 Square Feet
- Dimensions: 13'9x12'2
Bedroom 4
- Level: Upper
- Area: 141.01 Square Feet
- Dimensions: 12'11x10'11
Primary bathroom
- Level: Upper
- Area: 76.39 Square Feet
- Dimensions: 9'2x8'4
Bathroom
- Level: Upper
- Area: 46.3 Square Feet
- Dimensions: 9'5x4'11
Bathroom
- Level: Main
- Area: 21.35 Square Feet
- Dimensions: 6'3x3'5
Dining room
- Level: Main
- Area: 147.47 Square Feet
- Dimensions: 12'11x11'5
Family room
- Level: Main
- Area: 335.51 Square Feet
- Dimensions: 19'10x16'11
Foyer
- Level: Main
- Area: 87.85 Square Feet
- Dimensions: 9'7x9'2
Kitchen
- Level: Main
- Area: 222.5 Square Feet
- Dimensions: 15x14'10
Laundry
- Level: Upper
- Area: 59.64 Square Feet
- Dimensions: 9'5x6'4
Living room
- Level: Main
- Area: 222.72 Square Feet
- Dimensions: 17'7x12'8
Heating
- Forced Air, Fireplace(s), In-Floor Heating
Cooling
- Central Air
Appliances
- Included: Dishwasher, Dryer, Microwave, Range, Refrigerator, Washer, Water Softener Owned
- Laundry: Upper Level
Features
- Basement: None
- Number of fireplaces: 1
- Fireplace features: Family Room
Interior area
- Total structure area: 2,614
- Total interior livable area: 2,614 sqft
- Finished area above ground: 2,614
- Finished area below ground: 0
Property
Parking
- Total spaces: 2
- Parking features: Attached, Concrete, Garage Door Opener, Heated Garage
- Attached garage spaces: 2
- Has uncovered spaces: Yes
- Details: Garage Dimensions (22x24)
Accessibility
- Accessibility features: None
Features
- Levels: Two
- Stories: 2
- Patio & porch: Covered, Front Porch, Patio
Lot
- Size: 0.3 Acres
- Dimensions: 1 x 1
- Features: Irregular Lot
Details
- Foundation area: 1190
- Parcel number: 50307520007
- Zoning description: Residential-Single Family
Construction
Type & style
- Home type: SingleFamily
- Property subtype: Single Family
Materials
- Frame
- Roof: Age Over 8 Years,Asphalt,Pitched
Condition
- New construction: No
- Year built: 2005
Utilities & green energy
- Electric: Circuit Breakers
- Gas: Electric
- Sewer: City Sewer/Connected
- Water: City Water/Connected
Community & HOA
Community
- Subdivision: Sunny Meadows
HOA
- Has HOA: No
Location
- Region: Eden Valley
Financial & listing details
- Price per square foot: $128/sqft
- Tax assessed value: $328,400
- Annual tax amount: $4,682
- Date on market: 10/21/2026
- Cumulative days on market: 25 days
- Road surface type: Paved
Estimated market value
$328,300
$312,000 - $345,000
$2,497/mo
Price history
| Date | Event | Price |
|---|---|---|
| 10/21/2026 | Listed for sale | $334,900+175.5%$128/sqft |
Source:  NorthstarMLS as distributed by MLS GRID #7163150 Report a problem | ||
| 6/7/2013 | Sold | $121,580-20.3%$47/sqft |
Source:  Lake Superior Area Realtors as distributed by MLS GRID #1998371 Report a problem | ||
| 11/21/2008 | Sold | $152,500$58/sqft |
Source: Lake Superior Area Realtors as distributed by MLS GRID #1249170 Report a problem | ||
Public tax history
| Year | Property taxes | Tax assessment |
|---|---|---|
| 2026 | $4,542 -2.8% | $328,400 +3.6% |
| 2025 | $4,674 +11.2% | $317,100 +14.8% |
| 2024 | $4,202 +1.6% | $276,200 +7.8% |
| 2023 | $4,136 +2.6% | $256,300 +13.3% |
| 2022 | $4,032 | $226,300 |
| 2021 | $4,032 +14.2% | $226,300 +6.4% |
| 2020 | $3,530 | $212,600 +15.2% |
| 2019 | $3,530 +12.2% | $184,500 +20% |
| 2018 | $3,146 +9.4% | $153,700 +6.3% |
| 2017 | $2,876 +6.7% | $144,600 |
| 2016 | $2,696 | -- |
| 2015 | $2,696 | -- |
| 2014 | $2,696 -14.2% | -- |
| 2013 | $3,144 +7.2% | -- |
| 2012 | $2,932 +27.7% | -- |
| 2011 | $2,296 -4.1% | -- |
| 2010 | $2,394 -0.5% | -- |
| 2009 | $2,406 -8.4% | -- |
| 2008 | $2,628 +6.1% | -- |
| 2007 | $2,476 | -- |
Find assessor info on the county website
Monthly payment
Est. payment
Payment breakdown
Explore the cost of this home by adjusting the details. Changes won't be saved.Climate risks
Neighborhood: 55329

Similar homes
- $--4 bd3 ba2k sqft510 Elk Ave, Eden Valley, MN 55329Auction
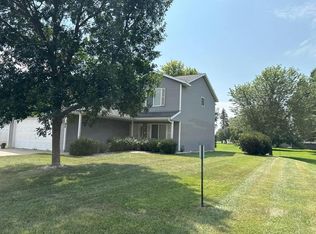 Auction.com 1
- $249,0004 bd2 ba1.8k sqft655 Douglas Dr, Eden Valley, MN 55329For Sale
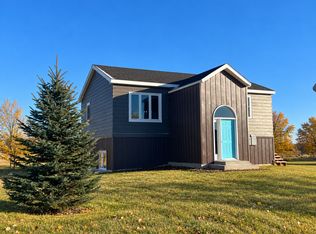
 MLS ID #7163205, Gregory W Lawrence, Home Avenue Flat Fee Realty. NorthstarMLS as distributed by MLS GRID
- $255,0003 bd2 ba1.7k sqft540 Elk Ave, Eden Valley, MN 55329For Sale
 MLS ID #7152205, Cole Block, eXp Realty. NorthstarMLS as distributed by MLS GRID
- $399,0004 bd3 ba2.4k sqft16834 254th Ave, Paynesville, MN 56362For Sale
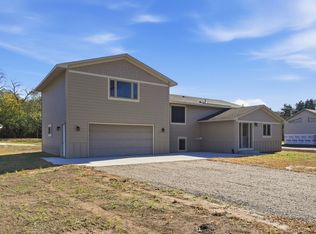 MLS ID #7163629, Riley Flanders, Your Next Place Real Estate. NorthstarMLS as distributed by MLS GRID
- $320,0003 bd3 ba2.2k sqft540 3rd St NW, Richmond, MN 56368For SaleMLS ID #7163986, Josiah Fuchs, Edina Realty, Inc. NorthstarMLS as distributed by MLS GRID
- $349,0004 bd4 ba2.1k sqft17353 Northwood Dr, Paynesville, MN 56362For SaleMLS ID #7078749, Riley Flanders, Your Next Place Real Estate. NorthstarMLS as distributed by MLS GRID
- $314,5003 bd2 ba2.1k sqft206 Rookery Dr, Cold Spring, MN 56320For SaleMLS ID #7158271, Matthew A. Imdieke, Central MN Realty LLC. NorthstarMLS as distributed by MLS GRID
- $289,9003 bd2 ba2.2k sqft14725 State Highway 15, Kimball, MN 55353For SaleMLS ID #7173978, Brandi Hansen, Central MN Realty LLC. NorthstarMLS as distributed by MLS GRID
- $339,9003 bd2 ba2.3k sqft15566 241st St, Cold Spring, MN 56320For SaleMLS ID #7168978, Lynn Feldhege, RE/MAX Results. NorthstarMLS as distributed by MLS GRID
- $385,0004 bd3 ba2.2k sqft720 Capwood Ave, Litchfield, MN 55355For SaleMLS ID #7134503, The Broll Team, Keller Williams Realty Integrity Northwest. NorthstarMLS as distributed by MLS GRID
- $319,9004 bd2 ba2.1k sqft1007 1st St S, Cold Spring, MN 56320For SaleMLS ID #7157884, Evan Warnert, Pemberton RE. NorthstarMLS as distributed by MLS GRID
- $339,9004 bd3 ba3.2k sqft426 N Gorman Ave, Litchfield, MN 55355For SaleMLS ID #7036761, James J Rogers, Hometown Realty, Inc. NorthstarMLS as distributed by MLS GRID
- $325,0003 bd3 ba2.2k sqft5842 Galaxy Rd, Saint Cloud, MN 56301For SaleMLS ID #7167850, James Heckendorf, Werschay Real Estate Services. NorthstarMLS as distributed by MLS GRID
- $329,0004 bd2 ba2.8k sqft817 3rd St S, Cold Spring, MN 56320For SaleMLS ID #7141331, Jennifer J. Schaefer, Century 21 First Realty, Inc.. NorthstarMLS as distributed by MLS GRID
- $359,9003 bd2 ba2.1k sqft58533 243rd St, Litchfield, MN 55355For SaleMLS ID #7148080, Stella Scholl, Premier Real Estate Services. NorthstarMLS as distributed by MLS GRID
- $335,0003 bd2 ba1.7k sqft100 13th Ave N, Cold Spring, MN 56320For SaleMLS ID #7153218, Bruce A Nelson, Bridge Realty, LLC. NorthstarMLS as distributed by MLS GRID
- $369,9003 bd3 ba3.8k sqft16474 Lake Ave, Paynesville, MN 56362For SaleMLS ID #7123232, Louise A. Mehr, Century 21 First Realty, Inc.. NorthstarMLS as distributed by MLS GRID
- $350,0002 bd2 ba1.4k sqft521 1st St SE, Richmond, MN 56368For SaleMLS ID #7154954, Randy Meierhofer, Edina Realty, Inc. NorthstarMLS as distributed by MLS GRID
- $339,9003 bd2 ba2.2k sqft24523 553rd Ave, Grove City, MN 56243For SaleMLS ID #7155916, Ben Greene, Epique Realty. NorthstarMLS as distributed by MLS GRID
