One level living if desired! This four-bedroom, two-bathroom home is situated on a generous 0.38-acre lot in charming Cold Spring! Offering a flexible layout with the potential for up to five bedrooms, this home provides plenty of room to grow and make it your own.
The main level features a comfortable living room, dining area, and kitchen along with two bedrooms featuring walk-in closets. Main level laundry, full bathroom, and convenient quarter bathroom add to the home's everyday functionality. Just off the dining area, the spacious sunroom provides a versatile spot to relax, entertain, or gather with family and friends while enjoying views of the backyard.
An adjoining workshop offers additional space for hobbies and projects, while the oversized one-stall garage provides extra room for storage and everyday needs. Downstairs, the lower level expands the living space with a large family room, an additional bedroom, and a flex room with the potential to become a fifth bedroom with the addition of an egress window. Moving the laundry back to the lower level could provide even more flexibility for the home's layout.
Outside, the fully fenced, flat backyard just redone in 2025 offers plenty of room for pets, gardening, outdoor activities, and entertaining around the paved fire pit area. The spacious 0.38-acre lot also presents the potential to add another garage, offering an opportunity for additional storage or workspace.
Numerous improvements, including new roofing, gutters, steel siding, garage door, newer patio door, remodeled lower level, newer lvp and carpet on main floor, new water heater, updated insulation behind siding, newer appliances. Conveniently located near Pioneer Park, Springer Park, and downtown Cold Spring, this property combines a flexible living space, a spacious yard, and small-town convenience!
Active
$319,900
1007 1st St S, Cold Spring, MN 56320
4beds
2,195sqft
Single Family
Built in 1959
0.38 Acres Lot
$316,700 Zestimate®
$146/sqft
$-- HOA
What's special
Spacious sunroomNewer patio doorFully fenced flat backyardAdditional bedroomPaved fire pit areaViews of the backyardSteel siding
- 16 days
- 491
- 19
Zillow last checked:
Listing updated:
Listed by:
Evan Warnert 320-241-3683,
Pemberton RE
Source: NorthstarMLS as distributed by MLS GRID,MLS#: 7157884
Facts & features
Interior
Bedrooms & bathrooms
- Bedrooms: 4
- Bathrooms: 2
- Full bathrooms: 1
- 1/4 bathrooms: 1
Bedroom
- Level: Main
- Area: 196 Square Feet
- Dimensions: 14x14
Bedroom 2
- Level: Main
- Area: 143 Square Feet
- Dimensions: 11x13
Bedroom 3
- Level: Lower
- Area: 196 Square Feet
- Dimensions: 14x14
Dining room
- Level: Main
- Area: 130 Square Feet
- Dimensions: 10x13
Family room
- Level: Lower
- Area: 432 Square Feet
- Dimensions: 18x24
Flex room
- Level: Lower
- Area: 182 Square Feet
- Dimensions: 14x13
Kitchen
- Level: Main
- Area: 126 Square Feet
- Dimensions: 14x9
Living room
- Level: Main
- Area: 204 Square Feet
- Dimensions: 17x12
Sun room
- Level: Main
- Area: 600 Square Feet
- Dimensions: 30x20
Heating
- Forced Air
Cooling
- Central Air
Appliances
- Included: Dishwasher, Dryer, Microwave, Range, Refrigerator, Washer
- Laundry: Main Level
Features
- Basement: Daylight,Finished,Full
- Has fireplace: No
Interior area
- Total structure area: 3,320
- Total interior livable area: 2,195 sqft
- Finished area above ground: 1,296
- Finished area below ground: 899
Video & virtual tour
Property
Parking
- Total spaces: 1
- Parking features: Attached
- Attached garage spaces: 1
- Details: Garage Dimensions (16x27)
Accessibility
- Accessibility features: None
Features
- Levels: One
- Stories: 1
- Patio & porch: Patio, Rear Porch
- Fencing: Full
Lot
- Size: 0.38 Acres
- Dimensions: 114 x 208 x 125 x 199
Details
- Additional structures: Storage Shed
- Foundation area: 1264
- Parcel number: 48291220000
- Zoning description: Residential-Single Family
Construction
Type & style
- Home type: SingleFamily
- Property subtype: Single Family
Materials
- Roof: Age 8 Years or Less,Asphalt
Condition
- New construction: No
- Year built: 1959
Utilities & green energy
- Gas: Natural Gas
- Sewer: City Sewer/Connected
- Water: City Water/Connected
Community & HOA
HOA
- Has HOA: No
Location
- Region: Cold Spring
Financial & listing details
- Price per square foot: $146/sqft
- Tax assessed value: $221,100
- Annual tax amount: $3,640
- Date on market: 10/16/2026
- Cumulative days on market: 75 days
Estimated market value
$316,700
$301,000 - $333,000
$2,038/mo
Price history
| Date | Event | Price |
|---|---|---|
| 10/16/2026 | Listed for sale | $319,900+3.2%$146/sqft |
Source:  NorthstarMLS as distributed by MLS GRID #7157884 Report a problem | ||
| 6/6/2026 | Listing removed | -- |
Source: Owner Report a problem | ||
| 5/18/2026 | Listed for sale | $309,900$141/sqft |
Source: Owner Report a problem | ||
| 1/1/2026 | Listing removed | $309,900$141/sqft |
Source: NorthstarMLS as distributed by MLS GRID #6806709 Report a problem | ||
| 11/17/2025 | Price change | $309,900-3.1%$141/sqft |
Source: NorthstarMLS as distributed by MLS GRID #6806709 Report a problem | ||
| 10/23/2025 | Listed for sale | $319,900$146/sqft |
Source: NorthstarMLS as distributed by MLS GRID #6806709 Report a problem | ||
Public tax history
| Year | Property taxes | Tax assessment |
|---|---|---|
| 2025 | $2,290 -35.3% | $221,100 +6.6% |
| 2024 | $3,538 +1.8% | $207,400 +4% |
| 2023 | $3,474 +5.7% | $199,400 +21% |
| 2022 | $3,286 | $164,800 |
| 2021 | $3,286 +72% | $164,800 -0.3% |
| 2020 | $1,910 | $165,300 +5.4% |
| 2019 | $1,910 +5.4% | $156,900 +13.9% |
| 2018 | $1,812 +5.3% | $137,700 +6.1% |
| 2017 | $1,720 +12.1% | $129,800 |
| 2016 | $1,534 | -- |
| 2015 | $1,534 | -- |
| 2014 | $1,534 +9.9% | -- |
| 2013 | $1,396 -2.4% | -- |
| 2012 | $1,430 -0.6% | -- |
| 2011 | $1,438 +0.3% | -- |
| 2010 | $1,434 +7.3% | -- |
| 2009 | $1,336 +5.9% | -- |
| 2008 | $1,262 +6.8% | -- |
| 2007 | $1,182 -3.3% | -- |
| 2006 | $1,222 -0.8% | -- |
| 2005 | $1,232 +0.2% | -- |
| 2003 | $1,229 +1.2% | -- |
| 2002 | $1,214 -8.4% | -- |
| 2001 | $1,325 +7.7% | -- |
| 2000 | $1,230 | -- |
Find assessor info on the county website
Monthly payment
Est. payment
Payment breakdown
Explore the cost of this home by adjusting the details. Changes won't be saved.Climate risks
Neighborhood: 56320
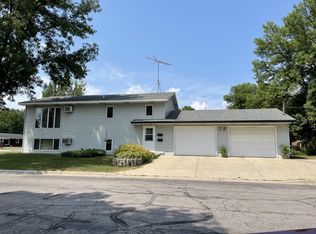
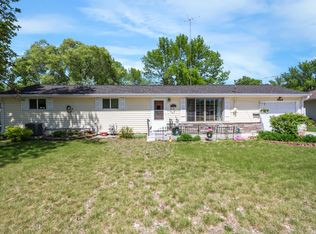
Similar homes
- $329,9005 bd2 ba2.4k sqft15 14th Ave S, Cold Spring, MN 56320For Sale
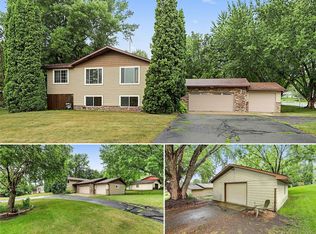
 MLS ID #7118312, Jon Dold, Century 21 First Realty, Inc.. NorthstarMLS as distributed by MLS GRID
- $335,0003 bd2 ba1.7k sqft100 13th Ave N, Cold Spring, MN 56320For Sale
 MLS ID #7153218, Bruce A Nelson, Bridge Realty, LLC. NorthstarMLS as distributed by MLS GRID
- $285,0003 bd2 ba1.8k sqft317 9th Ave S, Cold Spring, MN 56320For Sale
 MLS ID #7127291, Jonathan Soto, RE/MAX Results. NorthstarMLS as distributed by MLS GRID
- $299,0003 bd2 ba1.9k sqft523 6th Ave N, Cold Spring, MN 56320For Sale
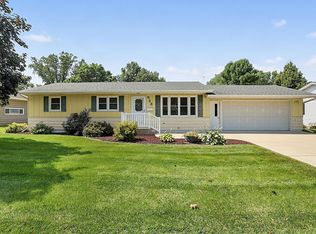 MLS ID #7124047, Helen Prill, Central MN Realty LLC. NorthstarMLS as distributed by MLS GRID
- $325,0003 bd3 ba2.2k sqft540 3rd St NW, Richmond, MN 56368For SaleMLS ID #7163986, Josiah Fuchs, Edina Realty, Inc. NorthstarMLS as distributed by MLS GRID
- $450,0004 bd3 ba2.6k sqft15665 Century Estates Cir, Cold Spring, MN 56320For SaleMLS ID #7133410, Christine J Lambertson, Coldwell Banker Crown Realtors. NorthstarMLS as distributed by MLS GRID
- $425,0003 bd2 ba1.9k sqft16758 County Road 49, Cold Spring, MN 56320For SaleMLS ID #7068151, Lynn Feldhege, RE/MAX Results. NorthstarMLS as distributed by MLS GRID
- $299,9004 bd2 ba1.8k sqft801 Maywood Dr, Saint Cloud, MN 56303For SaleMLS ID #7167177, Charles Reichensperger, Century 21 First Realty, Inc.. NorthstarMLS as distributed by MLS GRID
- $319,8004 bd4 ba3k sqft436 9th St S, Waite Park, MN 56387For SaleMLS ID #7115457, Christopher Armstrong, Keller Williams Integrity NW. NorthstarMLS as distributed by MLS GRID
- $329,9003 bd2 ba1.7k sqft1814 37th St S, Saint Cloud, MN 56301For SaleMLS ID #7165215, Ashley Williams, Central MN Realty LLC. NorthstarMLS as distributed by MLS GRID
- $224,9002 bd2 ba1.1k sqft904 3rd St N APT 9, Cold Spring, MN 56320For SaleMLS ID #7044123, Sandy Storms, Century 21 First Realty, Inc.. NorthstarMLS as distributed by MLS GRID
- $334,9004 bd3 ba2.6k sqft538 Meadowlark Ln, Eden Valley, MN 55329For SaleMLS ID #7163150, Chad T Loch, RE/MAX Today's Properties. NorthstarMLS as distributed by MLS GRID
- $308,0003 bd2 ba1.9k sqft6429 Savanna Ct, Saint Cloud, MN 56303For SaleMLS ID #7165979, Jonathan Soto, RE/MAX Results. NorthstarMLS as distributed by MLS GRID
- $335,0004 bd2 ba2.4k sqft4550 N Benton Dr, Sauk Rapids, MN 56379For SaleMLS ID #7135465, Kayla Deters, Edina Realty, Inc. NorthstarMLS as distributed by MLS GRID
- $300,0003 bd2 ba1.4k sqft1425 Marigold Rd NW, Sauk Rapids, MN 56379For SaleMLS ID #7163333, Heidi J. Voigt, VoigtJohnson. NorthstarMLS as distributed by MLS GRID
- $330,0004 bd3 ba2.3k sqft1928 Linda Ln, Saint Cloud, MN 56301For SaleMLS ID #7149944, Douglas A Fenstra, Edina Realty. NorthstarMLS as distributed by MLS GRID
- $319,9003 bd2 ba1.6k sqft19071 Two Rivers Rd, Avon, MN 56310For SaleMLS ID #7145657, John P. Meagher, JP Meagher Realty. NorthstarMLS as distributed by MLS GRID
- $299,9005 bd2 ba2.3k sqft1284 12th Ave N, Saint Cloud, MN 56303For SaleMLS ID #7156929, Evan Warnert, Pemberton RE. NorthstarMLS as distributed by MLS GRID
- $325,0004 bd2 ba2.1k sqft2175 67th Ave N, Saint Cloud, MN 56303For SaleMLS ID #7154894, Jenessa Schendzielos, RE/MAX Results. NorthstarMLS as distributed by MLS GRID
