Welcome to this versatile 3 bed 2 bath home offering easy living in Litchfield!
Step inside to find durable, stylish vinyl flooring running throughout the home and an updated kitchen fully equipped with modern stainless steel appliances.
The smart layout features two comfortable bedrooms upstairs, while the private primary suite is tucked away on the lower level, complete with its own dedicated 3/4 ensuite bath.
Connect seamlessly to the outdoors through the versatile breezeway / 3-season porch, where a door leads out to a private concrete patio.
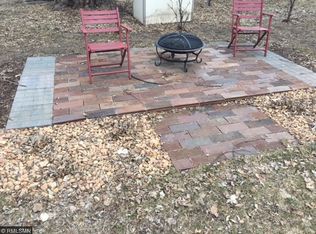
The outdoor space is a gardener’s dream, featuring a dedicated garden patch, a large gazebo for summer hosting, a fully enclosed yard, and a generous 10’x16’ storage shed.
The attached 2 stall garage is insulated and heated.
Active
$265,000
115 E Nelson St, Litchfield, MN 55355
3beds
1,728sqft
Single Family
Built in 1981
0.34 Acres Lot
$274,900 Zestimate®
$153/sqft
$-- HOA
What's special
- 8 days
- 345
- 26
Likely to sell faster than
Zillow last checked:
Listing updated:
Listed by:
The Broll Team 320-587-4242,
Keller Williams Realty Integrity Northwest
Source: NorthstarMLS as distributed by MLS GRID,MLS#: 7147693
Facts & features
Interior
Bedrooms & bathrooms
- Bedrooms: 3
- Bathrooms: 2
- Full bathrooms: 1
- 3/4 bathrooms: 1
Bedroom
- Level: Upper
- Area: 112 Square Feet
- Dimensions: 8x14
Bedroom 2
- Level: Upper
- Area: 81 Square Feet
- Dimensions: 9x9
Bedroom 3
- Level: Lower
Dining room
- Level: Upper
- Area: 88 Square Feet
- Dimensions: 8x11
Family room
- Level: Lower
- Area: 242 Square Feet
- Dimensions: 11x22
Kitchen
- Level: Upper
- Area: 90 Square Feet
- Dimensions: 9x10
Laundry
- Level: Lower
- Area: 66 Square Feet
- Dimensions: 6x11
Living room
- Level: Upper
- Area: 192 Square Feet
- Dimensions: 12x16
Other
- Level: Main
- Area: 120 Square Feet
- Dimensions: 6x20
Heating
- Baseboard
Cooling
- Ductless Mini-Split
Appliances
- Included: Dryer, Microwave, Range, Refrigerator, Stainless Steel Appliance(s), Washer, Water Softener Owned
- Laundry: In Basement, Electric Dryer Hookup, Laundry Room, Sink, Washer Hookup
Features
- Basement: Daylight,Finished,Full
- Has fireplace: No
Interior area
- Total structure area: 1,728
- Total interior livable area: 1,728 sqft
- Finished area above ground: 864
- Finished area below ground: 864
Property
Parking
- Total spaces: 2
- Parking features: Attached, Concrete, Garage Door Opener, Heated Garage, Insulated Garage
- Attached garage spaces: 2
- Has uncovered spaces: Yes
- Details: Garage Dimensions (24x24), Garage Door Height (7), Garage Door Width (16)
Accessibility
- Accessibility features: None
Features
- Levels: Multi/Split
- Patio & porch: Patio
- Pool features: None
- Fencing: Chain Link,Partial,Privacy,Wood
Lot
- Size: 0.34 Acres
- Dimensions: 85 x 175
- Features: Tree Coverage - Light
Details
- Additional structures: Gazebo, Storage Shed
- Foundation area: 864
- Parcel number: 272218000
- Zoning description: Residential-Single Family
Construction
Type & style
- Home type: SingleFamily
- Property subtype: Single Family
Materials
- Concrete, Frame
- Roof: Age Over 8 Years,Asphalt,Pitched
Condition
- New construction: No
- Year built: 1981
Utilities & green energy
- Electric: Circuit Breakers
- Gas: Electric
- Sewer: City Sewer/Connected
- Water: City Water/Connected
Community & HOA
Community
- Subdivision: Meadow View
HOA
- Has HOA: No
Location
- Region: Litchfield
Financial & listing details
- Price per square foot: $153/sqft
- Tax assessed value: $236,300
- Annual tax amount: $2,610
- Date on market: 10/1/2026
- Road surface type: Paved
Estimated market value
$274,900
$258,000 - $291,000
$1,827/mo
Price history
| Date | Event | Price |
|---|---|---|
| 10/5/2026 | Listed for sale | $265,000$153/sqft |
Source:  NorthstarMLS as distributed by MLS GRID #7147693 Report a problem NorthstarMLS as distributed by MLS GRID #7147693 Report a problem | ||
Public tax history
| Year | Property taxes | Tax assessment |
|---|---|---|
| 2025 | $2,584 +2.9% | $236,300 +7% |
| 2024 | $2,510 +4% | $220,800 +2.3% |
| 2023 | $2,414 +13.7% | $215,900 +18.2% |
| 2022 | $2,124 -2.6% | $182,700 +14.5% |
| 2021 | $2,180 +11.7% | $159,500 -1% |
| 2020 | $1,952 | $161,100 +13.7% |
| 2019 | $1,952 +22% | $141,700 +4% |
| 2018 | $1,600 | $136,300 -0.9% |
| 2017 | $1,600 | $137,600 +3.8% |
| 2016 | $1,600 | $132,600 |
| 2015 | $1,600 | -- |
| 2014 | $1,600 | -- |
| 2013 | -- | -- |
| 2012 | -- | -- |
| 2011 | -- | -- |
| 2010 | -- | -- |
Find assessor info on the county website
Monthly payment
Est. payment
Payment breakdown
Explore the cost of this home by adjusting the details. Changes won't be saved.Climate risks
Neighborhood: 55355

Similar homes
- $--4 bd2 ba1.6k sqft138 E Nelson St, Litchfield, MN 55355Auction
 Auction.com 2
 - $249,9993 bd1 ba1.7k sqft613 S Litchfield Ave, Litchfield, MN 55355For Sale

 MLS ID #7139925, Tony Souknalong, LPT Realty, LLC. NorthstarMLS as distributed by MLS GRID
 - $265,0004 bd2 ba2.1k sqft627 S Litchfield Ave, Litchfield, MN 55355For Sale
 MLS ID #7105015, Michael Bernier, LPT Realty, LLC. NorthstarMLS as distributed by MLS GRID
 - $259,9003 bd2 ba1.5k sqft608 S Donnelly Ave, Litchfield, MN 55355For Sale
 MLS ID #7067918, Kimberly A Olson, RE/MAX Today's Properties. NorthstarMLS as distributed by MLS GRID
 - $250,0004 bd2 ba1.9k sqft431 E 2nd St, Litchfield, MN 55355For SaleMLS ID #7138967, Dennis Gartner, Edina Realty, Inc.. NorthstarMLS as distributed by MLS GRID
- $329,0003 bd2 ba1.6k sqft129 E Nelson St, Litchfield, MN 55355For SaleMLS ID #7065261, Chad T Loch, RE/MAX Today's Properties. NorthstarMLS as distributed by MLS GRID
- $279,9004 bd2 ba1.9k sqft1733 Maple Leaf Ln, Litchfield, MN 55355For SaleMLS ID #7148124, Patrick J Raiber, Legacy Lane Real Estate LLC. NorthstarMLS as distributed by MLS GRID
- $259,9004 bd3 ba1.9k sqft802 N Ramsey Ave, Litchfield, MN 55355For SaleMLS ID #7077715, Kimberly A Olson, RE/MAX Today's Properties. NorthstarMLS as distributed by MLS GRID
- $219,8884 bd1 ba1.6k sqft413 S Donnelly Ave, Litchfield, MN 55355For SaleMLS ID #7140380, Zach J Rogness, RE/MAX Today's Properties. NorthstarMLS as distributed by MLS GRID
- $219,8883 bd1 ba864 sqft926 N Holcombe Ave, Litchfield, MN 55355For SaleMLS ID #7145488, Zach J Rogness, RE/MAX Today's Properties. NorthstarMLS as distributed by MLS GRID
- $238,0003 bd2 ba1.4k sqft516 S Miller Ave, Litchfield, MN 55355For SaleMLS ID #7050132, Janet Matchinsky, Home Match Realty. NorthstarMLS as distributed by MLS GRID
- $349,5004 bd2 ba2k sqft324 W 7th St, Litchfield, MN 55355For SaleMLS ID #7146904, Brenda Scandin, Coldwell Banker Realty. NorthstarMLS as distributed by MLS GRID
- $379,9003 bd2 ba2.1k sqft58239 222nd St, Litchfield, MN 55355For SaleMLS ID #7143859, Sheila L Berent, TheMLSonline.com, Inc.. NorthstarMLS as distributed by MLS GRID
- $309,0004 bd2 ba1.9k sqft1709 Maple Leaf Ln, Litchfield, MN 55355For SaleMLS ID #7119373, Randy F Redman, RE/MAX Results. NorthstarMLS as distributed by MLS GRID
- $209,0002 bd2 ba1.3k sqft635 E 2nd St, Litchfield, MN 55355For SaleMLS ID #7091010, Margaret L. Serbus, Edina Realty, Inc. NorthstarMLS as distributed by MLS GRID
- $380,0003 bd2 ba2.1k sqft58533 243rd St, Litchfield, MN 55355For SaleMLS ID #7148080, Stella Scholl, Premier Real Estate Services. NorthstarMLS as distributed by MLS GRID
- $194,0004 bd1 ba1.3k sqft424 N Sibley Ave, Litchfield, MN 55355For SaleMLS ID #7144307, Kimberly A Olson, RE/MAX Today's Properties. NorthstarMLS as distributed by MLS GRID
- $394,9003 bd3 ba2.1k sqft19093 610th Ave, Litchfield, MN 55355For SaleMLS ID #7122958, Mary Kay Franke, Keller Williams Integrity NW. NorthstarMLS as distributed by MLS GRID
- $200,0004 bd2 ba1.2k sqft21447 586th Ave, Litchfield, MN 55355For SaleMLS ID #7148353, Mari L Houck, Edina Realty, Inc.. NorthstarMLS as distributed by MLS GRID
