Four bedroom, two bath home on edge of town. Two car attached heated garage. Lower level in process to be finished except flooring.
Active
$279,900
1733 Maple Leaf Ln, Litchfield, MN 55355
4beds
1,920sqft
Single Family
Built in 2008
7,013 Square Feet Lot
$-- Zestimate®
$146/sqft
$-- HOA
What's special
Four bedroomTwo bath
- 15 days
- 513
- 29
Likely to sell faster than
Zillow last checked:
Listing updated:
Listed by:
Patrick J Raiber 320-221-2628,
Legacy Lane Real Estate LLC
Source: NorthstarMLS as distributed by MLS GRID,MLS#: 7148124
Facts & features
Interior
Bedrooms & bathrooms
- Bedrooms: 4
- Bathrooms: 2
- Full bathrooms: 2
Bedroom
- Level: Upper
- Area: 95 Square Feet
- Dimensions: 9.5x10
Bedroom 2
- Level: Upper
- Area: 132 Square Feet
- Dimensions: 12x11
Bedroom 3
- Level: Lower
- Area: 132 Square Feet
- Dimensions: 12x11
Bedroom 4
- Level: Lower
- Area: 120 Square Feet
- Dimensions: 10x12
Bathroom
- Level: Upper
- Area: 45 Square Feet
- Dimensions: 9x5
Bathroom
- Level: Lower
- Area: 45 Square Feet
- Dimensions: 9x5
Dining room
- Level: Upper
- Area: 144 Square Feet
- Dimensions: 12x12
Family room
- Level: Lower
- Area: 416 Square Feet
- Dimensions: 26x16
Foyer
- Level: Main
- Area: 77 Square Feet
- Dimensions: 7x11
Kitchen
- Level: Upper
- Area: 110 Square Feet
- Dimensions: 11x10
Living room
- Level: Upper
- Area: 176 Square Feet
- Dimensions: 11x16
Heating
- Forced Air
Cooling
- Central Air
Appliances
- Included: Air-To-Air Exchanger, Dishwasher, Dryer, Electric Water Heater, Exhaust Fan, Freezer, Microwave, Range, Refrigerator, Stainless Steel Appliance(s), Water Softener Owned
- Laundry: In Basement, Electric Dryer Hookup
Features
- Basement: Block,Daylight,Drain Tiled,Drainage System,Egress Window(s),Finished
- Has fireplace: No
Interior area
- Total structure area: 1,920
- Total interior livable area: 1,920 sqft
- Finished area above ground: 960
- Finished area below ground: 960
Property
Parking
- Total spaces: 2
- Parking features: Attached, Concrete, Garage Door Opener, Heated Garage
- Attached garage spaces: 2
- Has uncovered spaces: Yes
- Details: Garage Dimensions (22x24)
Accessibility
- Accessibility features: None
Features
- Levels: Multi/Split
- Patio & porch: Patio
- Has private pool: Yes
- Pool features: Above Ground, Outdoor Pool
Lot
- Size: 7,013 Square Feet
- Dimensions: 61 x 115
- Features: Tree Coverage - Light
Details
- Foundation area: 960
- Parcel number: 273030000
- Zoning description: Residential-Single Family
Construction
Type & style
- Home type: SingleFamily
- Property subtype: Single Family
Materials
- Frame
- Roof: Age Over 8 Years
Condition
- New construction: No
- Year built: 2008
Utilities & green energy
- Electric: 100 Amp Service, Power Company: Meeker Cooperative Light & Power
- Gas: Natural Gas
- Sewer: City Sewer/Connected
- Water: City Water/Connected
Community & HOA
Community
- Subdivision: Natures Edge
HOA
- Has HOA: No
Location
- Region: Litchfield
Financial & listing details
- Price per square foot: $146/sqft
- Tax assessed value: $232,100
- Annual tax amount: $2,554
- Date on market: 9/22/2026
- Road surface type: Paved
Estimated market value
Not available
Estimated sales range
Not available
Not available
Price history
| Date | Event | Price |
|---|---|---|
| 9/22/2026 | Listed for sale | $279,900$146/sqft |
Source:  NorthstarMLS as distributed by MLS GRID #7148124 Report a problem NorthstarMLS as distributed by MLS GRID #7148124 Report a problem | ||
Public tax history
| Year | Property taxes | Tax assessment |
|---|---|---|
| 2025 | $2,500 +3.2% | $232,100 +8.1% |
| 2024 | $2,422 +5.6% | $214,800 +2.6% |
| 2023 | $2,294 +15.9% | $209,300 +19.5% |
| 2022 | $1,980 -1.3% | $175,200 +16.3% |
| 2021 | $2,006 +8.4% | $150,700 |
| 2020 | $1,850 | $150,700 +11% |
| 2019 | $1,850 +8.8% | $135,800 +4.4% |
| 2018 | $1,700 | $130,100 +5.8% |
| 2017 | $1,700 | $123,000 +4.8% |
| 2016 | $1,700 | $117,400 |
| 2015 | $1,700 | -- |
| 2014 | $1,700 | -- |
| 2013 | -- | -- |
| 2012 | -- | -- |
| 2011 | -- | -- |
| 2010 | -- | -- |
Find assessor info on the county website
Monthly payment
Est. payment
Payment breakdown
Explore the cost of this home by adjusting the details. Changes won't be saved.Climate risks
Neighborhood: 55355
- $304,3004 bd2 ba1.9k sqft1801 Maple Leaf Ln, Litchfield, MN 55355Off Market
- $253,4002 bd1 ba1.1k sqft1725 Maple Leaf Ln, Litchfield, MN 55355Off Market
- $325,5004 bd2 ba1.8k sqft224 S Pine Tree Rd, Litchfield, MN 55355Off Market
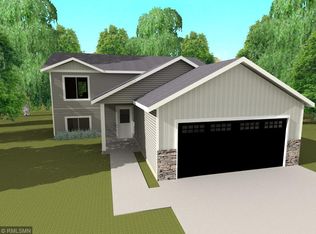
- $290,200-- bd-- ba967 sqft1809 Maple Leaf Ln, Litchfield, MN 55355Off Market
Similar homes
- $--4 bd2 ba1.6k sqft138 E Nelson St, Litchfield, MN 55355Auction
 Auction.com 2
 - $309,0004 bd2 ba1.9k sqft1709 Maple Leaf Ln, Litchfield, MN 55355For Sale
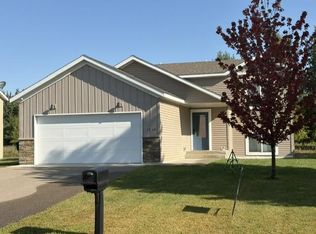
 MLS ID #7119373, Randy F Redman, RE/MAX Results. NorthstarMLS as distributed by MLS GRID
 - $250,0004 bd2 ba1.9k sqft431 E 2nd St, Litchfield, MN 55355For Sale
 MLS ID #7138967, Dennis Gartner, Edina Realty, Inc.. NorthstarMLS as distributed by MLS GRID
 - $265,0003 bd2 ba1.7k sqft115 E Nelson St, Litchfield, MN 55355For Sale
 MLS ID #7147693, The Broll Team, Keller Williams Realty Integrity Northwest. NorthstarMLS as distributed by MLS GRID
 - $265,0004 bd2 ba2.1k sqft627 S Litchfield Ave, Litchfield, MN 55355For SaleMLS ID #7105015, Michael Bernier, LPT Realty, LLC. NorthstarMLS as distributed by MLS GRID
- $249,9993 bd1 ba1.7k sqft613 S Litchfield Ave, Litchfield, MN 55355For SaleMLS ID #7139925, Tony Souknalong, LPT Realty, LLC. NorthstarMLS as distributed by MLS GRID
- $349,5004 bd2 ba2k sqft324 W 7th St, Litchfield, MN 55355For SaleMLS ID #7146904, Brenda Scandin, Coldwell Banker Realty. NorthstarMLS as distributed by MLS GRID
- $259,9004 bd3 ba1.9k sqft802 N Ramsey Ave, Litchfield, MN 55355For SaleMLS ID #7077715, Kimberly A Olson, RE/MAX Today's Properties. NorthstarMLS as distributed by MLS GRID
- $324,0002 bd2 ba1.3k sqft1710 Maple Leaf Ln, Litchfield, MN 55355For SaleMLS ID #7145226, Neil Theisen, Central MN Realty LLC. NorthstarMLS as distributed by MLS GRID
- $259,9003 bd2 ba1.5k sqft608 S Donnelly Ave, Litchfield, MN 55355For SaleMLS ID #7067918, Kimberly A Olson, RE/MAX Today's Properties. NorthstarMLS as distributed by MLS GRID
- $239,9004 bd3 ba2.6k sqft19202 605th Ave, Litchfield, MN 55355For SaleMLS ID #7140182, Zach J Rogness, RE/MAX Today's Properties. NorthstarMLS as distributed by MLS GRID
- $329,0003 bd2 ba1.6k sqft129 E Nelson St, Litchfield, MN 55355For SaleMLS ID #7065261, Chad T Loch, RE/MAX Today's Properties. NorthstarMLS as distributed by MLS GRID
- $219,8884 bd1 ba1.6k sqft413 S Donnelly Ave, Litchfield, MN 55355For SaleMLS ID #7140380, Zach J Rogness, RE/MAX Today's Properties. NorthstarMLS as distributed by MLS GRID
- $238,0003 bd2 ba1.4k sqft516 S Miller Ave, Litchfield, MN 55355For SaleMLS ID #7050132, Janet Matchinsky, Home Match Realty. NorthstarMLS as distributed by MLS GRID
- $380,0003 bd2 ba2.1k sqft58533 243rd St, Litchfield, MN 55355For SaleMLS ID #7148080, Stella Scholl, Premier Real Estate Services. NorthstarMLS as distributed by MLS GRID
- $209,0002 bd2 ba1.3k sqft635 E 2nd St, Litchfield, MN 55355For SaleMLS ID #7091010, Margaret L. Serbus, Edina Realty, Inc. NorthstarMLS as distributed by MLS GRID
- $394,5005 bd3 ba2.8k sqft1902 Maple Leaf Ln, Litchfield, MN 55355For SaleMLS ID #7147962, Doyle Real Estate Team, RE/MAX Results. NorthstarMLS as distributed by MLS GRID
- $194,0004 bd1 ba1.3k sqft424 N Sibley Ave, Litchfield, MN 55355For SaleMLS ID #7144307, Kimberly A Olson, RE/MAX Today's Properties. NorthstarMLS as distributed by MLS GRID
- $200,0004 bd2 ba1.2k sqft21447 586th Ave, Litchfield, MN 55355For SaleMLS ID #7148353, Mari L Houck, Edina Realty, Inc.. NorthstarMLS as distributed by MLS GRID
