Welcome to this beautifully remodeled 5-bedroom, 3-bathroom two-story home offering 2,010 finished square feet in the heart of Watertown! Combining classic charm with modern updates, this home has been thoughtfully remodeled throughout. Step inside to discover an inviting interior featuring updated flooring, lighting, and stylish finishes. The spacious kitchen is a standout, featuring a center island, updated cabinetry, countertops, and beautiful wood-accent ceilings that add warmth and character. With five bedrooms, there's plenty of flexibility for family, guests, a home office, or additional living space. All three bathrooms have been updated, including a full bathroom, a three-quarter bathroom, and a convenient half bath. Enjoy the welcoming covered front porch, spacious yard, and mature trees. The detached two-car garage provides additional parking and storage, including a generous unfinished upper-level area with exciting possibilities. Conveniently located near local parks, shopping, dining, and everyday amenities, this move-in-ready home offers the perfect combination of space, character, and modern comfort. Don't miss this opportunity!
Active
$325,000
501 White St SW, Watertown, MN 55388
5beds
2,010sqft
Single Family
Built in 1890
10,018 Square Feet Lot
$323,300 Zestimate®
$162/sqft
$-- HOA
What's special
Stylish finishesCenter islandUpdated flooringDetached two-car garageWelcoming covered front porchSpacious yardBeautiful wood-accent ceilings
- 13 days
- 1,187
- 160
Likely to sell faster than
Zillow last checked:
Listing updated:
Listed by:
Tim May 612-720-7769,
Bridge Realty, LLC
Source: NorthstarMLS as distributed by MLS GRID,MLS#: 7157967
Facts & features
Interior
Bedrooms & bathrooms
- Bedrooms: 5
- Bathrooms: 3
- Full bathrooms: 1
- 3/4 bathrooms: 1
- 1/2 bathrooms: 1
Bedroom
- Level: Main
- Area: 135 Square Feet
- Dimensions: 9x15
Bedroom 2
- Level: Upper
- Area: 180 Square Feet
- Dimensions: 15x12
Bedroom 3
- Level: Upper
- Area: 154 Square Feet
- Dimensions: 14x11
Bedroom 4
- Level: Upper
- Area: 154 Square Feet
- Dimensions: 14x11
Bedroom 5
- Level: Upper
- Area: 192 Square Feet
- Dimensions: 12x16
Dining room
- Level: Main
- Area: 156 Square Feet
- Dimensions: 12x13
Kitchen
- Level: Main
- Area: 256 Square Feet
- Dimensions: 16x16
Laundry
- Level: Main
- Area: 63 Square Feet
- Dimensions: 7x9
Living room
- Level: Main
- Area: 195 Square Feet
- Dimensions: 15x13
Mud room
- Level: Main
- Area: 36 Square Feet
- Dimensions: 6x6
Other
- Level: Main
- Area: 42 Square Feet
- Dimensions: 7x6
Sitting room
- Level: Main
- Area: 156 Square Feet
- Dimensions: 12x13
Heating
- Forced Air
Cooling
- None
Appliances
- Included: Dishwasher, Range, Refrigerator
Features
- Basement: Unfinished
- Has fireplace: No
Interior area
- Total structure area: 2,010
- Total interior livable area: 2,010 sqft
- Finished area above ground: 2,010
- Finished area below ground: 0
Property
Parking
- Total spaces: 2
- Parking features: Detached Garage
- Garage spaces: 2
Accessibility
- Accessibility features: None
Features
- Levels: Two
- Stories: 2
Lot
- Size: 10,018 Square Feet
- Dimensions: 100 x 99
Details
- Foundation area: 1150
- Parcel number: 850750360
- Zoning description: Residential-Single Family
Construction
Type & style
- Home type: SingleFamily
- Property subtype: Single Family
Condition
- New construction: No
- Year built: 1890
Utilities & green energy
- Gas: Natural Gas
- Sewer: City Sewer/Connected
- Water: City Water/Connected
Community & HOA
HOA
- Has HOA: No
Location
- Region: Watertown
Financial & listing details
- Price per square foot: $162/sqft
- Tax assessed value: $199,300
- Annual tax amount: $2,410
- Date on market: 10/9/2026
Estimated market value
$323,300
$307,000 - $339,000
$2,562/mo
Price history
| Date | Event | Price |
|---|---|---|
| 10/9/2026 | Listed for sale | $325,000+122.6%$162/sqft |
Source:  NorthstarMLS as distributed by MLS GRID #7157967 Report a problem | ||
| 1/9/2026 | Sold | $146,000+121.2%$73/sqft |
Source: Public Record Report a problem | ||
| 10/22/1993 | Sold | $66,000$33/sqft |
Source: Agent Provided Report a problem | ||
Public tax history
| Year | Property taxes | Tax assessment |
|---|---|---|
| 2025 | $2,410 +1.5% | $199,300 -7.1% |
| 2024 | $2,374 +7.1% | $214,500 +1.9% |
| 2023 | $2,216 +11.2% | $210,600 +4.5% |
| 2022 | $1,992 +3.4% | $201,500 +26.3% |
| 2021 | $1,926 -1% | $159,500 +6.8% |
| 2020 | $1,946 +7.4% | $149,300 |
| 2019 | $1,812 | $149,300 +10.3% |
| 2017 | $1,812 +29.8% | $135,300 +63% |
| 2016 | $1,396 | $83,000 +14.2% |
| 2015 | $1,396 -1.6% | $72,700 -3.6% |
| 2014 | $1,418 -0.8% | $75,400 -27% |
| 2013 | $1,430 -7.1% | $103,300 -1.1% |
| 2012 | $1,540 -2.3% | $104,500 -10.7% |
| 2011 | $1,576 -6.7% | $117,000 |
| 2010 | $1,690 -10.5% | -- |
| 2009 | $1,888 | $127,100 +17.3% |
| 2007 | -- | $108,365 +1.6% |
| 2005 | -- | $106,607 +1.5% |
| 2004 | -- | $105,079 |
| 2002 | -- | -- |
| 2001 | $705 +2.3% | -- |
| 2000 | $689 | -- |
Find assessor info on the county website
Monthly payment
Est. payment
Payment breakdown
Explore the cost of this home by adjusting the details. Changes won't be saved.Climate risks
Neighborhood: 55388
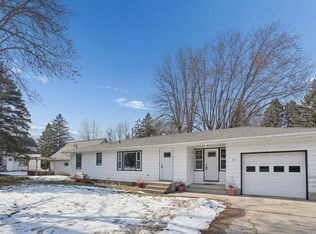
Similar homes
- $300,0003 bd2 ba1.5k sqft409 Westminster Ave SW, Watertown, MN 55388For Sale

 MLS ID #7161156, Lisa Loraine Anderson, eXp Realty. NorthstarMLS as distributed by MLS GRID
- $294,9004 bd1 ba1.8k sqft113 Angel Ave SW, Watertown, MN 55388For Sale By Owner
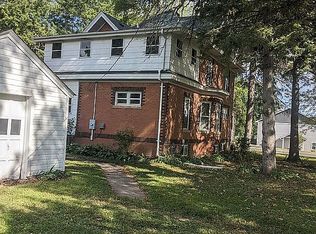
- $284,9003 bd2 ba1.9k sqft704 Reo Rd, Watertown, MN 55388For Sale
 MLS ID #7158092, Kimberly A Henderson, Coldwell Banker Realty. NorthstarMLS as distributed by MLS GRID
- $284,0002 bd2 ba2.7k sqft304 Territorial St E, Watertown, MN 55388For Sale
 MLS ID #7148777, Jennifer Favorite, RE/MAX Advantage Plus. NorthstarMLS as distributed by MLS GRID
- $325,0003 bd3 ba2.3k sqft675 Sienna Dr, Watertown, MN 55388For SaleMLS ID #7160735, Butcher Real Estate Team, Edina Realty, Inc.. NorthstarMLS as distributed by MLS GRID
- $410,0004 bd2 ba2k sqft813 Hickory Curv, Watertown, MN 55388For SaleMLS ID #7153835, Butcher Real Estate Team, Edina Realty, Inc.. NorthstarMLS as distributed by MLS GRID
- $359,9003 bd2 ba1.5k sqft5904 118th St SE, Delano, MN 55328For SaleMLS ID #7129103, Joe Braman, Coldwell Banker Realty. NorthstarMLS as distributed by MLS GRID
- $279,5002 bd2 ba1.5k sqft616 Jefferson Ave SW, Watertown, MN 55388For SaleMLS ID #7108597, Butcher Real Estate Team, Edina Realty, Inc.. NorthstarMLS as distributed by MLS GRID
- $265,0003 bd2 ba2k sqft717 Green Ave SE, Watertown, MN 55388For SaleMLS ID #7116809, Vanderlinde Group, Vanderlinde Group | Edge Realty, Inc.. NorthstarMLS as distributed by MLS GRID
- $399,9005 bd3 ba2.3k sqft1519 Hidden Trl, Mayer, MN 55360For SaleMLS ID #7159270, Trista Kottke, RE/MAX Experience. NorthstarMLS as distributed by MLS GRID
- $368,5004 bd3 ba2.1k sqft388 Garden Dr, Delano, MN 55328For SaleMLS ID #7100796, Vanderlinde Group, Vanderlinde Group | Edge Realty, Inc.. NorthstarMLS as distributed by MLS GRID
- $441,9003 bd3 ba1.7k sqft1286 Balsam Ln, Watertown, MN 55388For SaleMLS ID #7017204, Daniel K Schmitt, Keller Williams Realty Integrity Lakes. NorthstarMLS as distributed by MLS GRID
- $386,9003 bd2 ba1.3k sqft653 Hawthorne Ln, Watertown, MN 55388For SaleMLS ID #7017187, Daniel K Schmitt, Keller Williams Realty Integrity Lakes. NorthstarMLS as distributed by MLS GRID
- $386,9003 bd2 ba1.3k sqft673 Hawthorne Ln, Watertown, MN 55388For SaleMLS ID #7017195, Daniel K Schmitt, Keller Williams Realty Integrity Lakes. NorthstarMLS as distributed by MLS GRID
- $475,0004 bd3 ba1.9k sqft9537 Glacier Rd, Saint Bonifacius, MN 55375For SaleMLS ID #7161890, Pamela Sheehan, Lakes Sotheby's International Realty. NorthstarMLS as distributed by MLS GRID
- $339,9003 bd2 ba1.7k sqft108 Charity Cir, Montrose, MN 55363For SaleMLS ID #7148441, Brendan Mooney, Your Next Place Real Estate. NorthstarMLS as distributed by MLS GRID
- $375,0006 bd3 ba2.4k sqft2568 Cold Lake Trl W, Mayer, MN 55360For SaleMLS ID #7157508, Megan Moreau, Kris Lindahl Real Estate. NorthstarMLS as distributed by MLS GRID
