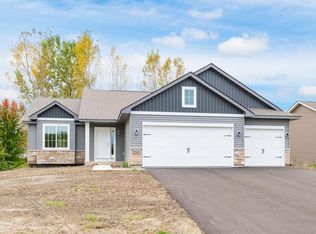
Stylish finishes, an abundance of natural light, and peaceful pond views make this 6-bedroom, 3-bathroom home stand out! Built in 2019, this beautifully designed home offers 2,491 finished square feet with an inviting interior that still feels nearly new. Vaulted ceilings enhance the bright, open-concept main level, creating an ideal space for everyday living and entertaining. Three bedrooms are located on the main level, including a spacious primary suite with a private full bathroom and walk-in closet. The finished walk-out lower level extends your living space with an expansive family room, three additional bedrooms, and a third full bathroom, offering plenty of flexibility to suit your needs. Outside, enjoy a generous backyard with scenic pond views and room for outdoor activities. An attached three-car garage provides ample parking and storage. Enjoy the appeal of newer construction, versatile living spaces, and a beautiful outdoor setting!
Active
$375,000
2568 Cold Lake Trl W, Mayer, MN 55360
6beds
2,491sqft
Single Family
Built in 2019
10,018 Square Feet Lot
$374,300 Zestimate®
$151/sqft
$-- HOA
What's special
- 4 days
- 180
- 22
Zillow last checked:
Listing updated:
Listed by:
Megan Moreau 612-268-4368,
Kris Lindahl Real Estate
Source: NorthstarMLS as distributed by MLS GRID,MLS#: 7157508
Facts & features
Interior
Bedrooms & bathrooms
- Bedrooms: 6
- Bathrooms: 3
- Full bathrooms: 3
Bedroom
- Level: Main
- Area: 196 Square Feet
- Dimensions: 14x14
Bedroom 2
- Level: Main
- Area: 121 Square Feet
- Dimensions: 11x11
Bedroom 3
- Level: Main
- Area: 110 Square Feet
- Dimensions: 11x10
Bedroom 4
- Level: Lower
- Area: 156 Square Feet
- Dimensions: 13x12
Bedroom 5
- Level: Lower
- Area: 144 Square Feet
- Dimensions: 12x12
Bedroom 6
- Level: Lower
- Area: 144 Square Feet
- Dimensions: 12x12
Dining room
- Level: Main
- Area: 77 Square Feet
- Dimensions: 11x7
Family room
- Level: Lower
- Area: 391 Square Feet
- Dimensions: 23x17
Kitchen
- Level: Main
- Area: 121 Square Feet
- Dimensions: 11x11
Living room
- Level: Main
- Area: 306 Square Feet
- Dimensions: 18x17
Patio
- Area: 120 Square Feet
- Dimensions: 10x12
Utility room
- Level: Lower
- Area: 120 Square Feet
- Dimensions: 12x10
Heating
- Forced Air
Cooling
- Central Air
Appliances
- Included: Air-To-Air Exchanger, Dishwasher, Disposal, Dryer, Gas Water Heater, Water Filtration System, Microwave, Range, Refrigerator, Stainless Steel Appliance(s), Washer, Water Softener Owned
Features
- Basement: Finished,Full,Walk-Out Access
- Has fireplace: No
Interior area
- Total structure area: 2,716
- Total interior livable area: 2,491 sqft
- Finished area above ground: 1,362
- Finished area below ground: 1,129
Property
Parking
- Total spaces: 3
- Parking features: Attached, Asphalt, Electric, Garage Door Opener
- Attached garage spaces: 3
- Has uncovered spaces: Yes
- Details: Garage Dimensions (23x24)
Accessibility
- Accessibility features: None
Features
- Levels: Multi/Split
- Patio & porch: Front Porch, Patio
- Fencing: Chain Link,Partial
- Waterfront features: Pond
Lot
- Size: 10,018 Square Feet
- Dimensions: 80 x 131 x 72 x 142
Details
- Foundation area: 1362
- Parcel number: 501310130
- Zoning description: Residential-Single Family
Construction
Type & style
- Home type: SingleFamily
- Property subtype: Single Family
Materials
- Frame
Condition
- New construction: No
- Year built: 2019
Utilities & green energy
- Electric: Circuit Breakers, 200+ Amp Service
- Gas: Natural Gas
- Sewer: City Sewer/Connected
- Water: City Water/Connected
Community & HOA
Community
- Subdivision: Coldwater Crossing 7th Add
HOA
- Has HOA: No
Location
- Region: Mayer
Financial & listing details
- Price per square foot: $151/sqft
- Tax assessed value: $340,700
- Annual tax amount: $3,524
- Date on market: 10/9/2026
- Road surface type: Paved
Estimated market value
$374,300
$356,000 - $393,000
$2,372/mo
Price history
| Date | Event | Price |
|---|---|---|
| 10/10/2026 | Listed for sale | $375,000+29.3%$151/sqft |
Source:  NorthstarMLS as distributed by MLS GRID #7157508 Report a problem NorthstarMLS as distributed by MLS GRID #7157508 Report a problem | ||
| 7/15/2026 | Sold | $290,000+8.9%$116/sqft |
Source: Public Record Report a problem | ||
| 4/16/2020 | Sold | $266,183$107/sqft |
Source: NorthstarMLS as distributed by MLS GRID #5255692 Report a problem | ||
| 4/13/2020 | Pending sale | $266,183$107/sqft |
Source: Keller Williams Realty Integrity Lakes #5255692 Report a problem | ||
| 3/4/2020 | Price change | $266,183+3.5%$107/sqft |
Source: Keller Williams Realty Integrity Lakes #5255692 Report a problem | ||
| 12/2/2019 | Listed for sale | $257,085+414.2%$103/sqft |
Source: Keller Williams Integrity Realty Lakes #5255692 Report a problem | ||
| 10/9/2019 | Sold | $50,000-80.3%$20/sqft |
Source: Public Record Report a problem | ||
| 9/10/2019 | Price change | $253,900+4.5%$102/sqft |
Source: Keller Williams Integrity Realty Lakes #5255692 Report a problem | ||
| 6/29/2019 | Listed for sale | $242,900$98/sqft |
Source: Keller Williams Integrity Realty Lakes #5255692 Report a problem | ||
Public tax history
| Year | Property taxes | Tax assessment |
|---|---|---|
| 2025 | $3,522 -1.1% | $340,700 +2.5% |
| 2024 | $3,562 -1.9% | $332,400 +1.9% |
| 2023 | $3,630 +11.9% | $326,300 +3.1% |
| 2022 | $3,244 +0.4% | $316,400 +25.5% |
| 2021 | $3,230 +414.3% | $252,100 +3.9% |
| 2020 | $628 +180.4% | $242,600 +416.2% |
| 2019 | $224 | $47,000 |
Find assessor info on the county website
Monthly payment
Est. payment
Payment breakdown
Explore the cost of this home by adjusting the details. Changes won't be saved.Climate risks
Neighborhood: 55360
Similar homes
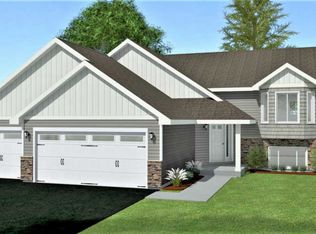
- $399,9005 bd3 ba2.3k sqft1519 Hidden Trl, Mayer, MN 55360For Sale

 MLS ID #7159270, Trista Kottke, RE/MAX Experience. NorthstarMLS as distributed by MLS GRID
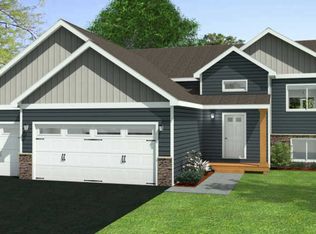
 - $399,9005 bd4 ba2.8k sqft2051 River Bend Trl, Mayer, MN 55360For Sale
 MLS ID #7151738, Jason C. Hughes, Keller Williams Classic Realty. NorthstarMLS as distributed by MLS GRID
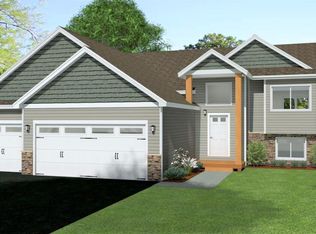
 - $450,0005 bd4 ba2.9k sqft1507 Hidden Trl, Mayer, MN 55360For Sale
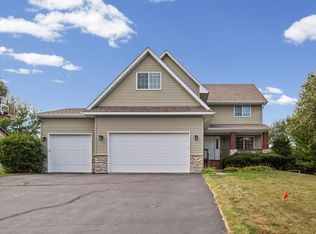 MLS ID #7132284, Austin Hardy, Pemberton RE. NorthstarMLS as distributed by MLS GRID
 - $415,9003 bd2 ba1.4k sqft2083 River Bend Trl, Mayer, MN 55360New Construction
 MLS ID #7159170, Daniel K Schmitt, Keller Williams Realty Integrity Lakes. NorthstarMLS as distributed by MLS GRID
 - $406,0003 bd2 ba1.4k sqft2200 Timber Dr, Mayer, MN 55360For SaleMLS ID #7012857, Daniel K Schmitt, Keller Williams Realty Integrity Lakes. NorthstarMLS as distributed by MLS GRID
- $485,0005 bd3 ba2.6k sqft2131 River Bend Trl, Mayer, MN 55360For SaleMLS ID #7107632, Catherine A Seck, Edina Realty, Inc.. NorthstarMLS as distributed by MLS GRID
- $358,0003 bd3 ba2.2k sqft344 2nd St NW, Mayer, MN 55360For SaleMLS ID #7067431, Kristine Jones, Edina Realty, Inc.. NorthstarMLS as distributed by MLS GRID
- $399,9003 bd2 ba1.3k sqft1518 Hidden Trl, Mayer, MN 55360New ConstructionMLS ID #7118663, Daniel K Schmitt, Keller Williams Realty Integrity Lakes. NorthstarMLS as distributed by MLS GRID
- $422,4003 bd2 ba1.4k sqft2091 River Bend Trl, Mayer, MN 55360For SaleMLS ID #7012808, Daniel K Schmitt, Keller Williams Realty Integrity Lakes. NorthstarMLS as distributed by MLS GRID
- $325,0005 bd3 ba2k sqft501 White St SW, Watertown, MN 55388For SaleMLS ID #7157967, Tim May, Bridge Realty, LLC. NorthstarMLS as distributed by MLS GRID
- $439,4003 bd3 ba1.7k sqft2095 River Bend Trl, Mayer, MN 55360For SaleMLS ID #7012822, Daniel K Schmitt, Keller Williams Realty Integrity Lakes. NorthstarMLS as distributed by MLS GRID
- $344,9995 bd2 ba2.6k sqft2108 Blake Ave, Lester Prairie, MN 55354For SaleMLS ID #7142457, Nicole Radtke, Real Broker, LLC. NorthstarMLS as distributed by MLS GRID
- $433,4003 bd2 ba1.5k sqft2103 River Bend Trl, Mayer, MN 55360For SaleMLS ID #7012843, Daniel K Schmitt, Keller Williams Realty Integrity Lakes. NorthstarMLS as distributed by MLS GRID
- $476,4003 bd2 ba1.7k sqft2107 River Bend Trl, Mayer, MN 55360For SaleMLS ID #7012848, Daniel K Schmitt, Keller Williams Realty Integrity Lakes. NorthstarMLS as distributed by MLS GRID
- $399,9003 bd3 ba1.7k sqft228 Snowdrop Trl, Waconia, MN 55387For SaleMLS ID #7156455, Vanderlinde Group, Vanderlinde Group | Edge Realty, Inc.. NorthstarMLS as distributed by MLS GRID
- $490,0004 bd3 ba1.9k sqft9537 Glacier Rd, Saint Bonifacius, MN 55375For SaleMLS ID #7155775, Pamela Sheehan, Lakes Sotheby's International Realty. NorthstarMLS as distributed by MLS GRID
- $340,0003 bd2 ba2.3k sqft405 Green Ave SE, Watertown, MN 55388For SaleMLS ID #7149998, Megan Moreau, Kris Lindahl Real Estate. NorthstarMLS as distributed by MLS GRID
- $310,0004 bd2 ba1.7k sqft24 Main St E, Nya, MN 55397For SaleMLS ID #7157595, Shelly Kilibarda, Coldwell Banker Realty. NorthstarMLS as distributed by MLS GRID
- $284,9003 bd2 ba1.9k sqft704 Reo Rd, Watertown, MN 55388For SaleMLS ID #7158092, Kimberly A Henderson, Coldwell Banker Realty. NorthstarMLS as distributed by MLS GRID
- $379,0004 bd2 ba1.8k sqft24 W 3rd St, Waconia, MN 55387New ConstructionMLS ID #7136583, Su-Jingjing Brown, National Realty Guild. NorthstarMLS as distributed by MLS GRID
