Fall in love with Historic 1900-built home with modern updates nestled right in downtown Waconia. From morning walks to the lake to evenings at nearby shops and the movie theatre, this location brings convenience and charm together. The home offers 3 bedrooms, 2 bathrooms, a finished basement, and three garages—perfect for hobbies, storage, or extra vehicles. Major updates include a new roof (August 2026), carpet (2026), refrigerator ( 2026), and stove ( 2026), water heater (2023) plus updated windows. A delightful home with character, comfort, and walkability. Schedule your private tour today!
Active
$379,000
24 W 3rd St, Waconia, MN 55387
4beds
1,830sqft
Single Family
Built in 1900
7,405 Square Feet Lot
$377,500 Zestimate®
$207/sqft
$-- HOA
What's special
Modern updatesThree garagesUpdated windowsFinished basement
- 12 days
- 683
- 21
Zillow last checked:
Listing updated:
Listed by:
Su-Jingjing Brown 651-829-9218,
National Realty Guild
Source: NorthstarMLS as distributed by MLS GRID,MLS#: 7136583
Facts & features
Interior
Bedrooms & bathrooms
- Bedrooms: 4
- Bathrooms: 2
- Full bathrooms: 1
- 3/4 bathrooms: 1
Bedroom
- Level: Main
- Area: 108 Square Feet
- Dimensions: 12x9
Bedroom 2
- Level: Main
- Area: 108 Square Feet
- Dimensions: 12x9
Bedroom 3
- Level: Upper
- Area: 210 Square Feet
- Dimensions: 15x14
Bedroom 4
- Level: Upper
- Area: 194.58 Square Feet
- Dimensions: 13.8x14.1
Bathroom
- Level: Main
- Area: 60 Square Feet
- Dimensions: 12x5
Bathroom
- Level: Lower
- Area: 30 Square Feet
- Dimensions: 6x5
Family room
- Level: Lower
- Area: 300 Square Feet
- Dimensions: 15x20
Garage
- Level: Main
- Area: 192 Square Feet
- Dimensions: 12x16
Garage
- Level: Main
- Area: 228 Square Feet
- Dimensions: 19x12
Kitchen
- Level: Main
- Area: 117 Square Feet
- Dimensions: 13x9
Living room
- Level: Main
- Area: 240 Square Feet
- Dimensions: 20x12
Walk in closet
- Level: Upper
- Area: 45 Square Feet
- Dimensions: 9x5
Workshop
- Level: Main
- Area: 94.43 Square Feet
- Dimensions: 7.1x13.3
Heating
- Baseboard
Cooling
- Wall Unit(s)
Appliances
- Included: Dishwasher, Dryer, Microwave, Range, Refrigerator, Washer, Water Softener Owned
- Laundry: In Basement
Features
- Basement: Finished,Full
- Has fireplace: No
Interior area
- Total structure area: 2,100
- Total interior livable area: 1,830 sqft
- Finished area above ground: 1,500
- Finished area below ground: 330
Property
Parking
- Total spaces: 3
- Parking features: Attached, Detached Garage, Multiple Garages
- Attached garage spaces: 3
Accessibility
- Accessibility features: None
Features
- Levels: One and One Half
- Stories: 1.5
Lot
- Size: 7,405 Square Feet
- Dimensions: 71 x 100
Details
- Foundation area: 900
- Parcel number: 755000010
- Zoning description: Residential-Single Family
Construction
Type & style
- Home type: SingleFamily
- Property subtype: Single Family
Materials
- Block
- Roof: Age 8 Years or Less
Condition
- New construction: Yes
- Year built: 1900
Utilities & green energy
- Electric: Circuit Breakers
- Gas: Natural Gas
- Sewer: City Sewer/Connected
- Water: City Water/Connected
Community & HOA
Community
- Subdivision: Volkenants Add
HOA
- Has HOA: No
Location
- Region: Waconia
Financial & listing details
- Price per square foot: $207/sqft
- Tax assessed value: $241,700
- Annual tax amount: $2,846
- Date on market: 9/3/2026
Estimated market value
$377,500
$359,000 - $396,000
$2,220/mo
Price history
| Date | Event | Price |
|---|---|---|
| 9/3/2026 | Listed for sale | $379,000+182.8%$207/sqft |
Source:  NorthstarMLS as distributed by MLS GRID #7136583 Report a problem NorthstarMLS as distributed by MLS GRID #7136583 Report a problem | ||
| 9/25/2008 | Sold | $134,000-28.2%$73/sqft |
Source: Agent Provided Report a problem | ||
| 6/6/2003 | Sold | $186,500$102/sqft |
Source: Public Record Report a problem | ||
Public tax history
| Year | Property taxes | Tax assessment |
|---|---|---|
| 2025 | $2,846 +5.4% | $241,700 +8% |
| 2024 | $2,700 -15% | $223,800 +1.7% |
| 2023 | $3,176 +13.8% | $220,100 -17.3% |
| 2022 | $2,790 +1.4% | $266,000 +34.1% |
| 2021 | $2,752 +4.5% | $198,400 +3% |
| 2020 | $2,634 +17.4% | $192,700 +1.2% |
| 2019 | $2,244 | $190,400 +20.1% |
| 2017 | $2,244 +5.6% | $158,600 +4.3% |
| 2016 | $2,124 | $152,000 +6.9% |
| 2015 | $2,124 +7.9% | $142,200 +9.1% |
| 2014 | $1,968 -3.5% | $130,300 |
| 2013 | $2,040 +17.9% | $130,300 |
| 2012 | $1,730 -2.7% | $130,300 -9.3% |
| 2011 | $1,778 +11.8% | $143,700 |
| 2010 | $1,590 +0.3% | -- |
| 2009 | $1,586 -10.6% | $157,100 -6.8% |
| 2008 | $1,774 | $168,500 +1% |
| 2007 | -- | $166,884 +2.9% |
| 2005 | -- | $162,166 +6.5% |
| 2004 | -- | $152,223 |
| 2002 | -- | -- |
| 2001 | $913 +2% | -- |
| 2000 | $895 | -- |
Find assessor info on the county website
Monthly payment
Est. payment
Payment breakdown
Explore the cost of this home by adjusting the details. Changes won't be saved.Climate risks
Neighborhood: 55387

Similar homes
- $363,9274 bd2 ba2.4k sqft257 S Orange St, Waconia, MN 55387For Sale

 MLS ID #7099683, John Wichmann, RE/MAX Advantage Plus. NorthstarMLS as distributed by MLS GRID
 - $324,9004 bd2 ba1.5k sqft1128 Fox Run Rd, Waconia, MN 55387For Sale
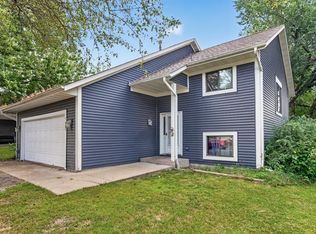 MLS ID #7133908, Christina Peterson, eXp Realty. NorthstarMLS as distributed by MLS GRID
 - $424,9004 bd3 ba2k sqft1945 Clearwater Rd, Waconia, MN 55387For Sale
 MLS ID #7134001, Chad M Haasken, Chestnut Realty Inc. NorthstarMLS as distributed by MLS GRID
 - $449,9905 bd2 ba2k sqft656 E 2nd St, Waconia, MN 55387For Sale
 MLS ID #7135206, Nicole L. Johnsrud, RE/MAX Advantage Plus. NorthstarMLS as distributed by MLS GRID
 - $299,9003 bd2 ba1.2k sqft417 S Elm St, Waconia, MN 55387For SaleMLS ID #7131057, James W. Stangler, Real Broker, LLC. NorthstarMLS as distributed by MLS GRID
- $429,9004 bd2 ba2.2k sqft645 Tiffany Ln, Waconia, MN 55387For SaleMLS ID #7125810, Karl E Bitschenauer, Homeview Realty. NorthstarMLS as distributed by MLS GRID
- $399,9002 bd2 ba1.6k sqft421 E Lake St, Waconia, MN 55387For SaleMLS ID #7140571, Heather Reichenberger Fabish, RE/MAX Results. NorthstarMLS as distributed by MLS GRID
- $336,9002 bd2 ba1.2k sqft1283 Creekside Dr, Waconia, MN 55387For SaleMLS ID #7133518, Moe Mossa, Savvy Avenue, LLC. NorthstarMLS as distributed by MLS GRID
- $485,4004 bd3 ba2.2k sqft1672 Lenox Dr, Waconia, MN 55387For SaleMLS ID #7129551, Jeffrey J Budzisz, Bridge Realty, LLC. NorthstarMLS as distributed by MLS GRID
- $409,9003 bd3 ba1.7k sqft228 Snowdrop Trl, Waconia, MN 55387For SaleMLS ID #7090360, Vanderlinde Group, Vanderlinde Group | Edge Realty, Inc.. NorthstarMLS as distributed by MLS GRID
- $379,9003 bd2 ba2k sqft1851 Lakeridge Way, Waconia, MN 55387For SaleMLS ID #7110974, Ann Smothers, RE/MAX Advantage Plus. NorthstarMLS as distributed by MLS GRID
- $489,9004 bd3 ba2.2k sqft1225 Orchard Ct, Waconia, MN 55387For SaleMLS ID #7140633, Kelly Gaida, Pemberton RE. NorthstarMLS as distributed by MLS GRID
- $525,0004 bd3 ba2.2k sqft509 Waterford Pl, Waconia, MN 55387For SaleMLS ID #7136228, Jalana Moe, Keller Williams Premier Realty Lake Minnetonka. NorthstarMLS as distributed by MLS GRID
- $349,9004 bd3 ba2.3k sqft1020 Primrose Ln, Waconia, MN 55387For SaleMLS ID #7070721, Ken Haasken, Chestnut Realty Inc. NorthstarMLS as distributed by MLS GRID
- $364,6903 bd3 ba1.7k sqft228 Huntington Dr, Waconia, MN 55387New ConstructionMLS ID #7139018, Lennar Minnesota, Lennar Sales Corp. NorthstarMLS as distributed by MLS GRID
- $474,9903 bd3 ba2k sqft1515 Raymond Dr, Waconia, MN 55387For SaleMLS ID #7120673, Butcher Real Estate Team, Edina Realty, Inc.. NorthstarMLS as distributed by MLS GRID
- $480,0005 bd3 ba2.5k sqft2081 Silver St, Waconia, MN 55387For SaleMLS ID #7078083, Leah D. Hetzel, LPT Realty, LLC. NorthstarMLS as distributed by MLS GRID
- $500,0003 bd3 ba2.2k sqft1066 Meadow Ln, Waconia, MN 55387For SaleMLS ID #7135317, Ryan M Platzke, Coldwell Banker Realty - Southwest Regional. NorthstarMLS as distributed by MLS GRID
