Beautifully updated and ideally located in the heart of Waconia! This move-in-ready 3-bedroom, 2-bath home has been extensively updated between 2020 and 2022, including a new roof, windows, mechanicals, appliances, and much more! Enjoy the perfect combination of modern updates and small-town charm, with a spacious new 12x20 three-season porch offering the perfect place to relax or entertain. Additional highlights include a heated garage with epoxy flooring and a dedicated laundry/storage area featuring an epoxy floor for a clean, finished look. Location is everything! Just steps from downtown Waconia, you'll love the convenience of walking to local shops, restaurants, schools, parks, and beautiful Lake Waconia. Whether you're grabbing dinner downtown, enjoying the lake, or exploring everything this vibrant community has to offer, it's all right outside your door. A rare opportunity to enjoy a beautifully updated home in one of Waconia's most walkable and desirable locations!
Active
$425,000
325 W 3rd St, Waconia, MN 55387
3beds
2,021sqft
Single Family
Built in 1961
7,405 Square Feet Lot
$421,900 Zestimate®
$210/sqft
$-- HOA
What's special
New roofBeautifully updated
- 5 days
- 826
- 54
Likely to sell faster than
Zillow last checked:
Listing updated:
Listed by:
Jeffrey A. Schulz 952-253-5600,
RE/MAX Advantage Plus,
Steve Weinzierl 612-387-3807
Source: NorthstarMLS as distributed by MLS GRID,MLS#: 7166947
Facts & features
Interior
Bedrooms & bathrooms
- Bedrooms: 3
- Bathrooms: 2
- Full bathrooms: 1
- 3/4 bathrooms: 1
Bedroom
- Level: Main
- Area: 168 Square Feet
- Dimensions: 12x14
Bedroom 2
- Level: Main
- Area: 110 Square Feet
- Dimensions: 10x11
Bedroom 3
- Level: Main
- Area: 110 Square Feet
- Dimensions: 10x11
Dining room
- Level: Main
- Area: 120 Square Feet
- Dimensions: 10x12
Family room
- Level: Lower
- Area: 336 Square Feet
- Dimensions: 12x28
Family room
- Level: Lower
- Area: 143 Square Feet
- Dimensions: 11x13
Kitchen
- Level: Main
- Area: 168 Square Feet
- Dimensions: 12x14
Laundry
- Level: Lower
- Area: 432 Square Feet
- Dimensions: 12x36
Living room
- Level: Main
- Area: 264 Square Feet
- Dimensions: 12x22
Other
- Level: Main
- Area: 240 Square Feet
- Dimensions: 12x20
Heating
- Forced Air
Cooling
- Central Air
Appliances
- Included: Dishwasher, Dryer, Electric Water Heater, Range, Refrigerator, Stainless Steel Appliance(s), Washer
Features
- Basement: Block,Drain Tiled,Egress Window(s),Full,Sump Pump
- Number of fireplaces: 1
- Fireplace features: Gas, Living Room
Interior area
- Total structure area: 2,390
- Total interior livable area: 2,021 sqft
- Finished area above ground: 1,214
- Finished area below ground: 807
Property
Parking
- Total spaces: 1
- Parking features: Attached, Concrete, Garage, Heated Garage, Insulated Garage
- Attached garage spaces: 1
Accessibility
- Accessibility features: None
Features
- Levels: One
- Stories: 1
- Fencing: Chain Link
Lot
- Size: 7,405 Square Feet
- Dimensions: 64 x 130
Details
- Foundation area: 1214
- Parcel number: 752520040
- Zoning description: Residential-Single Family
Construction
Type & style
- Home type: SingleFamily
- Property subtype: Single Family
Materials
- Roof: Age 8 Years or Less
Condition
- New construction: No
- Year built: 1961
Utilities & green energy
- Electric: Circuit Breakers
- Gas: Natural Gas
- Sewer: City Sewer/Connected
- Water: City Water/Connected
Community & HOA
Community
- Subdivision: Fair Hills Second Add
HOA
- Has HOA: No
Location
- Region: Waconia
Financial & listing details
- Price per square foot: $210/sqft
- Tax assessed value: $350,900
- Annual tax amount: $4,335
- Date on market: 10/29/2026
Estimated market value
$421,900
$401,000 - $443,000
$2,521/mo
Price history
| Date | Event | Price |
|---|---|---|
| 10/29/2026 | Listed for sale | $425,000+63.5%$210/sqft |
Source:  NorthstarMLS as distributed by MLS GRID #7166947 Report a problem | ||
| 7/10/2019 | Sold | $260,000+0%$129/sqft |
Source: NorthstarMLS as distributed by MLS GRID #5231022 Report a problem | ||
| 6/16/2019 | Pending sale | $259,900$129/sqft |
Source: Coldwell Banker Burnet - Minnetonka #5231022 Report a problem | ||
| 6/9/2019 | Listed for sale | $259,900+20.9%$129/sqft |
Source: Coldwell Banker Burnet #5231022 Report a problem | ||
| 10/4/2004 | Sold | $215,000+65.4%$106/sqft |
Source: Public Record Report a problem | ||
| 2/4/2000 | Sold | $130,000+34.2%$64/sqft |
Source: Public Record Report a problem | ||
| 4/12/1996 | Sold | $96,900$48/sqft |
Source: Public Record Report a problem | ||
Public tax history
| Year | Property taxes | Tax assessment |
|---|---|---|
| 2025 | $5,102 +2.6% | $350,900 +6% |
| 2024 | $4,972 -1.1% | $330,900 +2% |
| 2023 | $5,028 +53.1% | $324,500 -2.1% |
| 2022 | $3,284 +3.2% | $331,600 +34.6% |
| 2021 | $3,182 +2.1% | $246,400 +4.2% |
| 2020 | $3,116 +18.8% | $236,400 -1.2% |
| 2019 | $2,624 | $239,300 +17.8% |
| 2017 | $2,624 +14.3% | $203,200 +24.9% |
| 2016 | $2,296 | $162,700 +8.6% |
| 2015 | $2,296 +11.5% | $149,800 +11.5% |
| 2014 | $2,060 -3.2% | $134,300 -14.7% |
| 2013 | $2,128 -0.7% | $157,400 +0.4% |
| 2012 | $2,144 -0.3% | $156,700 -8.4% |
| 2011 | $2,150 +11.4% | $171,100 |
| 2010 | $1,930 -0.1% | -- |
| 2009 | $1,932 -10.6% | $185,200 -7.1% |
| 2008 | $2,162 | $199,400 -0.1% |
| 2007 | -- | $199,654 +2.3% |
| 2005 | -- | $195,077 +24.8% |
| 2004 | -- | $156,338 |
| 2002 | -- | -- |
| 2001 | $1,401 -1% | -- |
| 2000 | $1,415 | -- |
Find assessor info on the county website
Monthly payment
Est. payment
Payment breakdown
Explore the cost of this home by adjusting the details. Changes won't be saved.Climate risks
Neighborhood: 55387

Similar homes
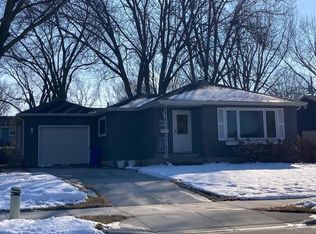
- $439,9905 bd2 ba2k sqft656 E 2nd St, Waconia, MN 55387For Sale
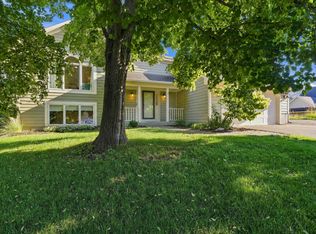
 MLS ID #7135206, Nicole L. Johnsrud, RE/MAX Advantage Plus. NorthstarMLS as distributed by MLS GRID
- $450,0004 bd3 ba2.1k sqft246 Snowdrop Trl, Waconia, MN 55387For Sale
 MLS ID #7161744, Matt Cullen, RE/MAX Advantage Plus. NorthstarMLS as distributed by MLS GRID
- $469,9005 bd3 ba2.5k sqft2081 Silver St, Waconia, MN 55387For Sale
 MLS ID #7157354, Leah D. Hetzel, LPT Realty, LLC. NorthstarMLS as distributed by MLS GRID
- $342,9274 bd2 ba2.4k sqft257 S Orange St, Waconia, MN 55387For Sale
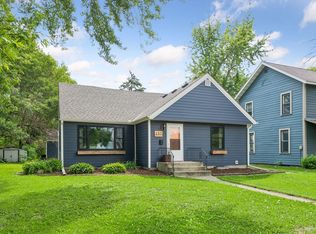 MLS ID #7099683, John Wichmann, RE/MAX Advantage Plus. NorthstarMLS as distributed by MLS GRID
- $465,0003 bd3 ba1.7k sqft1249 Orchard Ct, Waconia, MN 55387For SaleMLS ID #7139079, Meghan McNamara Roberts, Compass. NorthstarMLS as distributed by MLS GRID
- $399,9002 bd2 ba1.6k sqft421 E Lake St, Waconia, MN 55387For SaleMLS ID #7140571, Heather Reichenberger Fabish, RE/MAX Results. NorthstarMLS as distributed by MLS GRID
- $529,9005 bd4 ba2.7k sqft603 Stonegate Cir, Waconia, MN 55387For SaleMLS ID #7130386, Rob Paulno, Elite Realty Minnesota. NorthstarMLS as distributed by MLS GRID
- $399,9005 bd3 ba2.3k sqft1519 Hidden Trl, Mayer, MN 55360For SaleMLS ID #7159270, Trista Kottke, RE/MAX Experience. NorthstarMLS as distributed by MLS GRID
- $319,9003 bd2 ba1.7k sqft573 Ravencroft Rd, Waconia, MN 55387For SaleMLS ID #7121162, Timothy D. Landon, RE/MAX Advantage Plus. NorthstarMLS as distributed by MLS GRID
- $349,9003 bd2 ba1.5k sqft5001 Rosedale Rd, Mound, MN 55364For SaleMLS ID #7161922, Mitchell Scrimgeour, eXp Realty. NorthstarMLS as distributed by MLS GRID
- $449,9004 bd3 ba2.3k sqft3067 Alexander Ln, Mound, MN 55364For SaleMLS ID #7164332, The Huerkamp Home Group, Keller Williams Preferred Rlty. NorthstarMLS as distributed by MLS GRID
- $424,9003 bd3 ba1.5k sqft501 Laredo Ln, Chanhassen, MN 55317For SaleMLS ID #7154259, Scott A Lindquist, Imagine Realty. NorthstarMLS as distributed by MLS GRID
- $399,9993 bd3 ba1.7k sqft2768 Clover Ridge Dr, Chaska, MN 55318For SaleMLS ID #7164832, Kerby & Cristina Real Estate Experts, RE/MAX Results. NorthstarMLS as distributed by MLS GRID
- $439,0003 bd2 ba1.5k sqft11005 Hyland Ter, Eden Prairie, MN 55344For SaleMLS ID #7162659, Russell S Sampson, RES Realty. NorthstarMLS as distributed by MLS GRID
- $489,9004 bd4 ba3k sqft4205 Walnut Rd, Saint Bonifacius, MN 55375For SaleMLS ID #7142169, Mark Appelgren, Bridge Realty, LLC. NorthstarMLS as distributed by MLS GRID
- $425,0004 bd3 ba1.8k sqft3929 Williston Rd, Minnetonka, MN 55345For SaleMLS ID #7104569, Dawnn Eldredge, Edina Realty, Inc.. NorthstarMLS as distributed by MLS GRID
- $399,9005 bd3 ba2.6k sqft930 Meadows Blvd, Nya, MN 55397For SaleMLS ID #7158356, Kerby & Cristina Real Estate Experts, RE/MAX Results. NorthstarMLS as distributed by MLS GRID
- $414,9003 bd2 ba1.7k sqft2405 Urbandale Ln N, Plymouth, MN 55447For SaleMLS ID #7141164, Gage Hartman, RE/MAX Advantage Plus. NorthstarMLS as distributed by MLS GRID
- $450,0004 bd4 ba2.9k sqft755 Riesgraf Rd, Carver, MN 55315For SaleMLS ID #7163963, Kevin Schmid, RE/MAX Results. NorthstarMLS as distributed by MLS GRID
