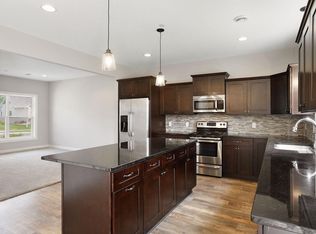
Original owners have maintained this home to perfection! 3 bedroom, 2 bath end unit townhome allows you to simply move in, set down your furniture and enjoy! Step inside to the main level featuring high ceilings, all new LVP flooring and spacious living, kitchen and dining spaces. A southwest exposure provides wonderful natural light. The bright white kitchen includes tons of cabinetry, stainless steel appliances, granite counter tops, center island, pantry and opens to the large dining area. A sliding door steps out to the patio where you can relax and grill dinner with family and friends. You will also find a handy half bath near the garage entry door. The finished garage is clean and has knock down ceilings. Upstairs you will discover three spacious bedrooms, including a roomy primary with walk-in closet. Off the hallway you will find a very large full bath with double vanity and large linen closet. A finished mechanical room features a 90+ furnace, central air, air exchange and the all new water heater, water softener and whole house water filter. There is also space for an extra storage storage shelf here for seasonal items. The second floor laundry room is right were you want it, with a full size washer and dryer plus laundry tub. Located on a quiet street yet very handy to the trails, park and playground. Enjoy all that Waconia has to offer with the lake, shopping, groceries and dining. Easy commute east on #212 or #5 toward the cities.
Active
$319,900
573 Ravencroft Rd, Waconia, MN 55387
3beds
1,740sqft
(TH) Side x Side
Built in 2017
871 Square Feet Lot
$318,600 Zestimate®
$184/sqft
$290/mo HOA
What's special
Center islandFinished garageAll new lvp flooringHigh ceilingsStainless steel appliancesGranite counter topsTons of cabinetry
- 51 days
- 277
- 16
Zillow last checked:
Listing updated:
Listed by:
Timothy D. Landon 612-978-5471,
RE/MAX Advantage Plus,
Cody Landon 612-280-2498
Source: NorthstarMLS as distributed by MLS GRID,MLS#: 7121162
Facts & features
Interior
Bedrooms & bathrooms
- Bedrooms: 3
- Bathrooms: 2
- Full bathrooms: 1
- 1/2 bathrooms: 1
Bedroom
- Level: Upper
- Area: 156 Square Feet
- Dimensions: 13x12
Bedroom 2
- Level: Upper
- Area: 143 Square Feet
- Dimensions: 13x11
Bedroom 3
- Level: Upper
- Area: 110 Square Feet
- Dimensions: 11x10
Bathroom
- Level: Upper
- Area: 117 Square Feet
- Dimensions: 13x9
Dining room
- Level: Main
- Area: 169 Square Feet
- Dimensions: 13x13
Kitchen
- Level: Main
- Area: 182 Square Feet
- Dimensions: 14x13
Laundry
- Level: Upper
- Area: 60 Square Feet
- Dimensions: 10x6
Living room
- Level: Main
- Area: 221 Square Feet
- Dimensions: 17x13
Heating
- Forced Air
Cooling
- Central Air
Appliances
- Included: Air-To-Air Exchanger, Dishwasher, Disposal, Dryer, Electric Water Heater, Water Filtration System, Microwave, Range, Refrigerator, Stainless Steel Appliance(s), Washer, Water Softener Owned
- Laundry: Electric Dryer Hookup, Laundry Room, Sink, Upper Level
Features
- Basement: None
- Has fireplace: No
- Fireplace features: Electric, Living Room
Interior area
- Total structure area: 1,740
- Total interior livable area: 1,740 sqft
- Finished area above ground: 1,740
- Finished area below ground: 0
Video & virtual tour
Property
Parking
- Total spaces: 2
- Parking features: Asphalt, Garage, Garage Door Opener
- Garage spaces: 2
- Has uncovered spaces: Yes
- Details: Garage Dimensions (19x18), Garage Door Height (7), Garage Door Width (16)
Accessibility
- Accessibility features: Grab Bars In Bathroom, Door Lever Handles, No Stairs External
Features
- Levels: Two
- Stories: 2
- Patio & porch: Patio
Lot
- Size: 871 Square Feet
- Dimensions: 34 x 32
Details
- Foundation area: 896
- Parcel number: 755400420
- Zoning description: Residential-Single Family
Construction
Type & style
- Home type: Townhouse
- Property subtype: (TH) Side x Side
- Attached to another structure: Yes
Materials
- Roof: Age 8 Years or Less,Asphalt
Condition
- New construction: No
- Year built: 2017
Utilities & green energy
- Electric: Circuit Breakers, 200+ Amp Service
- Gas: Natural Gas
- Sewer: City Sewer/Connected
- Water: City Water/Connected
Community & HOA
Community
- Security: Fire Sprinkler System
- Subdivision: Waterford Evolution IV Cic174
HOA
- Has HOA: Yes
- Amenities included: Fire Sprinkler System, In-Ground Sprinkler System
- Services included: Maintenance Structure, Hazard Insurance, Lawn Care, Maintenance Grounds, Parking, Professional Mgmt, Sanitation, Shared Amenities, Snow Removal
- HOA fee: $290 monthly
- HOA name: Gassen Management
- HOA phone: 952-922-5575
Location
- Region: Waconia
Financial & listing details
- Price per square foot: $184/sqft
- Tax assessed value: $315,900
- Annual tax amount: $3,890
- Date on market: 8/5/2026
- Road surface type: Paved
Estimated market value
$318,600
$303,000 - $335,000
$2,406/mo
Price history
| Date | Event | Price |
|---|---|---|
| 8/5/2026 | Listed for sale | $319,900+37.6%$184/sqft |
Source:  NorthstarMLS as distributed by MLS GRID #7121162 Report a problem NorthstarMLS as distributed by MLS GRID #7121162 Report a problem | ||
| 8/2/2017 | Sold | $232,500$134/sqft |
Source: NorthstarMLS as distributed by MLS GRID #4776936 Report a problem | ||
Public tax history
| Year | Property taxes | Tax assessment |
|---|---|---|
| 2025 | $3,402 +0.8% | $315,900 +9.6% |
| 2024 | $3,376 +1.5% | $288,300 +1% |
| 2023 | $3,326 +1.1% | $285,500 -0.9% |
| 2022 | $3,290 +3.8% | $288,100 +16.7% |
| 2021 | $3,170 +2.5% | $246,800 +4.8% |
| 2020 | $3,092 +93.3% | $235,500 -0.9% |
| 2019 | $1,600 | $237,600 |
Find assessor info on the county website
Monthly payment
Est. payment
Payment breakdown
Explore the cost of this home by adjusting the details. Changes won't be saved.Climate risks
Neighborhood: 55387
Similar homes
- $349,9004 bd3 ba2.3k sqft1020 Primrose Ln, Waconia, MN 55387For Sale
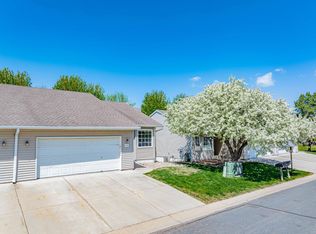
 MLS ID #7070721, Ken Haasken, Chestnut Realty Inc. NorthstarMLS as distributed by MLS GRID
 - $397,2753 bd3 ba1.8k sqft227 Huntington Dr, Waconia, MN 55387New Construction
 NorthstarMLS as distributed by MLS GRID
 - $439,9003 bd3 ba2.3k sqft131 Huntington Dr, Waconia, MN 55387For Sale
 MLS ID #7101923, Matthew Turek, RE/MAX Advantage Plus. NorthstarMLS as distributed by MLS GRID
 - $212,0002 bd2 ba1.2k sqft1654 Freedom Ln, Waconia, MN 55387For Sale
 MLS ID #7114184, Dayln Sebietz, Bridge Realty, LLC. NorthstarMLS as distributed by MLS GRID
 - $325,0003 bd3 ba2k sqft665 Satori Way, Chaska, MN 55318For SaleMLS ID #7140972, Desrochers Realty Group, eXp Realty. NorthstarMLS as distributed by MLS GRID
- $474,9903 bd3 ba2k sqft1515 Raymond Dr, Waconia, MN 55387For SaleMLS ID #7120673, Butcher Real Estate Team, Edina Realty, Inc.. NorthstarMLS as distributed by MLS GRID
- $345,0003 bd3 ba1.6k sqft9122 Fox Ct, Victoria, MN 55386For SaleMLS ID #7126705, Randy L Kellogg, Edina Realty, Inc.. NorthstarMLS as distributed by MLS GRID
- $310,0003 bd4 ba2k sqft1671 Windigo Ln, Shakopee, MN 55379For SaleMLS ID #7148298, Emmanuel Olagbaju, Real Broker, LLC. NorthstarMLS as distributed by MLS GRID
- $409,9003 bd3 ba1.7k sqft228 Snowdrop Trl, Waconia, MN 55387For SaleMLS ID #7090360, Vanderlinde Group, Vanderlinde Group | Edge Realty, Inc.. NorthstarMLS as distributed by MLS GRID
- $342,5002 bd2 ba1.4k sqft1308 Naples Ave, Cologne, MN 55322For SaleMLS ID #7123253, Jeffrey Marwede, Lakes Area Realty G.V.. NorthstarMLS as distributed by MLS GRID
- $359,9003 bd3 ba1.8k sqft9651 Poplar Dr, Victoria, MN 55386For SaleMLS ID #7133673, Gregory W Lawrence, Home Avenue Flat Fee Realty. NorthstarMLS as distributed by MLS GRID
- $289,9003 bd2 ba1.6k sqft1645 Prescott Ct, Chaska, MN 55318For SaleMLS ID #7132732, David W Olson, Twin Cities Property Finder. NorthstarMLS as distributed by MLS GRID
- $299,9003 bd3 ba1.5k sqft2066 Wellens St, Chaska, MN 55318For SaleMLS ID #7108064, Rebecca L Simonton, RE/MAX Results. NorthstarMLS as distributed by MLS GRID
- $475,0004 bd3 ba2.1k sqft526 Goldenrod Trl, Waconia, MN 55387New ConstructionMLS ID #7012565, Zakir Bagha, D.R. Horton, Inc.. NorthstarMLS as distributed by MLS GRID
- $379,9004 bd2 ba2k sqft1027 Meadow St, Cologne, MN 55322For SaleMLS ID #7139815, Eunice Linarte, Beycome Brokerage Realty LLC. NorthstarMLS as distributed by MLS GRID
- $250,0003 bd2 ba1.7k sqft305 Chatum Ln, Jordan, MN 55352For SaleMLS ID #7149600, Adam L Fuchs, Central MN Realty LLC. NorthstarMLS as distributed by MLS GRID
- $475,0004 bd3 ba2.4k sqft156 Snowdrop Trl, Waconia, MN 55387New ConstructionNorthstarMLS as distributed by MLS GRID
- $359,9003 bd3 ba1.8k sqft9540 Washington Blvd Unit 5, Chanhassen, MN 55317For SaleMLS ID #7135140, Christy H Haasken Schuler, Chestnut Realty Inc. NorthstarMLS as distributed by MLS GRID
- $290,0002 bd2 ba1.4k sqft8350 Kimball Dr, Eden Prairie, MN 55347For SaleMLS ID #7134418, Jay M Staats, Edina Realty, Inc.. NorthstarMLS as distributed by MLS GRID
- $359,9003 bd3 ba2.5k sqft8992 Quail Ct, Saint Bonifacius, MN 55375For SaleMLS ID #7113381, Christy H Haasken Schuler, Chestnut Realty Inc. NorthstarMLS as distributed by MLS GRID
