MODEL HOME, NOT FOR SALE AT THIS TIME. Ask about our current promotions on available homes! Welcome to this beautiful new community that is on the edge of downtown Waconia built up by D. R. Horton, America’s Builder. Walking distance to the fairgrounds, across from the ball fields and middle school. A short drive to the hospital, movie theatre, many restaurants, shops, and groceries! Waconia is a self sufficient city with all the large amenities but with the small town feel. This model home Eldorado floor plan is stunning throughout, the home highlights the perfect combination of function and elegance within a layout that impresses from start to finish. Wide open spaces punctuate a main level with an open kitchen/dining/living area that flow seamlessly together. The upper level features four bedrooms (including an endless primary suite with double walk in closets), hall bathroom, laundry and a loft area which is sure to become a favorite hangout spot for the entire family! Homes in the neighborhood receive multiple trees, mature sod, and in-ground irrigation. 1, 2, and 10 year warranty included at time of closing. Smart home package also included with every D R Horton home.
Active
$475,000
526 Goldenrod Trl, Waconia, MN 55387
4beds
2,103sqft
:
Get pre-qualified$2,996/mo
Single Family
Built in 2022
8,276 Square Feet Lot
$-- Zestimate®
$226/sqft
$-- HOA
What's special
Four bedroomsWide open spacesMature sodMultiple treesIn-ground irrigation
- 183 days |
- 70 |
- 5 |
Zillow last checked:
Listing updated:
Listed by:
Ashley Relopez 763-291-7481,
D.R. Horton, Inc.,
Minh Huynh 763-486-0567
Source: NorthstarMLS as distributed by MLS GRID,MLS#: 7012565
Facts & features
Interior
Bedrooms & bathrooms
- Bedrooms: 4
- Bathrooms: 3
- Full bathrooms: 1
- 3/4 bathrooms: 1
- 1/2 bathrooms: 1
Bedroom
- Level: Upper
- Area: 155.25 Square Feet
- Dimensions: 13.5 x 11.5
Bedroom 2
- Level: Upper
- Area: 121 Square Feet
- Dimensions: 11 x 11
Bedroom 3
- Level: Upper
- Area: 115.5 Square Feet
- Dimensions: 11 x 10.5
Bedroom 4
- Level: Upper
- Area: 135 Square Feet
- Dimensions: 13.5 x 10
Dining room
- Level: Main
- Area: 119 Square Feet
- Dimensions: 14 x 8.5
Family room
- Level: Main
- Area: 181.25 Square Feet
- Dimensions: 14.5 x 12.5
Kitchen
- Level: Main
- Area: 154 Square Feet
- Dimensions: 11 x 14
Laundry
- Level: Upper
- Area: 42 Square Feet
- Dimensions: 6 x 7
Loft
- Level: Upper
- Area: 155.25 Square Feet
- Dimensions: 13.5 x 11.5
Other
- Level: Main
- Area: 16 Square Feet
- Dimensions: 4 x 4
Patio
- Level: Main
- Area: 72 Square Feet
- Dimensions: 18 x 4
Walk in closet
- Level: Upper
- Area: 49 Square Feet
- Dimensions: 7 x 7
Walk in closet
- Level: Upper
- Area: 40 Square Feet
- Dimensions: 8 x 5
Heating
- Forced Air
Cooling
- Central Air
Appliances
- Included: Air-To-Air Exchanger, Dishwasher, Disposal, Exhaust Fan, Humidifier, Gas Water Heater, Microwave, Range, Stainless Steel Appliance(s), Tankless Water Heater
- Laundry: Electric Dryer Hookup, Laundry Room, Upper Level, Washer Hookup
Features
- Basement: None
- Number of fireplaces: 1
- Fireplace features: Electric, Family Room
Interior area
- Total structure area: 2,103
- Total interior livable area: 2,103 sqft
- Finished area above ground: 2,103
- Finished area below ground: 0
Property
Parking
- Total spaces: 3
- Parking features: Attached, Asphalt, Electric, Garage Door Opener
- Attached garage spaces: 3
- Has uncovered spaces: Yes
- Details: Garage Door Height (7), Garage Door Width (16)
Accessibility
- Accessibility features: None
Features
- Levels: Two
- Stories: 2
- Patio & porch: Covered, Front Porch, Patio, Porch
Lot
- Size: 8,276 Square Feet
- Dimensions: 65 x 142 x 50 x 140
- Features: Sod Included in Price, Tree Coverage - Light
Details
- Foundation area: 841
- Parcel number: tbd
- Zoning description: Residential-Single Family
Construction
Type & style
- Home type: SingleFamily
- Property subtype: Single Family
Materials
- Frame
- Roof: Age 8 Years or Less,Architectural Shingle,Asphalt,Pitched
Condition
- New construction: Yes
- Year built: 2022
Details
- Builder name: D.R. HORTON
Utilities & green energy
- Electric: Circuit Breakers, 200+ Amp Service
- Gas: Natural Gas
- Sewer: City Sewer/Connected
- Water: City Water/Connected
- Utilities for property: Underground Utilities
Community & HOA
Community
- Subdivision: Fields of Waconia
HOA
- Has HOA: No
- HOA name: NO ASSOCIATION
Location
- Region: Waconia
Financial & listing details
- Price per square foot: $226/sqft
- Date on market: 1/25/2026
- Road surface type: Paved
Estimated market value
Not available
Estimated sales range
Not available
Not available
Price history
| Date | Event | Price |
|---|---|---|
| 1/25/2026 | Listed for sale | $475,000$226/sqft |
Source:  NorthstarMLS as distributed by MLS GRID #7012565 Report a problem NorthstarMLS as distributed by MLS GRID #7012565 Report a problem | ||
| 1/25/2026 | Listing removed | $475,000$226/sqft |
Source: NorthstarMLS as distributed by MLS GRID #6706926 Report a problem | ||
| 1/5/2026 | Price change | $475,000-7.4%$226/sqft |
Source: NorthstarMLS as distributed by MLS GRID #6706926 Report a problem | ||
| 5/1/2025 | Price change | $512,750+0.4%$244/sqft |
Source: NorthstarMLS as distributed by MLS GRID #6706926 Report a problem | ||
| 4/24/2025 | Listed for sale | $510,750$243/sqft |
Source: NorthstarMLS as distributed by MLS GRID #6706926 Report a problem | ||
| 4/24/2025 | Listing removed | $510,750$243/sqft |
Source: NorthstarMLS as distributed by MLS GRID #6642941 Report a problem | ||
| 3/8/2025 | Price change | $510,750+2.6%$243/sqft |
Source: NorthstarMLS as distributed by MLS GRID #6642941 Report a problem | ||
| 12/27/2024 | Listed for sale | $497,750+0.6%$237/sqft |
Source: NorthstarMLS as distributed by MLS GRID #6642941 Report a problem | ||
| 11/23/2024 | Listing removed | $494,750$235/sqft |
Source: NorthstarMLS as distributed by MLS GRID #6576800 Report a problem | ||
| 7/28/2024 | Listed for sale | $494,750+1.8%$235/sqft |
Source: NorthstarMLS as distributed by MLS GRID #6576800 Report a problem | ||
| 6/29/2024 | Listing removed | -- |
Source: NorthstarMLS as distributed by MLS GRID #6397838 Report a problem | ||
| 7/6/2023 | Listed for sale | $485,935+0.3%$231/sqft |
Source: NorthstarMLS as distributed by MLS GRID #6397838 Report a problem | ||
| 7/1/2023 | Listing removed | -- |
Source: NorthstarMLS as distributed by MLS GRID #6235061 Report a problem | ||
| 7/18/2022 | Listed for sale | $484,680$230/sqft |
Source: NorthstarMLS as distributed by MLS GRID #6235061 Report a problem | ||
| 7/11/2022 | Listing removed | -- |
Source: NorthstarMLS as distributed by MLS GRID #6192809 Report a problem | ||
| 6/18/2022 | Price change | $484,680+1.2%$230/sqft |
Source: NorthstarMLS as distributed by MLS GRID #6192809 Report a problem | ||
| 5/9/2022 | Listed for sale | $478,935$228/sqft |
Source: NorthstarMLS as distributed by MLS GRID #6192809 Report a problem | ||
Public tax history
Tax history is unavailable.
Monthly payment
Est. payment
Payment breakdown
Explore the cost of this home by adjusting the details. Changes won't be saved.Climate risks
Neighborhood: 55387
Nearby schools
GreatSchools rating
- 9/10Bayview Elementary SchoolGrades: K-5Distance: 1.1 mi
- 8/10Waconia Middle SchoolGrades: 6-8Distance: 0.5 mi
- 8/10Waconia Senior High SchoolGrades: 9-12Distance: 0.5 mi
- $639,1755 bd4 ba3.4k sqft522 Goldenrod Trl, Waconia, MN 55387Sold

- $625,0005 bd3 ba3k sqft528 Goldenrod Trl, Waconia, MN 55387New Construction
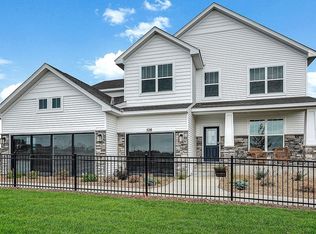
- $597,0254 bd4 ba3.7k sqft524 Goldenrod Trl, Waconia, MN 55387Sold

- from $539,9904 bd3 ba2.7k sqftThe Adams II Plan, The Fields of Waconia, Waconia, MN 55387New Construction

- from $592,9905 bd4 ba3.1k sqftThe Jameson Plan, The Fields of Waconia, Waconia, MN 55387New Construction
- from $522,9903 bd2 ba1.8k sqftThe Clifton II Plan, The Fields of Waconia, Waconia, MN 55387New Construction
- from $457,9904 bd3 ba2.3k sqftThe Louisville Plan, The Fields of Waconia, Waconia, MN 55387New Construction
- from $412,9903 bd3 ba1.8k sqftThe Sienna Plan, The Fields of Waconia, Waconia, MN 55387New Construction
A local agent can set up tours, give advice and negotiate with sellers.
Similar homes
- $464,9904 bd3 ba2.1k sqft612 Goldenrod Trl, Waconia, MN 55387New Construction

 NorthstarMLS as distributed by MLS GRID
 - $505,0004 bd3 ba2.4k sqft611 Goldenrod Trl, Waconia, MN 55387New Construction
 NorthstarMLS as distributed by MLS GRID
 - $499,9904 bd3 ba2.4k sqft156 Snowdrop Trl, Waconia, MN 55387New Construction
 NorthstarMLS as distributed by MLS GRID
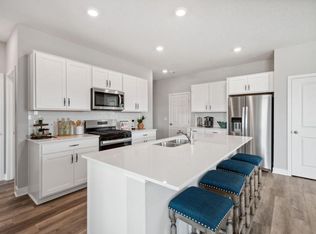
 - $499,9905 bd3 ba2.4k sqft150 Snowdrop Trl, Waconia, MN 55387New Construction
 NorthstarMLS as distributed by MLS GRID
 - $509,9905 bd3 ba2.4k sqft201 Snowdrop Trl, Waconia, MN 55387New ConstructionMLS ID #7058855, Ashley Relopez, D.R. Horton, Inc.. NorthstarMLS as distributed by MLS GRID
- $489,9003 bd3 ba1.9k sqft1049 Fabel Ln, Waconia, MN 55387For SaleMLS ID #7107284, Brandon M Hayes, Coldwell Banker Realty. NorthstarMLS as distributed by MLS GRID
- from $522,9903 bd2 ba1.8k sqftThe Clifton II Plan, The Fields of Waconia, Waconia, MN 55387New ConstructionDR Horton
- from $437,9904 bd3 ba2.1k sqftThe Eldorado Plan, The Fields of Waconia, Waconia, MN 55387New ConstructionDR Horton
- $534,0004 bd3 ba2.7k sqft917 Foxglove Ter, Waconia, MN 55387New ConstructionNorthstarMLS as distributed by MLS GRID
- $539,9904 bd3 ba2.7k sqft928 Foxglove Ter, Waconia, MN 55387For SaleMLS ID #7098184, Ashley Relopez, D.R. Horton, Inc.. NorthstarMLS as distributed by MLS GRID
- $555,0004 bd3 ba2.7k sqft921 Foxglove Ter, Waconia, MN 55387New ConstructionNorthstarMLS as distributed by MLS GRID
- $450,0003 bd2 ba1.4k sqft615 Goldenrod Trl, Waconia, MN 55387New ConstructionMLS ID #7090782, Ashley Relopez, D.R. Horton, Inc.. NorthstarMLS as distributed by MLS GRID
- $575,0004 bd3 ba2.7k sqft914 Foxglove Ter, Waconia, MN 55387New ConstructionNorthstarMLS as distributed by MLS GRID
- $625,0005 bd3 ba3k sqft528 Goldenrod Trl, Waconia, MN 55387New ConstructionMLS ID #7012596, Ashley Relopez, D.R. Horton, Inc.. NorthstarMLS as distributed by MLS GRID
- $527,9904 bd4 ba2.3k sqft4109 Ramsay Way, Waconia, MN 55387New ConstructionNorthstarMLS as distributed by MLS GRID
- $538,6654 bd4 ba2.3k sqft4107 Ramsay Way, Waconia, MN 55387New ConstructionMLS ID #7113555, Kurtis Host, Pulte Homes Of Minnesota, LLC. NorthstarMLS as distributed by MLS GRID
- from $577,9905 bd3 ba3k sqftThe Jordan Plan, The Fields of Waconia, Waconia, MN 55387New ConstructionDR Horton
- $609,9905 bd4 ba3k sqft912 Foxglove Ter, Waconia, MN 55387New ConstructionNorthstarMLS as distributed by MLS GRID
- $464,5333 bd3 ba2.1k sqft4143 Ramsay Way, Waconia, MN 55387New ConstructionNorthstarMLS as distributed by MLS GRID
- $415,1053 bd3 ba1.8k sqft223 Huntington Dr, Waconia, MN 55387New ConstructionNorthstarMLS as distributed by MLS GRID
