Skip main navigation
Closed
  • $489,900

    300 S Elm St, Waconia, MN 55387

    3beds
    2,018sqft
    Single Family Residence
    Built in 1893
    7,840.8 Square Feet Lot
    $494,300 Zestimate®
    $243/sqft
    $2,756 Estimated rent

    Home value

    $494,300

    $455,000 - $539,000

    $2,756/mo

    Zestimate® history
    Loading
    Loading...

    Owner options

    List your home for rent

    $2,756/mo

    Rent Zestimate®

    Find your next renter with Zillow Rental Manager. Plus, with online applications, you can quickly screen prospective tenants – for free.

    Learn more

    $2,756/mo

    Rent Zestimate®

    Refinance and save

    $3,004/mo

    Est. payment

    Refinancing to a lower rate could help reduce your monthly payments and save thousands over the life of the loan.

    See today's rates

    $3,004/mo

    Est. payment

    Explore your selling options

    Work with a Zillow partner agent

    Leverage their expertise and Zillow's premium Showcase listings to get your home seen by more buyers.

    Get started

    List with your own agent

    Get your home in front of millions of buyers by listing it on Zillow.

    Learn how to do it

    Sell it yourself

    Take full control of how buyers see your home on Zillow by listing For Sale by Owner (FSBO).

    List your home

    What's special

    Gas fireplaceFront porchCustom islandDouble gatesNew fully private fenceOpen conceptFarmhouse sink
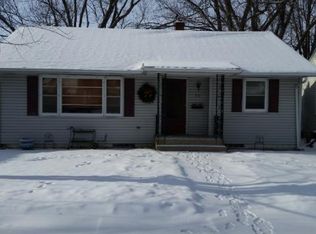
    Welcome home! Located in the heart of downtown Waconia, this charming two story features all new updates throughout and custom details such as shiplap, tile, custom woodwork, and surround sound (main level, front porch, and backyard) to name a few. The main level is open concept with lvp flooring, a shiplap gas fireplace, and a spacious kitchen w/ Medallion cabinets w/ soft close hinges, white quartz countertops, a farmhouse sink, and a custom island and floating shelves. The upstairs features 3 bedrooms and 2 full bathrooms. Your owner's suite boasts its own private bath, gas fireplace w/ shiplap, as well as your own balcony with maintenance free composite decking. Outside shows a new fully private fence with double gates on the side of the garage to suit your additional parking or storage needs. Other improvements include all new electrical, plumbing, and new water softener.

    Zillow last checked:

    Listing updated:

    Listed by:

    Keller Williams Premier Realty Lake Minnetonka

    Bought with:

    Laura A. Flicek

    RE/MAX Advantage Plus

    Source: NorthstarMLS as distributed by MLS GRID,MLS#: 6385570MLS Logo

    Facts & features

    Interior

    Bedrooms & bathrooms
    • Bedrooms: 3
    • Bathrooms: 3
    • Full bathrooms: 2
    • 1/2 bathrooms: 1
    Bedroom
    • Level: Upper
    • Area: 272 Square Feet
    • Dimensions: 16x17
    Bedroom 2
    • Level: Upper
    • Area: 130 Square Feet
    • Dimensions: 13x10
    Bedroom 3
    • Level: Upper
    • Area: 210 Square Feet
    • Dimensions: 15x14
    Deck
    • Level: Upper
    • Area: 162 Square Feet
    • Dimensions: 18x9
    Dining room
    • Level: Main
    • Area: 80 Square Feet
    • Dimensions: 10x8
    Kitchen
    • Level: Main
    • Area: 165 Square Feet
    • Dimensions: 11x15
    Living room
    • Level: Main
    • Area: 350 Square Feet
    • Dimensions: 25x14
    Mud room
    • Level: Main
    • Area: 70 Square Feet
    • Dimensions: 14x5
    Porch
    • Level: Main
    • Area: 171 Square Feet
    • Dimensions: 19x9
    Heating
    • Radiator
    Cooling
    • Window Unit(s)
    Appliances
    • Included: Dishwasher, Disposal, Dryer, Exhaust Fan, Microwave, Range, Refrigerator, Stainless Steel Appliance(s), Washer, Water Softener Owned
    • Laundry: Electric Dryer Hookup, Main Level, Sink
    Features
    • Basement: Block,Unfinished
    • Number of fireplaces: 2
    • Fireplace features: Gas, Living Room, Primary Bedroom
    Interior area
    • Total structure area: 2,018
    • Total interior livable area: 2,018 sqft
    • Finished area above ground: 2,018
    • Finished area below ground: 0

    Property

    Parking
    • Total spaces: 2
    • Parking features: Detached Garage, Garage Door Opener
    • Garage spaces: 2
    • Has uncovered spaces: Yes
    • Details: Garage Dimensions (19x19)
    Accessibility
    • Accessibility features: None
    Features
    • Levels: Two
    • Stories: 2
    • Patio & porch: Composite Decking, Front Porch
    • Fencing: Full,Privacy,Wood
    Lot
    • Size: 7,840 sqft
    • Dimensions: 50 x 157
    Details
    • Foundation area: 1009
    • Parcel number: 755000180
    • Zoning description: Residential-Single Family

    Construction

    Type & style
    • Home type: SingleFamily
    • Property subtype: Single Family Residence
    Materials
    • Roof: Age 8 Years or Less,Asphalt
    Condition
    • New construction: No
    • Year built: 1893

    Utilities & green energy

    • Electric: 200+ Amp Service
    • Gas: Other
    • Sewer: City Sewer/Connected
    • Water: City Water/Connected

    Community & neighborhood

    Location
    • Region: Waconia
    • Subdivision: Volkenants Add

    HOA & financial

    HOA
    • Has HOA: No

    Price history

    DateEventPrice
    8/7/2025Sold$489,900+6%$243/sqft
    Source: Public Record Report a problem
    8/18/2023Sold$462,000+8.7%$229/sqft
    Source: NorthstarMLS as distributed by MLS GRID #6385570 Report a problem
    7/18/2023Pending sale$424,999$211/sqft
    Source: NorthstarMLS as distributed by MLS GRID #6385570 Report a problem
    7/6/2023Listed for sale$424,999+189.1%$211/sqft
    Source: NorthstarMLS as distributed by MLS GRID #6385570 Report a problem
    9/21/2018Sold$147,000-8.1%$73/sqft
    Source: NorthstarMLS as distributed by MLS GRID #4977169 Report a problem
    7/26/2018Pending sale$160,000$79/sqft
    Source: Keller Williams Realty Integrity Northwest #4977169 Report a problem
    7/10/2018Listed for sale$160,000$79/sqft
    Source: Keller Williams Realty Integrity Northwest #4977169 Report a problem

    Public tax history

    YearProperty taxesTax assessment
    2025$5,164 +54.7%$436,000 +4.8%
    2024$3,338 +1.2%$416,200 +47.2%
    2023$3,298 +18.1%$282,700 -1.1%
    2022$2,792 +2.4%$285,800 +33.9%
    2021$2,726 +10.4%$213,400 +3.4%
    2020$2,470 +34.8%$206,300 +15.6%
    2019$1,832 $178,400 +18.3%
    2017$1,832 -5.4%$150,800 +10.6%
    2016$1,936 $136,400 +8.9%
    2015$1,936 +11.5%$125,300 +11.4%
    2014$1,736 -3.6%$112,500 -18.1%
    2013$1,800 -2.6%$137,400 +0.1%
    2012$1,848 -2.4%$137,200 -9.4%
    2011$1,894 +11.5%$151,500
    2010$1,698 +0.2%--
    2009$1,694 -11.8%$165,900 -7.9%
    2008$1,920 $180,100 +1.4%
    2007-- $177,528 +2.5%
    2005-- $173,269 +6.9%
    2004-- $162,139
    2002-- --
    2001$1,157 +4.9%--
    2000$1,103 --

    Find assessor info on the county website

    Neighborhood: 55387

    Nearby schools

    GreatSchools rating
    Get a cash offer in 3 minutes
    Find out how much your home could sell for in as little as 3 minutes with a no-obligation cash offer.
    Estimated market value
    $494,300
    Get a cash offer in 3 minutes
    Find out how much your home could sell for in as little as 3 minutes with a no-obligation cash offer.
    Estimated market value
    $494,300