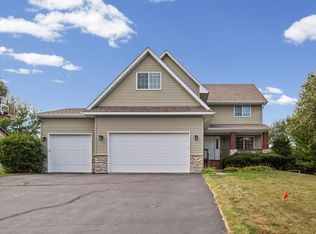
LIKE NEW and BETTER THAN BUILDING! Stunning, MOVE-IN ready home offers exceptional value w/upgrades already complete w/eye catching curb appeal! The recently finished walkout lower level adds 2 bedrooms, a beautiful bath, spacious family room, billiard area, and an impressive granite wet bar —perfect for entertaining. The open-concept main level w/vaulted ceiling features a gorgeous kitchen w/granite countertops, abundant custom cabinetry, and seamless living spaces. Ideal LVP flooring on main and lower w/NEW carpet in all bedrooms. All bedrooms have SPACIOUS closets. Step outside to a fully fenced, level backyard overlooking a stocked fishing pond for year-round enjoyment. The heated, finished garage showcases knotty pine walls and tin ceiling plus a convenient drop-down garage screen—creating the ultimate bonus space for relaxing or entertaining. Located in a desirable neighborhood with bus pickup for Waconia Schools #110 and Mayer Lutheran School District #111 right in the neighborhood. Incredible curb appeal, outstanding finishes, and true pride of ownership throughout. Why wait to build when this home has it all? Schedule your showing today before it's gone!
Active
Price cut: $15K (9/21)
$485,000
2131 River Bend Trl, Mayer, MN 55360
5beds
2,622sqft
Single Family
Built in 2023
10,454 Square Feet Lot
$483,400 Zestimate®
$185/sqft
$-- HOA
What's special
Fully fenced level backyardOutstanding finishesOpen-concept main levelIncredible curb appealEye catching curb appealVaulted ceilingSpacious family room
- 91 days
- 175
- 9
Zillow last checked:
Listing updated:
Listed by:
Catherine A Seck 612-599-3028,
Edina Realty, Inc.,
Keric K Seck 612-709-9500
Source: NorthstarMLS as distributed by MLS GRID,MLS#: 7107632
Facts & features
Interior
Bedrooms & bathrooms
- Bedrooms: 5
- Bathrooms: 3
- Full bathrooms: 2
- 3/4 bathrooms: 1
Bedroom
- Level: Main
- Area: 196 Square Feet
- Dimensions: 14x14
Bedroom 2
- Level: Main
- Area: 121 Square Feet
- Dimensions: 11x11
Bedroom 3
- Level: Main
- Area: 121 Square Feet
- Dimensions: 11x11
Bedroom 4
- Level: Lower
- Area: 144 Square Feet
- Dimensions: 12x12
Bedroom 5
- Level: Lower
- Area: 132 Square Feet
- Dimensions: 12x11
Primary bathroom
- Level: Main
- Area: 64 Square Feet
- Dimensions: 8x8
Bathroom
- Level: Lower
- Area: 48 Square Feet
- Dimensions: 8x6
Other
- Level: Lower
- Area: 391 Square Feet
- Dimensions: 23x17
Dining room
- Level: Main
- Area: 143 Square Feet
- Dimensions: 13x11
Family room
- Level: Lower
- Area: 144 Square Feet
- Dimensions: 12x12
Kitchen
- Level: Main
- Area: 99 Square Feet
- Dimensions: 11x9
Living room
- Level: Main
- Area: 234 Square Feet
- Dimensions: 18x13
Porch
- Level: Main
- Area: 40 Square Feet
- Dimensions: 10x4
Walk in closet
- Level: Main
- Area: 32 Square Feet
- Dimensions: 8x4
Heating
- Forced Air
Cooling
- Central Air
Appliances
- Included: Air-To-Air Exchanger, Dishwasher, Disposal, Dryer, Electric Water Heater, Humidifier, Microwave, Range, Refrigerator, Stainless Steel Appliance(s), Washer, Water Softener Owned
- Laundry: In Basement, Sink, Washer Hookup
Features
- Basement: Daylight,Drain Tiled,Drainage System,Egress Window(s),Finished,Full,Sump Basket,Sump Pump,Walk-Out Access
- Has fireplace: No
Interior area
- Total structure area: 2,724
- Total interior livable area: 2,622 sqft
- Finished area above ground: 1,362
- Finished area below ground: 1,260
Video & virtual tour
Property
Parking
- Total spaces: 3
- Parking features: Attached, Asphalt, Garage, Garage Door Opener, Heated Garage, Insulated Garage
- Attached garage spaces: 3
- Has uncovered spaces: Yes
- Details: Garage Dimensions (32x24)
Accessibility
- Accessibility features: None
Features
- Levels: Multi/Split
- Pool features: None
- Fencing: Chain Link,Full
- Waterfront features: Pond
Lot
- Size: 10,454 Square Feet
- Dimensions: 129 x 65 x 124 x 76 x 25
- Features: Tree Coverage - Light
Details
- Additional structures: Storage Shed
- Foundation area: 1362
- Parcel number: 501320310
- Zoning description: Residential-Single Family
Construction
Type & style
- Home type: SingleFamily
- Property subtype: Single Family
Materials
- Concrete, Frame
- Roof: Age 8 Years or Less
Condition
- New construction: No
- Year built: 2023
Utilities & green energy
- Electric: Circuit Breakers, 200+ Amp Service, Power Company: Xcel Energy
- Gas: Natural Gas
- Sewer: City Sewer/Connected
- Water: City Water/Connected
Community & HOA
Community
- Subdivision: Coldwater Crossing
HOA
- Has HOA: No
Location
- Region: Mayer
Financial & listing details
- Price per square foot: $185/sqft
- Tax assessed value: $380,400
- Annual tax amount: $3,984
- Date on market: 7/15/2026
- Road surface type: Paved
Estimated market value
$483,400
$459,000 - $508,000
$3,430/mo
Price history
| Date | Event | Price |
|---|---|---|
| 9/21/2026 | Price change | $485,000-3%$185/sqft |
Source:  NorthstarMLS as distributed by MLS GRID #7107632 Report a problem NorthstarMLS as distributed by MLS GRID #7107632 Report a problem | ||
| 7/15/2026 | Listed for sale | $500,000+33.4%$191/sqft |
Source: NorthstarMLS as distributed by MLS GRID #7107632 Report a problem | ||
| 5/23/2024 | Sold | $374,900-1.1%$143/sqft |
Source: NorthstarMLS as distributed by MLS GRID #6477509 Report a problem | ||
| 5/9/2024 | Pending sale | $378,900$145/sqft |
Source: NorthstarMLS as distributed by MLS GRID #6477509 Report a problem | ||
| 1/15/2024 | Listed for sale | $378,900-4.3%$145/sqft |
Source: NorthstarMLS as distributed by MLS GRID #6477509 Report a problem | ||
| 11/28/2022 | Listing removed | -- |
Source: NorthstarMLS as distributed by MLS GRID #6232339 Report a problem | ||
| 7/8/2022 | Listed for sale | $395,900$151/sqft |
Source: NorthstarMLS as distributed by MLS GRID #6232339 Report a problem | ||
Public tax history
| Year | Property taxes | Tax assessment |
|---|---|---|
| 2025 | $3,752 +475.5% | $380,400 +8.1% |
| 2024 | $652 +53.1% | $351,800 +486.3% |
| 2023 | $426 +67.7% | $60,000 +2.9% |
| 2022 | $254 | $58,300 |
Find assessor info on the county website
Monthly payment
Est. payment
Payment breakdown
Explore the cost of this home by adjusting the details. Changes won't be saved.Climate risks
Neighborhood: 55360
Similar homes

- $399,9005 bd3 ba2.3k sqft1519 Hidden Trl, Mayer, MN 55360For Sale

 MLS ID #7159270, Trista Kottke, RE/MAX Experience. NorthstarMLS as distributed by MLS GRID
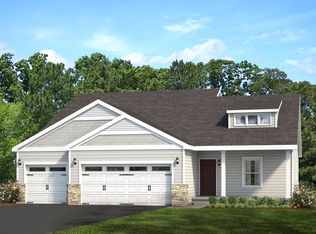
 - $450,0005 bd4 ba2.9k sqft1507 Hidden Trl, Mayer, MN 55360For Sale
 MLS ID #7132284, Austin Hardy, Pemberton RE. NorthstarMLS as distributed by MLS GRID
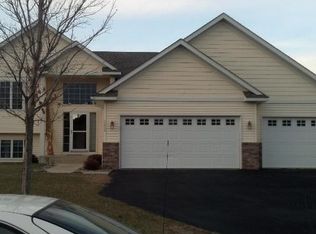
 - $399,9005 bd4 ba2.8k sqft2051 River Bend Trl, Mayer, MN 55360For Sale
 MLS ID #7151738, Jason C. Hughes, Keller Williams Classic Realty. NorthstarMLS as distributed by MLS GRID
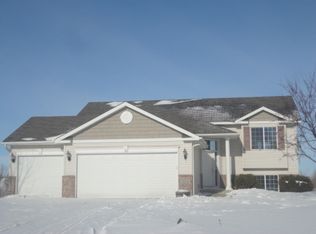
 - $375,0006 bd3 ba2.4k sqft2568 Cold Lake Trl W, Mayer, MN 55360For Sale
 MLS ID #7157508, Megan Moreau, Kris Lindahl Real Estate. NorthstarMLS as distributed by MLS GRID
 - $415,9003 bd2 ba1.4k sqft2083 River Bend Trl, Mayer, MN 55360New ConstructionMLS ID #7159170, Daniel K Schmitt, Keller Williams Realty Integrity Lakes. NorthstarMLS as distributed by MLS GRID
- $476,4003 bd2 ba1.7k sqft2107 River Bend Trl, Mayer, MN 55360For SaleMLS ID #7012848, Daniel K Schmitt, Keller Williams Realty Integrity Lakes. NorthstarMLS as distributed by MLS GRID
- $439,4003 bd3 ba1.7k sqft2095 River Bend Trl, Mayer, MN 55360For SaleMLS ID #7012822, Daniel K Schmitt, Keller Williams Realty Integrity Lakes. NorthstarMLS as distributed by MLS GRID
- $490,0004 bd3 ba1.9k sqft9537 Glacier Rd, Saint Bonifacius, MN 55375For SaleMLS ID #7155775, Pamela Sheehan, Lakes Sotheby's International Realty. NorthstarMLS as distributed by MLS GRID
- $433,4003 bd2 ba1.5k sqft2103 River Bend Trl, Mayer, MN 55360For SaleMLS ID #7012843, Daniel K Schmitt, Keller Williams Realty Integrity Lakes. NorthstarMLS as distributed by MLS GRID
- $406,0003 bd2 ba1.4k sqft2200 Timber Dr, Mayer, MN 55360For SaleMLS ID #7012857, Daniel K Schmitt, Keller Williams Realty Integrity Lakes. NorthstarMLS as distributed by MLS GRID
- $422,4003 bd2 ba1.4k sqft2091 River Bend Trl, Mayer, MN 55360For SaleMLS ID #7012808, Daniel K Schmitt, Keller Williams Realty Integrity Lakes. NorthstarMLS as distributed by MLS GRID
- $399,9003 bd2 ba1.3k sqft1518 Hidden Trl, Mayer, MN 55360New ConstructionMLS ID #7118663, Daniel K Schmitt, Keller Williams Realty Integrity Lakes. NorthstarMLS as distributed by MLS GRID
- $489,0003 bd2 ba2.1k sqft11165 Highway 7, Waconia, MN 55387For SaleMLS ID #7148938, Jeffrey R Thompson, Coldwell Banker Realty. NorthstarMLS as distributed by MLS GRID
- $358,0003 bd3 ba2.2k sqft344 2nd St NW, Mayer, MN 55360For SaleMLS ID #7067431, Kristine Jones, Edina Realty, Inc.. NorthstarMLS as distributed by MLS GRID
- $475,0005 bd3 ba2.4k sqft150 Snowdrop Trl, Waconia, MN 55387New ConstructionNorthstarMLS as distributed by MLS GRID
- $462,9005 bd4 ba3k sqft930 Aspen Cir, Watertown, MN 55388For SaleMLS ID #7127424, The Exceptional Home Team, Keller Williams Premier Realty Lake Minnetonka. NorthstarMLS as distributed by MLS GRID
- $469,5004 bd3 ba2.3k sqft1672 Lenox Dr, Waconia, MN 55387For SaleMLS ID #7129551, Jeffrey J Budzisz, Bridge Realty, LLC. NorthstarMLS as distributed by MLS GRID
- $549,9005 bd3 ba2.8k sqft9465 Glacier Rd, Saint Bonifacius, MN 55375For SaleMLS ID #7148554, Erin Lindholm, RE/MAX Results. NorthstarMLS as distributed by MLS GRID
- $499,9005 bd3 ba3.1k sqft1406 Balsam Ln, Watertown, MN 55388For SaleMLS ID #7116383, Zach Skattum, RE/MAX Advantage Plus. NorthstarMLS as distributed by MLS GRID
- $470,2504 bd3 ba2.4k sqft156 Snowdrop Trl, Waconia, MN 55387New ConstructionNorthstarMLS as distributed by MLS GRID
