Welcome home to this beautifully maintained one-level home offering over 3,100 finished square feet of exceptional living space with an ideal open floor plan designed for both everyday living and entertaining. From the moment you step inside, you'll appreciate the soaring vaulted ceilings, abundant natural light, and spacious layout that creates a warm and inviting atmosphere. The heart of the home is the beautiful kitchen, featuring ample cabinetry, generous countertop space, and an open design that flows seamlessly into the dining area and spacious living room. The impressive living room is highlighted by a stunning floor-to-ceiling stone gas fireplace, creating the perfect gathering space for family and friends. The main level offers the convenience of three bedrooms, including a private primary suite complete with a 3/4 bathroom. A full main-level bathroom and conveniently located laundry room make single-level living both comfortable and practical. The newly finished lower level significantly expands the living space with a large family room that's perfect for movie nights, game days, or entertaining guests. You'll also find two additional spacious bedrooms, a full bathroom, and an abundance of storage space to meet all of your needs. Step outside and enjoy your morning coffee on the welcoming covered front porch or relax in the private backyard while taking in peaceful pond views. The outdoor setting provides a wonderful combination of privacy and scenic beauty, making it an ideal place to unwind after a long day. With five bedrooms, three bathrooms, over 3,100 finished square feet, a thoughtfully designed floor plan, and meticulous care throughout, this home offers the perfect blend of space, comfort, and functionality. Conveniently located near parks, walking trails, schools, shopping, and dining, this move-in-ready home is an incredible opportunity that you won't want to miss!
Coming soon 07/30
$524,900
1406 Balsam Ln, Watertown, MN 55388
5beds
3,106sqft
:
Get pre-qualified$3,347/mo
Single Family
Built in 2022
9,147 Square Feet Lot
$435,600 Zestimate®
$169/sqft
$-- HOA
What's special
- 2 hours |
- 15 |
- 0 |
Zillow last checked:
Listing updated:
Listed by:
Zach Skattum 651-485-4550,
RE/MAX Advantage Plus
Source: NorthstarMLS as distributed by MLS GRID,MLS#: 7116383
Facts & features
Interior
Bedrooms & bathrooms
- Bedrooms: 5
- Bathrooms: 3
- Full bathrooms: 2
- 3/4 bathrooms: 1
Bedroom
- Level: Main
- Area: 221 Square Feet
- Dimensions: 17x13
Bedroom 2
- Level: Main
- Area: 140 Square Feet
- Dimensions: 14x10
Bedroom 3
- Level: Main
- Area: 130 Square Feet
- Dimensions: 13x10
Bedroom 4
- Level: Lower
- Area: 198 Square Feet
- Dimensions: 18x11
Bedroom 5
- Level: Lower
- Area: 198 Square Feet
- Dimensions: 18x11
Dining room
- Level: Main
- Area: 110 Square Feet
- Dimensions: 11x10
Family room
- Level: Lower
- Area: 925 Square Feet
- Dimensions: 37x25
Foyer
- Level: Main
- Area: 60 Square Feet
- Dimensions: 6x10
Kitchen
- Level: Main
- Area: 144 Square Feet
- Dimensions: 12x12
Laundry
- Level: Main
- Area: 36 Square Feet
- Dimensions: 6x6
Living room
- Level: Main
- Area: 294 Square Feet
- Dimensions: 21x14
Mud room
- Level: Main
- Area: 78 Square Feet
- Dimensions: 6x13
Utility room
- Level: Lower
- Area: 240 Square Feet
- Dimensions: 16x15
Walk in closet
- Level: Main
- Area: 50 Square Feet
- Dimensions: 5x10
Heating
- Forced Air
Cooling
- Central Air
Appliances
- Included: Dishwasher, Dryer, Electric Water Heater, Microwave, Range, Refrigerator, Washer
- Laundry: Laundry Room, Main Level
Features
- Basement: Drain Tiled,Finished,Sump Pump,Walk-Out Access
- Number of fireplaces: 1
- Fireplace features: Gas, Living Room
Interior area
- Total structure area: 3,402
- Total interior livable area: 3,106 sqft
- Finished area above ground: 1,701
- Finished area below ground: 1,405
Video & virtual tour
Property
Parking
- Total spaces: 3
- Parking features: Attached, Asphalt
- Attached garage spaces: 3
- Details: Garage Dimensions (31.5x21.4)
Accessibility
- Accessibility features: None
Features
- Levels: One
- Stories: 1
- Patio & porch: Front Porch
- Fencing: None
Lot
- Size: 9,147 Square Feet
Details
- Foundation area: 1701
- Parcel number: 852340210
- Zoning description: Residential-Single Family
Construction
Type & style
- Home type: SingleFamily
- Property subtype: Single Family
Materials
- Roof: Age 8 Years or Less,Asphalt
Condition
- New construction: No
- Year built: 2022
Utilities & green energy
- Electric: Circuit Breakers, 200+ Amp Service
- Gas: Natural Gas
- Sewer: City Sewer/Connected
- Water: City Water/Connected
Community & HOA
HOA
- Has HOA: No
Location
- Region: Watertown
Financial & listing details
- Price per square foot: $169/sqft
- Tax assessed value: $407,500
- Annual tax amount: $4,964
- Date on market: 7/27/2026
Estimated market value
$435,600
$405,000 - $466,000
$2,655/mo
Price history
| Date | Event | Price |
|---|---|---|
| 5/11/2023 | Sold | $450,000-2.2%$145/sqft |
Source:  NorthstarMLS as distributed by MLS GRID #6321311 Report a problem NorthstarMLS as distributed by MLS GRID #6321311 Report a problem | ||
| 3/30/2023 | Pending sale | $459,900$148/sqft |
Source: NorthstarMLS as distributed by MLS GRID #6321311 Report a problem | ||
| 1/6/2023 | Listed for sale | $459,900$148/sqft |
Source: NorthstarMLS as distributed by MLS GRID #6321311 Report a problem | ||
| 1/6/2023 | Listing removed | -- |
Source: NorthstarMLS as distributed by MLS GRID #6304881 Report a problem | ||
| 11/2/2022 | Listed for sale | $459,900-4.2%$148/sqft |
Source: NorthstarMLS as distributed by MLS GRID #6304881 Report a problem | ||
| 10/24/2022 | Listing removed | -- |
Source: NorthstarMLS as distributed by MLS GRID #6224288 Report a problem | ||
| 6/22/2022 | Listed for sale | $479,900$155/sqft |
Source: NorthstarMLS as distributed by MLS GRID #6224288 Report a problem | ||
Public tax history
| Year | Property taxes | Tax assessment |
|---|---|---|
| 2025 | $4,718 +6.2% | $407,500 +5.8% |
| 2024 | $4,444 +810.7% | $385,300 +4.2% |
| 2023 | $488 +343.6% | $369,600 +352.4% |
| 2022 | $110 | $81,700 |
Find assessor info on the county website
Monthly payment
Est. payment
Payment breakdown
Explore the cost of this home by adjusting the details. Changes won't be saved.Climate risks
Neighborhood: 55388
Nearby schools
GreatSchools rating
- 9/10Watertown-Mayer Elementary SchoolGrades: K-4Distance: 0.3 mi
- 9/10Watertown-Mayer Middle SchoolGrades: 5-8Distance: 1.4 mi
- 8/10Watertown Mayer High SchoolGrades: 9-12Distance: 1.4 mi
- $406,0003 bd2 ba1.4k sqft1376 Balsam Ln, Watertown, MN 55388Sold

- $435,0003 bd3 ba1.7k sqft590 Linden Ct, Watertown, MN 55388Sold
- $90,000-- bd-- ba-- sqft565 Linden Ct, Watertown, MN 55388Off Market
- $425,9003 bd2 ba1.4k sqft648 Hawthorne Ln, Watertown, MN 55388New Construction
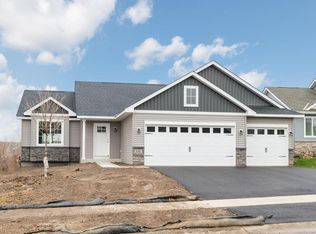
- $386,9003 bd2 ba1.4k sqft1341 Balsam Ln, Watertown, MN 55388Off Market
- $432,7003 bd1 ba1.5k sqft550 Linden Ct, Watertown, MN 55388Off Market
- $380,0004 bd3 ba2.4k sqft530 Linden Ct, Watertown, MN 55388Sold
- $410,0003 bd2 ba2.6k sqft1311 Balsam Ln, Watertown, MN 55388Sold
A local agent can set up tours, give advice and negotiate with sellers.
Similar homes
- $475,0004 bd3 ba2.5k sqft965 Aspen Cir, Watertown, MN 55388For Sale

 MLS ID #7108947, Butcher Real Estate Team, Edina Realty, Inc.. NorthstarMLS as distributed by MLS GRID
 - $469,9003 bd3 ba2.2k sqft316 Arnica Dr, Watertown, MN 55388For Sale
 MLS ID #7113654, Butcher Real Estate Team, Edina Realty, Inc.. NorthstarMLS as distributed by MLS GRID
 - $485,0004 bd3 ba2.6k sqft1241 Knight Ln, Watertown, MN 55388For Sale
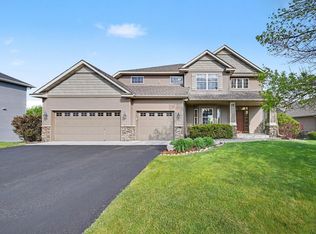 MLS ID #7076721, Amy Labo, Coldwell Banker Realty. NorthstarMLS as distributed by MLS GRID
 - $449,0005 bd4 ba3.3k sqft217 Meadow Sweet Pl, Watertown, MN 55388For Sale
 MLS ID #7082037, Katy Matzek, Keller Williams Premier Realty. NorthstarMLS as distributed by MLS GRID
 - $600,0004 bd2 ba2.2k sqft13240 50th St, Watertown, MN 55388For SaleMLS ID #7106878, Butcher Real Estate Team, Edina Realty, Inc.. NorthstarMLS as distributed by MLS GRID
- $--3 bd2 ba2.1k sqft109 SW Madison Ct, Watertown, MN 55388AuctionAuction.com 2
- $429,9003 bd2 ba1.8k sqft12120 County Road 24, Watertown, MN 55388For SaleMLS ID #7086291, David C Truax, Bridge Realty, LLC. NorthstarMLS as distributed by MLS GRID
- $415,0004 bd2 ba1.7k sqft322 Lilium Cir, Watertown, MN 55388For SaleMLS ID #7098558, Antonio V Mena, Pemberton RE. NorthstarMLS as distributed by MLS GRID
- $477,9003 bd2 ba1.7k sqft1316 Balsam Ln, Watertown, MN 55388For SaleMLS ID #7017213, Daniel K Schmitt, Keller Williams Realty Integrity Lakes. NorthstarMLS as distributed by MLS GRID
- $475,0003 bd2 ba1.7k sqft11350 County Road 24, Watertown, MN 55388For SaleMLS ID #7086924, Scott Stabeck, Coldwell Banker Realty. NorthstarMLS as distributed by MLS GRID
- $441,9003 bd3 ba1.7k sqft1286 Balsam Ln, Watertown, MN 55388For SaleMLS ID #7017204, Daniel K Schmitt, Keller Williams Realty Integrity Lakes. NorthstarMLS as distributed by MLS GRID
- $479,2804 bd3 ba2.3k sqft605 Sienna Dr, Watertown, MN 55388New ConstructionMLS ID #7006990, Angelique Sheeley, Fieldstone Real Estate Specialists. NorthstarMLS as distributed by MLS GRID
- $484,3206 bd3 ba2.3k sqft569 Sienna Dr, Watertown, MN 55388New ConstructionMLS ID #7036386, Angelique Sheeley, Fieldstone Real Estate Specialists. NorthstarMLS as distributed by MLS GRID
- $448,5004 bd2 ba1.9k sqft15550 County Road 20, Watertown, MN 55388For SaleMLS ID #7018711, Vanderlinde Group, Vanderlinde Group | Edge Realty, Inc.. NorthstarMLS as distributed by MLS GRID
- $525,0005 bd4 ba3.1k sqft589 Montrose Ave, Delano, MN 55328For SaleMLS ID #7086173, David Gasta, Real Broker, LLC. NorthstarMLS as distributed by MLS GRID
- $537,5004 bd4 ba3.1k sqft627 3rd St SW, Delano, MN 55328For SaleMLS ID #7109447, Butcher Real Estate Team, Edina Realty, Inc.. NorthstarMLS as distributed by MLS GRID
- $463,6104 bd3 ba1.8k sqft617 Sienna Dr, Watertown, MN 55388For SaleMLS ID #7071660, Angelique Sheeley, Fieldstone Real Estate Specialists. NorthstarMLS as distributed by MLS GRID
- $507,0005 bd4 ba3.2k sqft137 6th St NW, Delano, MN 55328For SaleMLS ID #7061902, Ryan Benjamin, Edina Realty, Inc.. NorthstarMLS as distributed by MLS GRID
- $479,9005 bd3 ba2.4k sqft1439 5th St SW, Delano, MN 55328For SaleMLS ID #7094835, Jeremy Stuber, Pro Flat Fee Realty LLC. NorthstarMLS as distributed by MLS GRID
- $515,0005 bd4 ba3.2k sqft9499 Gander Ln, Saint Bonifacius, MN 55375For SaleMLS ID #7088585, Bryan Clapper, Maker Real Estate LLC. NorthstarMLS as distributed by MLS GRID
