This 4-bed, 2-bath home features a highly desirable 3 bedrooms-on-one-level layout. The main floor also includes vaulted ceilings, LVP flooring, a bright kitchen with Quartz countertops, and center island with breakfast bar seating. Relax in the primary suite complete with walk-in closet and 3/4 ensuite bathroom. The partially finished lower level adds value with the large family room and 4th bedroom, perfect for guests or an office. Walls and flooring are done--just need to add the trim package. Enjoy outdoor living on the 12x12 deck or head down the stairs to the expansive corner lot yard. Top it all off with a heated 3-car garage and asphalt driveway. Don't miss this one!
Active
Price cut: $10K (10/28)
$399,999
813 Hickory Curv, Watertown, MN 55388
4beds
2,013sqft
Single Family
Built in 2020
0.26 Acres Lot
$-- Zestimate®
$199/sqft
$-- HOA
What's special
- 32 days
- 438
- 23
Zillow last checked:
Listing updated:
Listed by:
Butcher Real Estate Team 952-212-2374,
Edina Realty, Inc.,
Linda M Berg 612-965-1729
Source: NorthstarMLS as distributed by MLS GRID,MLS#: 7153835
Facts & features
Interior
Bedrooms & bathrooms
- Bedrooms: 4
- Bathrooms: 2
- Full bathrooms: 1
- 3/4 bathrooms: 1
Bedroom
- Level: Main
- Area: 196 Square Feet
- Dimensions: 14x14
Bedroom 2
- Level: Main
- Area: 121 Square Feet
- Dimensions: 11x11
Bedroom 3
- Level: Main
- Area: 121 Square Feet
- Dimensions: 11x11
Bedroom 4
- Level: Lower
- Area: 120 Square Feet
- Dimensions: 10x12
Primary bathroom
- Level: Main
- Area: 64 Square Feet
- Dimensions: 8x8
Deck
- Level: Main
- Area: 144 Square Feet
- Dimensions: 12x12
Dining room
- Level: Main
- Area: 121 Square Feet
- Dimensions: 11x11
Family room
- Level: Lower
- Area: 522 Square Feet
- Dimensions: 18x29
Kitchen
- Level: Main
- Area: 99 Square Feet
- Dimensions: 9x11
Living room
- Level: Main
- Area: 234 Square Feet
- Dimensions: 13x18
Porch
- Level: Main
- Area: 40 Square Feet
- Dimensions: 4x10
Walk in closet
- Level: Main
- Area: 32 Square Feet
- Dimensions: 4x8
Heating
- Forced Air
Cooling
- Central Air
Appliances
- Included: Dishwasher, Microwave, Range, Refrigerator
Features
- Basement: Block,Drain Tiled,Full
- Number of fireplaces: 1
Interior area
- Total structure area: 2,746
- Total interior livable area: 2,013 sqft
- Finished area above ground: 1,373
- Finished area below ground: 640
Video & virtual tour
Property
Parking
- Total spaces: 3
- Parking features: Attached, Asphalt, Garage, Garage Door Opener, Heated Garage, Insulated Garage
- Attached garage spaces: 3
- Has uncovered spaces: Yes
- Details: Garage Dimensions (21x30), Garage Door Height (7)
Accessibility
- Accessibility features: None
Features
- Levels: Multi/Split
- Patio & porch: Deck, Front Porch
Lot
- Size: 0.26 Acres
- Dimensions: 55 x 144 x 85 x 94
- Features: Corner Lot
Details
- Foundation area: 1362
- Parcel number: 852320120
- Zoning description: Residential-Single Family
Construction
Type & style
- Home type: SingleFamily
- Property subtype: Single Family
Materials
- Roof: Age 8 Years or Less
Condition
- New construction: No
- Year built: 2020
Utilities & green energy
- Electric: 200+ Amp Service
- Gas: Natural Gas
- Sewer: City Sewer/Connected
- Water: City Water/Connected
Community & HOA
Community
- Subdivision: Forest Hills 8th Add
HOA
- Has HOA: No
Location
- Region: Watertown
Financial & listing details
- Price per square foot: $199/sqft
- Tax assessed value: $329,500
- Annual tax amount: $3,887
- Date on market: 10/2/2026
Estimated market value
Not available
Estimated sales range
Not available
Not available
Price history
| Date | Event | Price |
|---|---|---|
| 10/28/2026 | Price change | $399,999-2.4%$199/sqft |
Source:  NorthstarMLS as distributed by MLS GRID #7153835 Report a problem | ||
| 10/16/2026 | Listed for sale | $410,000+53%$204/sqft |
Source: NorthstarMLS as distributed by MLS GRID #7153835 Report a problem | ||
| 7/17/2020 | Sold | $267,902$133/sqft |
Source: NorthstarMLS as distributed by MLS GRID #5485915 Report a problem | ||
Public tax history
| Year | Property taxes | Tax assessment |
|---|---|---|
| 2025 | $3,812 +4.7% | $329,500 +3.6% |
| 2024 | $3,642 -4% | $318,200 +3.3% |
| 2023 | $3,792 +4.8% | $308,000 -5.2% |
| 2022 | $3,620 +666.9% | $324,900 +21.9% |
| 2021 | $472 +337% | $266,500 +478.1% |
| 2020 | $108 | $46,100 |
Find assessor info on the county website
Monthly payment
Est. payment
Payment breakdown
Explore the cost of this home by adjusting the details. Changes won't be saved.Climate risks
Neighborhood: 55388
Similar homes
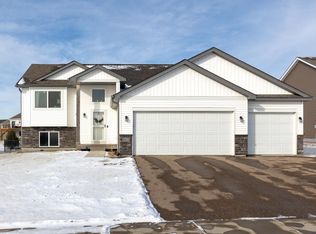
- $369,9003 bd2 ba1.3k sqft902 Poplar Ln, Watertown, MN 55388For Sale
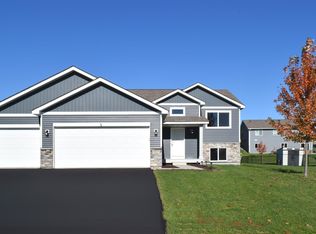
 MLS ID #7139702, Tyler Haskell, Coldwell Banker Realty. NorthstarMLS as distributed by MLS GRID
- $294,9004 bd1 ba1.8k sqft113 Angel Ave SW, Watertown, MN 55388For Sale By Owner
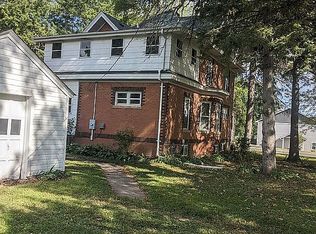
- $325,0003 bd3 ba2.3k sqft675 Sienna Dr, Watertown, MN 55388For Sale
 MLS ID #7160735, Butcher Real Estate Team, Edina Realty, Inc.. NorthstarMLS as distributed by MLS GRID
- $--4 bd3 ba1.7k sqft3740 Fox Trl, Saint Bonifacius, MN 55375Auction
 Auction.com 1
- $279,9003 bd2 ba1.9k sqft704 Reo Rd, Watertown, MN 55388For SaleMLS ID #7158092, Kimberly A Henderson, Coldwell Banker Realty. NorthstarMLS as distributed by MLS GRID
- $399,9005 bd4 ba2.8k sqft2051 River Bend Trl, Mayer, MN 55360For SaleMLS ID #7151738, Jason C. Hughes, Keller Williams Classic Realty. NorthstarMLS as distributed by MLS GRID
- $424,9004 bd2 ba2.2k sqft645 Tiffany Ln, Waconia, MN 55387For SaleMLS ID #7125810, Karl E Bitschenauer, Homeview Realty. NorthstarMLS as distributed by MLS GRID
- $438,9004 bd3 ba2.6k sqft4027 Elmwood Dr, Saint Bonifacius, MN 55375For SaleMLS ID #7160796, David R Philp, Coldwell Banker Realty. NorthstarMLS as distributed by MLS GRID
- $399,9002 bd2 ba1.7k sqft608 Parkview Cir, Delano, MN 55328For SaleMLS ID #7121485, Peterson & Co., Keller Williams Integrity NW. NorthstarMLS as distributed by MLS GRID
- $449,8474 bd3 ba2.2k sqft847 Vista Cir, Delano, MN 55328For SaleMLS ID #7121148, Jenifer E Enos, Coldwell Banker Realty. NorthstarMLS as distributed by MLS GRID
- $435,0005 bd4 ba2.9k sqft1507 Hidden Trl, Mayer, MN 55360For SaleMLS ID #7132284, Austin Hardy, Pemberton RE. NorthstarMLS as distributed by MLS GRID
- $350,0004 bd2 ba1.9k sqft615 Dillon Ave N, Montrose, MN 55363For SaleMLS ID #7152879, Amanda B Galindo, Legacy Home Group MN LLC. NorthstarMLS as distributed by MLS GRID
- $385,0003 bd2 ba2.6k sqft667 Marsh Dr, Delano, MN 55328For SaleMLS ID #7163040, Benjamin T Daniels, Lakes Area Realty G.V.. NorthstarMLS as distributed by MLS GRID
- $379,9004 bd2 ba2.3k sqft5600 Imhoff Ave SW, Howard Lake, MN 55349For SaleMLS ID #7139091, Paul E Boger, Boger Realty. NorthstarMLS as distributed by MLS GRID
- $390,0003 bd3 ba2.1k sqft11452 17th Pl NE, Saint Michael, MN 55376For SaleMLS ID #7155490, Knutson/McAlpin Team, Edina Realty, Inc.. NorthstarMLS as distributed by MLS GRID
- $399,9004 bd2 ba1.8k sqft17604 Lorence Way, Eden Prairie, MN 55346For SaleMLS ID #7160476, Lee J Arntz, RE/MAX Results. NorthstarMLS as distributed by MLS GRID
- $424,9905 bd3 ba2.2k sqft516 Emmy Ln, Hanover, MN 55341For SaleMLS ID #7151934, Pamela Benoit, Shrewd Real Estate. NorthstarMLS as distributed by MLS GRID
