Welcome to this well-maintained split-entry home situated on a quiet cul-de-sac in Montrose. The open main level features vaulted ceilings, a two-story foyer, and a spacious kitchen with rustic maple
cabinetry, cracked-glass backsplash, and stainless steel appliances. The dining area offers a patio door
leading to the backyard. Three bedrooms are located on the main level, including a primary suite with a walk-in closet and private bath featuring a jacuzzi tub. Hunter Douglas blinds and LED lighting add to the home's thoughtful features. The spacious lower level provides additional room to spread out and could be used for a family room, recreation space, home office, or future finishing. The insulated and sheetrocked three-car garage offers plenty of space for vehicles and storage, while the landscaped yard includes mature trees and room to enjoy the outdoors. Located in a peaceful neighborhood with easy access to local amenities.
Active
$299,900
148 Crystal Cir, Montrose, MN 55363
3beds
1,432sqft
Single Family
Built in 2014
0.25 Acres Lot
$332,800 Zestimate®
$209/sqft
$-- HOA
What's special
- 7 days
- 506
- 66
Zillow last checked:
Listing updated:
Listed by:
Matthew Turek 952-454-4617,
RE/MAX Advantage Plus
Source: NorthstarMLS as distributed by MLS GRID,MLS#: 7140727
Facts & features
Interior
Bedrooms & bathrooms
- Bedrooms: 3
- Bathrooms: 2
- Full bathrooms: 2
Bedroom
- Level: Upper
- Area: 180 Square Feet
- Dimensions: 15x12
Bedroom 2
- Level: Upper
- Area: 120 Square Feet
- Dimensions: 12x10
Bedroom 3
- Level: Upper
- Area: 99 Square Feet
- Dimensions: 11x9
Dining room
- Level: Upper
- Area: 133 Square Feet
- Dimensions: 9.5x14
Foyer
- Level: Main
- Area: 93.5 Square Feet
- Dimensions: 8.5x11
Kitchen
- Level: Upper
- Area: 156 Square Feet
- Dimensions: 12x13
Living room
- Level: Upper
- Area: 252 Square Feet
- Dimensions: 12x21
Heating
- Forced Air
Cooling
- Central Air
Appliances
- Included: Dishwasher, Dryer, Gas Water Heater, Microwave, Range, Refrigerator, Washer, Water Softener Rented
- Laundry: In Basement, Gas Dryer Hookup
Features
- Basement: Block,Daylight,Drain Tiled,Sump Pump,Unfinished
- Has fireplace: No
Interior area
- Total structure area: 2,679
- Total interior livable area: 1,432 sqft
- Finished area above ground: 1,432
- Finished area below ground: 0
Property
Parking
- Total spaces: 3
- Parking features: Attached, Asphalt, Garage Door Opener, Insulated Garage
- Attached garage spaces: 3
- Has uncovered spaces: Yes
Accessibility
- Accessibility features: None
Features
- Levels: Multi/Split
- Fencing: None
Lot
- Size: 0.25 Acres
Details
- Foundation area: 1497
- Parcel number: 112043001060
- Zoning description: Residential-Single Family
Construction
Type & style
- Home type: SingleFamily
- Property subtype: Single Family
Materials
- Block
- Roof: Age Over 8 Years,Asphalt,Pitched
Condition
- New construction: No
- Year built: 2014
Utilities & green energy
- Electric: Circuit Breakers, 150 Amp Service, Power Company: Xcel Energy
- Gas: Natural Gas
- Sewer: City Sewer/Connected
- Water: City Water/Connected
Community & HOA
Community
- Subdivision: Parkside Meadows 4th Add
HOA
- Has HOA: No
Location
- Region: Montrose
Financial & listing details
- Price per square foot: $209/sqft
- Tax assessed value: $305,000
- Annual tax amount: $3,866
- Date on market: 10/8/2026
- Road surface type: Paved
Estimated market value
$332,800
$316,000 - $349,000
$1,888/mo
Price history
| Date | Event | Price |
|---|---|---|
| 10/15/2026 | Listed for sale | $299,900+39.6%$209/sqft |
Source:  NorthstarMLS as distributed by MLS GRID #7140727 Report a problem NorthstarMLS as distributed by MLS GRID #7140727 Report a problem | ||
| 10/27/2016 | Sold | $214,900+2.3%$150/sqft |
Source: NorthstarMLS as distributed by MLS GRID #4751326 Report a problem | ||
| 12/29/2014 | Sold | $210,000$147/sqft |
Source:  Lake Superior Area Realtors as distributed by MLS GRID #2258965 Report a problem Lake Superior Area Realtors as distributed by MLS GRID #2258965 Report a problem | ||
Public tax history
| Year | Property taxes | Tax assessment |
|---|---|---|
| 2025 | $3,866 +2% | $305,000 -2.1% |
| 2024 | $3,792 +4.8% | $311,600 -6.7% |
| 2023 | $3,618 +5.5% | $334,000 +13.2% |
| 2022 | $3,430 -3.1% | $295,000 +16.4% |
| 2021 | $3,538 +14.8% | $253,500 +4.9% |
| 2020 | $3,082 -63.2% | $241,700 +0.4% |
| 2019 | $8,370 +171.6% | $240,800 +19.4% |
| 2018 | $3,082 +11% | $201,600 +10.4% |
| 2017 | $2,776 +17.4% | $182,600 |
| 2016 | $2,364 | -- |
| 2015 | $2,364 +535.5% | -- |
| 2014 | $372 +34.3% | -- |
| 2013 | $277 -23.3% | -- |
| 2012 | $361 -11.3% | -- |
| 2011 | $407 +12.7% | -- |
| 2010 | $361 +41.4% | -- |
| 2009 | $255 +40.3% | -- |
| 2008 | $182 +102.2% | -- |
| 2007 | $90 | -- |
Find assessor info on the county website
Monthly payment
Est. payment
Payment breakdown
Explore the cost of this home by adjusting the details. Changes won't be saved.Climate risks
Neighborhood: 55363
Similar homes
- $339,9003 bd2 ba1.7k sqft108 Charity Cir, Montrose, MN 55363For Sale

 MLS ID #7148441, Brendan Mooney, Your Next Place Real Estate. NorthstarMLS as distributed by MLS GRID
 - $319,0003 bd2 ba1.8k sqft202 Crystal Ln, Montrose, MN 55363For Sale
 MLS ID #7105795, Heather Cummings, Lakes Area Realty G.V.. NorthstarMLS as distributed by MLS GRID
 - $365,0003 bd2 ba1.5k sqft111 Hill St, Montrose, MN 55363For Sale
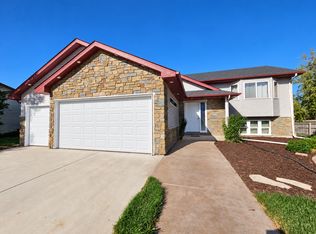 MLS ID #7149957, Maria Oman, Premier Real Estate Services. NorthstarMLS as distributed by MLS GRID
 - $249,9004 bd2 ba1.8k sqft620 Nelson Blvd, Montrose, MN 55363For Sale
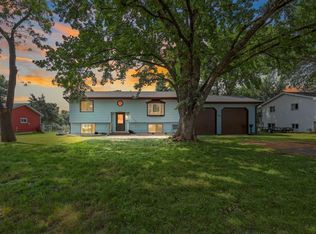 MLS ID #7114585, Michael L Severin, RE/MAX Results. NorthstarMLS as distributed by MLS GRID
 - $419,9003 bd3 ba1.6k sqft685 Aspen Ln, Montrose, MN 55363New ConstructionNorthstarMLS as distributed by MLS GRID
- $319,9003 bd2 ba1.5k sqft1205 Cedar Ln, Montrose, MN 55363New ConstructionNorthstarMLS as distributed by MLS GRID
- $267,9004 bd3 ba1.7k sqft2022 Apple Ln, Montrose, MN 55363New ConstructionNorthstarMLS as distributed by MLS GRID
- $319,9003 bd2 ba1.5k sqft1202 Cedar Ln, Montrose, MN 55363New ConstructionNorthstarMLS as distributed by MLS GRID
- $299,0003 bd2 ba1.5k sqft404 17th St S, Buffalo, MN 55313For SaleMLS ID #7160060, Kelly L Sowada, 10K Realty. NorthstarMLS as distributed by MLS GRID
- $349,9003 bd2 ba1.5k sqft1201 Cedar Ln, Montrose, MN 55363New ConstructionNorthstarMLS as distributed by MLS GRID
- $384,9003 bd2 ba1.1k sqft690 Aspen Ln, Montrose, MN 55363New ConstructionNorthstarMLS as distributed by MLS GRID
- $339,9004 bd2 ba1.9k sqft211 Dresden Alco, Waverly, MN 55390For SaleMLS ID #7153946, Victor Peterson, Lakes & Leisure Realty. NorthstarMLS as distributed by MLS GRID
- $419,9003 bd2 ba1.6k sqft696 Aspen Ln, Montrose, MN 55363New ConstructionNorthstarMLS as distributed by MLS GRID
- $274,9003 bd3 ba1.7k sqft2103 Birch Ln, Montrose, MN 55363New ConstructionNorthstarMLS as distributed by MLS GRID
