Welcome to this beautifully updated 3-bedroom, 2-bath rambler in Buffalo! From the moment you step inside, you’ll appreciate the bright, fresh feel and inviting layout this home has to offer. Large windows throughout provide an abundance of natural light, while neutral paint, updated flooring, crisp white trim, and modern finishes create a clean and comfortable look that is ready for you to make your own.
The updated kitchen features white cabinetry, beautiful countertops, stainless steel appliances, modern black hardware, and plenty of cabinet and counter space for everyday cooking and entertaining. The kitchen opens nicely to the dining area, creating an easy flow between the spaces. The dining area offers plenty of room for a full-size table and is surrounded by windows that keep the space feeling bright and open.
Just off the dining and kitchen area is the spacious living room, offering plenty of room for multiple seating arrangements. Large windows overlook the yard and bring in tons of natural light, making this a great space to relax, entertain, or spend time with family and friends. The open feel between the kitchen, dining, and living areas makes the main level both functional and welcoming.
With three bedrooms and two bathrooms, this rambler offers a versatile floor plan with space for bedrooms, a home office, guest room, or additional living space. Numerous updates throughout give the home a fresh, move-in-ready feel while still maintaining plenty of character.
Conveniently located in Buffalo, with easy access to shopping, restaurants, parks, schools, lakes, and everyday amenities. Whether you’re looking for your first home, downsizing, or simply wanting a home with an updated interior and functional one-level rambler design, this property has so much to offer. Move in, settle in, and enjoy!
Active with contingency
$299,000
404 17th St S, Buffalo, MN 55313
3beds
1,510sqft
Single Family
Built in 1989
8,973 Square Feet Lot
$-- Zestimate®
$198/sqft
$-- HOA
What's special
- 5 days
- 428
- 31
Zillow last checked:
Listing updated:
Listed by:
Kelly L Sowada 612-750-6426,
10K Realty,
Cora Olson 763-245-1871
Source: NorthstarMLS as distributed by MLS GRID,MLS#: 7160060
Facts & features
Interior
Bedrooms & bathrooms
- Bedrooms: 3
- Bathrooms: 2
- Full bathrooms: 1
- 3/4 bathrooms: 1
Bedroom
- Level: Main
- Area: 168 Square Feet
- Dimensions: 14x12
Bedroom 2
- Level: Main
- Area: 90 Square Feet
- Dimensions: 9x10
Bedroom 3
- Level: Lower
- Area: 182 Square Feet
- Dimensions: 13x14
Dining room
- Level: Main
- Area: 77 Square Feet
- Dimensions: 11x7
Family room
- Level: Lower
- Area: 154 Square Feet
- Dimensions: 14x11
Living room
- Level: Main
- Area: 180 Square Feet
- Dimensions: 15x12
Heating
- Forced Air
Cooling
- Central Air
Appliances
- Included: Microwave, Range, Refrigerator, Stainless Steel Appliance(s)
Features
- Basement: Full
- Has fireplace: No
Interior area
- Total structure area: 1,728
- Total interior livable area: 1,510 sqft
- Finished area above ground: 864
- Finished area below ground: 646
Property
Parking
- Total spaces: 1
- Parking features: Attached
- Attached garage spaces: 1
Accessibility
- Accessibility features: None
Features
- Levels: One
- Stories: 1
Lot
- Size: 8,973 Square Feet
- Dimensions: 75 x 120
Details
- Foundation area: 864
- Parcel number: 103098003050
- Zoning description: Residential-Single Family
Construction
Type & style
- Home type: SingleFamily
- Property subtype: Single Family
Materials
- Block
- Roof: Asphalt
Condition
- New construction: No
- Year built: 1989
Utilities & green energy
- Gas: Electric, Natural Gas
- Sewer: City Sewer/Connected
- Water: City Water/Connected
Community & HOA
Community
- Subdivision: Highland Park 4th Add
HOA
- Has HOA: No
Location
- Region: Buffalo
Financial & listing details
- Price per square foot: $198/sqft
- Tax assessed value: $246,400
- Annual tax amount: $2,810
- Date on market: 10/14/2026
- Cumulative days on market: 21 days
Estimated market value
Not available
Estimated sales range
Not available
$2,069/mo
Price history
| Date | Event | Price |
|---|---|---|
| 10/14/2026 | Listed for sale | $299,000-6.3%$198/sqft |
Source:  NorthstarMLS as distributed by MLS GRID #7160060 Report a problem | ||
| 10/14/2026 | Listing removed | $319,000$211/sqft |
Source: NorthstarMLS as distributed by MLS GRID #7150746 Report a problem | ||
| 10/9/2026 | Price change | $319,000-3%$211/sqft |
Source: NorthstarMLS as distributed by MLS GRID #7150746 Report a problem | ||
| 9/26/2026 | Listed for sale | $329,000+119.3%$218/sqft |
Source: NorthstarMLS as distributed by MLS GRID #7150746 Report a problem | ||
| 5/31/2016 | Sold | $150,000+0.1%$99/sqft |
Source: NorthstarMLS as distributed by MLS GRID #4694323 Report a problem | ||
| 4/18/2016 | Pending sale | $149,900$99/sqft |
Source: Edina Realty, Inc., a Berkshire Hathaway affiliate #4694323 Report a problem | ||
| 3/28/2016 | Listed for sale | $149,900$99/sqft |
Source: Edina Realty, Inc., a Berkshire Hathaway affiliate #4694323 Report a problem | ||
| 1/12/2015 | Listing removed | $149,900$99/sqft |
Source: RE/MAX Edge #4541855 Report a problem | ||
| 11/4/2014 | Price change | $149,900-1.3%$99/sqft |
Source: RE/MAX Edge #4541855 Report a problem | ||
| 10/14/2014 | Price change | $151,900-1.9%$101/sqft |
Source: RE/MAX Edge #4541855 Report a problem | ||
| 9/3/2014 | Price change | $154,900-0.7%$103/sqft |
Source: RE/MAX Edge #4541855 Report a problem | ||
| 7/12/2014 | Price change | $156,000-2.4%$103/sqft |
Source: Alliance Real Estate, LLC #4497721 Report a problem | ||
| 6/25/2014 | Listed for sale | $159,900-2.4%$106/sqft |
Source: Alliance Real Estate, LLC #4497721 Report a problem | ||
| 9/8/2004 | Sold | $163,900$109/sqft |
Source: Public Record Report a problem | ||
Public tax history
| Year | Property taxes | Tax assessment |
|---|---|---|
| 2025 | $2,766 -1.7% | $246,400 +3.4% |
| 2024 | $2,814 +4.7% | $238,300 -2.9% |
| 2023 | $2,688 +6.8% | $245,400 +11.5% |
| 2022 | $2,516 +6.7% | $220,100 +17% |
| 2021 | $2,358 +26.2% | $188,200 +2.9% |
| 2020 | $1,868 -64.7% | $182,900 +7.5% |
| 2019 | $5,294 +183.4% | $170,200 +36.1% |
| 2018 | $1,868 +2.3% | $125,100 +2.6% |
| 2017 | $1,826 -0.9% | $121,900 |
| 2016 | $1,842 | -- |
| 2015 | $1,842 +4.5% | -- |
| 2014 | $1,762 +3.6% | -- |
| 2013 | $1,700 +13.5% | -- |
| 2012 | $1,498 -11.8% | -- |
| 2011 | $1,699 +2.1% | -- |
| 2010 | $1,663 +5.4% | -- |
| 2009 | $1,578 +4.3% | -- |
| 2008 | $1,514 -0.5% | -- |
| 2007 | $1,521 +7.7% | -- |
| 2006 | $1,412 +0.2% | -- |
| 2005 | $1,409 -5.2% | -- |
| 2004 | $1,487 +8.9% | -- |
| 2003 | $1,365 +21.1% | -- |
| 2002 | $1,127 -22.9% | -- |
| 2001 | $1,461 | -- |
Find assessor info on the county website
Monthly payment
Est. payment
Payment breakdown
Explore the cost of this home by adjusting the details. Changes won't be saved.Climate risks
Neighborhood: 55313
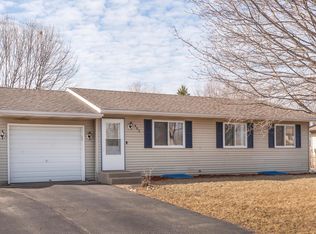
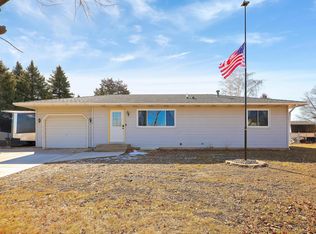
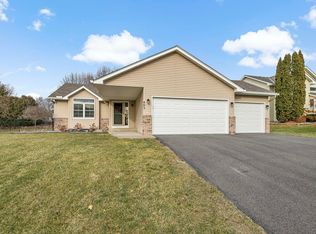
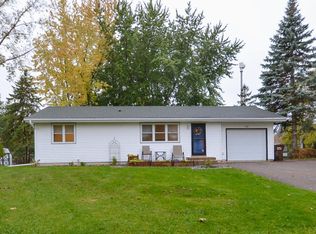
Similar homes
- $310,0003 bd1 ba912 sqft102 Highland Ln, Buffalo, MN 55313For Sale
 MLS ID #7161278, Kristen Wuollet, Edina Realty, Inc.. NorthstarMLS as distributed by MLS GRID
- $300,0003 bd1 ba1.7k sqft403 3rd Ave NW, Buffalo, MN 55313For Sale
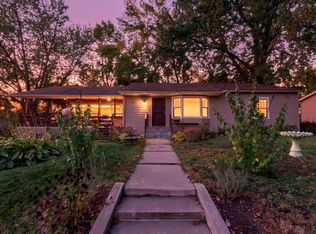 MLS ID #7160859, Blake A Guyer, RE/MAX Results. NorthstarMLS as distributed by MLS GRID
- $320,0003 bd2 ba1.5k sqft1106 Gagnef Pl, Buffalo, MN 55313For Sale
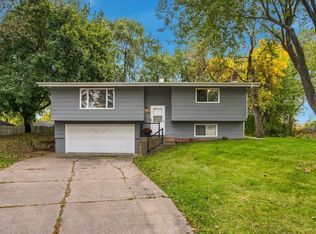 MLS ID #7151960, Lori Anonen, Edina Realty, Inc.. NorthstarMLS as distributed by MLS GRID
- $309,9004 bd2 ba1.5k sqft1601 Maple Ave, Buffalo, MN 55313For Sale
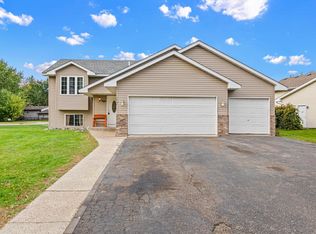 MLS ID #7157398, Elizabeth Fagen, RE/MAX Results. NorthstarMLS as distributed by MLS GRID
- $295,0004 bd3 ba1.3k sqft611 Central Ave, Buffalo, MN 55313For SaleMLS ID #7155881, Laura A Rath, Coldwell Banker Realty. NorthstarMLS as distributed by MLS GRID
- $299,0003 bd2 ba1.2k sqft410 2nd Ave NW, Buffalo, MN 55313For SaleMLS ID #7150833, Sarina Siljander, Coldwell Banker Realty. NorthstarMLS as distributed by MLS GRID
- $255,0004 bd2 ba1.9k sqft3113 Aadland Ave NE, Buffalo, MN 55313For SaleMLS ID #7091980, Dustin L Davison, Coldwell Banker Realty. NorthstarMLS as distributed by MLS GRID
- $299,9004 bd2 ba1.8k sqft715 8th St NW, Buffalo, MN 55313For SaleMLS ID #7042076, Peterson & Co., Keller Williams Integrity NW. NorthstarMLS as distributed by MLS GRID
- $325,0004 bd2 ba1.6k sqft200 6th Ave S, Buffalo, MN 55313For SaleMLS ID #7138087, Michelle L Hirsch, DeMarais Real Estate Assoc In. NorthstarMLS as distributed by MLS GRID
- $329,9003 bd3 ba2k sqft1910 Buffalo Run Rd, Buffalo, MN 55313For SaleMLS ID #7102687, Kent F. Pfeifer, RE/MAX Advantage Plus. NorthstarMLS as distributed by MLS GRID
- $349,5002 bd1 ba928 sqft2088 Cameron Ave SE, Buffalo, MN 55313For SaleMLS ID #7130074, Vanderlinde Group, Vanderlinde Group | Edge Realty, Inc.. NorthstarMLS as distributed by MLS GRID
- $349,9993 bd2 ba1.8k sqft109 Homestead Cir, Buffalo, MN 55313For SaleMLS ID #7153247, Deven Paul Lundin, Focus Realty, LLC. NorthstarMLS as distributed by MLS GRID
- $289,9003 bd1 ba1k sqft701 7th St NW, Buffalo, MN 55313For SaleMLS ID #7135211, Kent F. Pfeifer, RE/MAX Advantage Plus. NorthstarMLS as distributed by MLS GRID
- $349,9002 bd3 ba2.2k sqft705 Schubert Dr, Buffalo, MN 55313For SaleMLS ID #7147112, Barbara A Helget Stoner, Coldwell Banker Realty. NorthstarMLS as distributed by MLS GRID
- $259,9003 bd2 ba1.6k sqft757 Willow Glen Dr, Buffalo, MN 55313For SaleMLS ID #7140473, Kris Lindahl, Kris Lindahl Real Estate. NorthstarMLS as distributed by MLS GRID
- $355,0004 bd2 ba1.8k sqft2306 Maple Ln, Buffalo, MN 55313For SaleMLS ID #7096193, Blake Hall, Bridge Realty, LLC. NorthstarMLS as distributed by MLS GRID
- $270,0003 bd1 ba1.1k sqft1487 Baker Ave NW, Buffalo, MN 55313For SaleMLS ID #7138999, Leanne K LaFave, eXp Realty. NorthstarMLS as distributed by MLS GRID
- $378,8353 bd2 ba2.1k sqft815 Hopkins Ln, Buffalo, MN 55313New ConstructionNorthstarMLS as distributed by MLS GRID
