Perfectly situated on a quiet, non-through street in downtown Buffalo, this adorable 1940s storybook home blends timeless character with thoughtful modern updates.
New front steps welcome you into a spacious living room filled with charm, including beautiful arched doorways and red oak hardwood floors. Walk into the bright kitchen offering plenty of cabinet space and a dining bump-out surrounded by windows. Two bedrooms and a renovated full bath complete the main level.
A beautiful Douglas fir staircase, highlighted by an added glass door, leads to the second level, where you'll find a comfortable sitting room and third bedroom. Douglas fir flooring continues upstairs, while accessible side attics provide convenient additional storage.
The unfinished, drain-tiled basement offers plenty of flexible space for storage, exercise, hobbies, or simply hanging out.
Outside, the thoughtfully landscaped yard and carefully manicured lawn create a welcoming setting for enjoying the outdoors. A deck and patio, completed by privacy fencing, provide additional space for relaxing, entertaining, or enjoying a quiet evening at home.
Numerous updates have been completed in recent year, including a new roof and gutters (2024), new front steps (2024), extensive landscaping improvements including grading, replanting, tree trimming, shrub and stump remove, and new grass and plantings (2024), a higher-end water softener (2023), reverse osmosis drinking water system (2023), dryer (2026), bathroom remodel (2023), kitchen facelift (2023), furnace and AC (2023).
All of this in a location that puts you within walking distance of the lake, downtown shops, and parks, while highways 25 and 55 are just blocks away. A charming home with a wonderful mix of character, comfort, updates, and location.
Active
$299,000
410 2nd Ave NW, Buffalo, MN 55313
3beds
1,238sqft
Single Family
Built in 1940
8,450 Square Feet Lot
$298,300 Zestimate®
$242/sqft
$-- HOA
What's special
Privacy fencingRed oak hardwood floorsComfortable sitting roomThoughtfully landscaped yardBeautiful arched doorwaysBeautiful douglas fir staircaseCarefully manicured lawn
- 20 days
- 1,538
- 154
Likely to sell faster than
Zillow last checked:
Listing updated:
Listed by:
Sarina Siljander 612-702-3526,
Coldwell Banker Realty,
DeLacey Real Estate 763-218-2311
Source: NorthstarMLS as distributed by MLS GRID,MLS#: 7150833
Facts & features
Interior
Bedrooms & bathrooms
- Bedrooms: 3
- Bathrooms: 2
- Full bathrooms: 1
- 3/4 bathrooms: 1
Bedroom
- Level: Main
- Area: 120 Square Feet
- Dimensions: 12x10
Bedroom 2
- Level: Main
- Area: 99 Square Feet
- Dimensions: 11x9
Bedroom 3
- Level: Upper
- Area: 154 Square Feet
- Dimensions: 14x11
Dining room
- Level: Main
- Area: 56 Square Feet
- Dimensions: 8x7
Kitchen
- Level: Main
- Area: 120 Square Feet
- Dimensions: 15x8
Living room
- Level: Main
- Area: 208 Square Feet
- Dimensions: 16x13
Heating
- Forced Air
Cooling
- Central Air
Appliances
- Included: Dishwasher, Disposal, Dryer, Exhaust Fan, Gas Water Heater, Water Filtration System, Microwave, Range, Refrigerator, Washer, Water Softener Owned
- Laundry: In Basement, Gas Dryer Hookup, Lower Level, Sink, Washer Hookup
Features
- Basement: Drain Tiled,Full,Sump Basket,Sump Pump,Unfinished
- Has fireplace: No
Interior area
- Total structure area: 2,009
- Total interior livable area: 1,238 sqft
- Finished area above ground: 1,189
- Finished area below ground: 49
Property
Parking
- Total spaces: 1
- Parking features: Detached Garage, Concrete
- Garage spaces: 1
Accessibility
- Accessibility features: None
Features
- Levels: One and One Half
- Stories: 1.5
- Patio & porch: Deck, Front Porch, Patio
- Fencing: Privacy,Wood
Lot
- Size: 8,450 Square Feet
- Dimensions: 60 x 142
- Features: Tree Coverage - Light
Details
- Additional structures: Garage(s)
- Foundation area: 884
- Parcel number: 103028001160
- Zoning description: Residential-Single Family
Construction
Type & style
- Home type: SingleFamily
- Property subtype: Single Family
Materials
- Roof: Age 8 Years or Less,Asphalt
Condition
- New construction: No
- Year built: 1940
Utilities & green energy
- Gas: Natural Gas
- Sewer: City Sewer/Connected
- Water: City Water/Connected
Community & HOA
Community
- Subdivision: Eatons Add
HOA
- Has HOA: No
Location
- Region: Buffalo
Financial & listing details
- Price per square foot: $242/sqft
- Tax assessed value: $225,500
- Annual tax amount: $2,472
- Date on market: 9/25/2026
Estimated market value
$298,300
$283,000 - $313,000
$1,916/mo
Price history
| Date | Event | Price |
|---|---|---|
| 9/25/2026 | Listed for sale | $299,000+24.6%$242/sqft |
Source:  NorthstarMLS as distributed by MLS GRID #7150833 Report a problem NorthstarMLS as distributed by MLS GRID #7150833 Report a problem | ||
| 9/22/2025 | Listing removed | $2,100$2/sqft |
Source: Zillow Rentals Report a problem | ||
| 9/12/2025 | Listed for rent | $2,100$2/sqft |
Source: Zillow Rentals Report a problem | ||
| 6/6/2023 | Sold | $240,000-2%$194/sqft |
Source: NorthstarMLS as distributed by MLS GRID #6368538 Report a problem | ||
| 5/11/2023 | Pending sale | $245,000$198/sqft |
Source: NorthstarMLS as distributed by MLS GRID #6368538 Report a problem | ||
| 5/11/2023 | Listed for sale | $245,000+279.8%$198/sqft |
Source: NorthstarMLS as distributed by MLS GRID #6368538 Report a problem | ||
| 8/29/2013 | Sold | $64,500-16.1%$52/sqft |
Source:  Lake Superior Area Realtors as distributed by MLS GRID #2031789 Report a problem Lake Superior Area Realtors as distributed by MLS GRID #2031789 Report a problem | ||
| 6/26/2013 | Price change | $76,900-10%$62/sqft |
Source: Hubzu #4361046 Report a problem | ||
| 5/29/2013 | Price change | $85,400-9.1%$69/sqft |
Source: Hubzu #4361046 Report a problem | ||
| 5/3/2013 | Listed for sale | $94,000-44%$76/sqft |
Source: REALHome Services and Solutions #4361046 Report a problem | ||
| 3/16/2004 | Sold | $168,000+33.4%$136/sqft |
Source: Agent Provided Report a problem | ||
| 11/15/2001 | Sold | $125,900$102/sqft |
Source: Public Record Report a problem | ||
Public tax history
| Year | Property taxes | Tax assessment |
|---|---|---|
| 2025 | $2,472 +2.1% | $225,500 +3.9% |
| 2024 | $2,420 -9.2% | $217,000 +0.8% |
| 2023 | $2,664 +10.4% | $215,200 +5.8% |
| 2022 | $2,414 +6.5% | $203,400 +24.2% |
| 2021 | $2,266 +19.1% | $163,800 +4% |
| 2020 | $1,902 -63.8% | $157,500 +8% |
| 2019 | $5,252 +176.1% | $145,800 +12.7% |
| 2018 | $1,902 +9.3% | $129,400 +9.5% |
| 2017 | $1,740 +12.8% | $118,200 |
| 2016 | $1,542 | -- |
| 2015 | $1,542 +8.3% | -- |
| 2014 | $1,424 +35.6% | -- |
| 2013 | $1,050 -19.7% | -- |
| 2012 | $1,308 -15.5% | -- |
| 2011 | $1,549 +2.1% | -- |
| 2010 | $1,517 +4.6% | -- |
| 2009 | $1,450 +2.5% | -- |
| 2008 | $1,415 -0.5% | -- |
| 2007 | $1,422 +8.4% | -- |
| 2006 | $1,311 +3.8% | -- |
| 2005 | $1,263 -4.3% | -- |
| 2004 | $1,320 +15.5% | -- |
| 2003 | $1,143 +21.2% | -- |
| 2002 | $943 -16.9% | -- |
| 2001 | $1,134 | -- |
Find assessor info on the county website
Monthly payment
Est. payment
Payment breakdown
Explore the cost of this home by adjusting the details. Changes won't be saved.Climate risks
Neighborhood: 55313
Similar homes
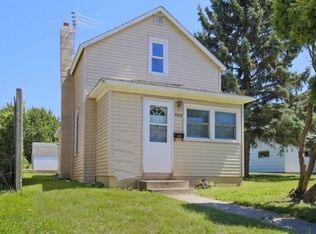
- $300,0003 bd1 ba1.7k sqft403 3rd Ave NW, Buffalo, MN 55313For Sale
 MLS ID #7160859, Blake A Guyer, RE/MAX Results. NorthstarMLS as distributed by MLS GRID
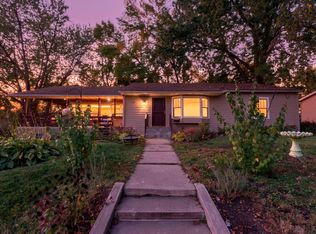
 - $295,0004 bd3 ba1.3k sqft611 Central Ave, Buffalo, MN 55313For Sale
 MLS ID #7155881, Laura A Rath, Coldwell Banker Realty. NorthstarMLS as distributed by MLS GRID
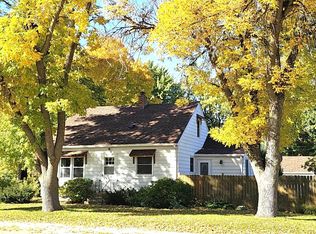
 - $299,0003 bd2 ba1.5k sqft404 17th St S, Buffalo, MN 55313For Sale
 MLS ID #7160060, Kelly L Sowada, 10K Realty. NorthstarMLS as distributed by MLS GRID
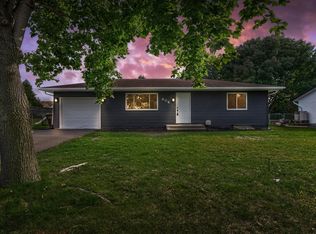
 - $299,9004 bd2 ba1.8k sqft715 8th St NW, Buffalo, MN 55313For Sale
 MLS ID #7042076, Peterson & Co., Keller Williams Integrity NW. NorthstarMLS as distributed by MLS GRID
 - $310,0003 bd1 ba912 sqft102 Highland Ln, Buffalo, MN 55313For SaleMLS ID #7161278, Kristen Wuollet, Edina Realty, Inc.. NorthstarMLS as distributed by MLS GRID
- $320,0003 bd2 ba1.5k sqft1106 Gagnef Pl, Buffalo, MN 55313For SaleMLS ID #7151960, Lori Anonen, Edina Realty, Inc.. NorthstarMLS as distributed by MLS GRID
- $289,9003 bd1 ba1k sqft701 7th St NW, Buffalo, MN 55313For SaleMLS ID #7135211, Kent F. Pfeifer, RE/MAX Advantage Plus. NorthstarMLS as distributed by MLS GRID
- $265,0002 bd1 ba952 sqft203 2nd St NW, Buffalo, MN 55313For SaleMLS ID #7137203, Nancy Loidolt, North Star Pro Realty LLC. NorthstarMLS as distributed by MLS GRID
- $325,0004 bd2 ba1.6k sqft200 6th Ave S, Buffalo, MN 55313For SaleMLS ID #7138087, Michelle L Hirsch, DeMarais Real Estate Assoc In. NorthstarMLS as distributed by MLS GRID
- $319,9004 bd2 ba1.5k sqft1601 Maple Ave, Buffalo, MN 55313For SaleMLS ID #7157398, Elizabeth Fagen, RE/MAX Results. NorthstarMLS as distributed by MLS GRID
- $270,0003 bd1 ba1.1k sqft1487 Baker Ave NW, Buffalo, MN 55313For SaleMLS ID #7138999, Leanne K LaFave, eXp Realty. NorthstarMLS as distributed by MLS GRID
- $349,5002 bd1 ba928 sqft2088 Cameron Ave SE, Buffalo, MN 55313For SaleMLS ID #7130074, Vanderlinde Group, Vanderlinde Group | Edge Realty, Inc.. NorthstarMLS as distributed by MLS GRID
- $330,0003 bd1 ba1.3k sqft3510 15th St NW, Buffalo, MN 55313For SaleMLS ID #7099571, Terri M Danielson, Coldwell Banker Realty. NorthstarMLS as distributed by MLS GRID
- $259,9003 bd2 ba1.6k sqft757 Willow Glen Dr, Buffalo, MN 55313For SaleMLS ID #7140473, Kris Lindahl, Kris Lindahl Real Estate. NorthstarMLS as distributed by MLS GRID
- $299,9003 bd2 ba1.4k sqft148 Crystal Cir, Montrose, MN 55363For SaleMLS ID #7140727, Matthew Turek, RE/MAX Advantage Plus. NorthstarMLS as distributed by MLS GRID
- $319,9003 bd2 ba1.7k sqft5922 Elder Ave NW, Maple Lake, MN 55358For SaleMLS ID #7144871, Steven A Bruggeman, Oak Realty LLP. NorthstarMLS as distributed by MLS GRID
- $249,9002 bd1 ba633 sqft1800 Hawk Trl, Buffalo, MN 55313For SaleMLS ID #7012594, Kerby & Cristina Real Estate Experts, RE/MAX Results. NorthstarMLS as distributed by MLS GRID
